Skip main navigation
Off market
  • $457,700

    3009 Harvest Dr, Nolanville, TX 76559

    4beds
    2,372sqft
    SingleFamily
    Built in 2015
    0.31 Acres Lot
    $457,700 Zestimate®
    $193/sqft
    $2,468 Estimated rent

    Home value

    $457,700

    $435,000 - $481,000

    $2,468/mo

    Zestimate® history
    Loading
    Loading...

    Owner options

    List your home for rent

    $2,468/mo

    Rent Zestimate®

    Find your next renter with Zillow Rental Manager. Plus, with online applications, you can quickly screen prospective tenants – for free.

    Learn more

    $2,468/mo

    Rent Zestimate®

    Refinance and save

    $3,072/mo

    Est. payment

    Refinancing to a lower rate could help reduce your monthly payments and save thousands over the life of the loan.

    See today's rates

    $3,072/mo

    Est. payment

    Explore your selling options

    Work with a Zillow partner agent

    Leverage their expertise and Zillow's premium Showcase listings to get your home seen by more buyers.

    Get started

    List with your own agent

    Get your home in front of millions of buyers by listing it on Zillow.

    Learn how to do it

    Sell it yourself

    Take full control of how buyers see your home on Zillow by listing For Sale by Owner (FSBO).

    List your home

    What's special

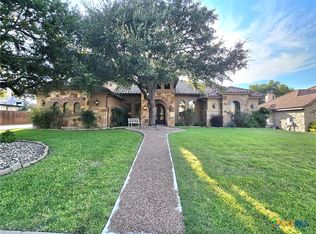
    Ben Atkinson custom-built beauty is now available!! Positioned on a corner lot in the gated community of Bella Charca and accented with a circled driveway, 3009 Harvest Drive captures a Tuscan meets Texas home. Drawing back the double iron front doors you immediately enter a proper foyer. To your left is a formal dining and to your right bright and private office space. Both areas are detailed with 4ft planks of wood grain tile floors and high ceilings. Entering the living your eyes will be immediately drawn to the 6x6 picture window. Ben Atkinson Homes, INC brings style and grace into the open space allowing the kitchen, dining, and living to flow freely into each other. Private and spacious, the owner's suite offers private access to exterior living spaces, a dual-head walk-in shower, separate vanities, a large soaking tub, and a large custom closet. Unique to this home is the third car, drive through option for accessibility to back yard spaces.

    This property is not currently displayed as for sale or rent on Zillow. This may be different from what's on other websites or public sources.

    Facts & features

    Interior

    Bedrooms & bathrooms
    • Bedrooms: 4
    • Bathrooms: 3
    • Full bathrooms: 2
    • 1/2 bathrooms: 1
    Heating
    • Forced air, Electric, Gas
    Cooling
    • Central
    Appliances
    • Included: Dishwasher, Garbage disposal, Microwave, Range / Oven
    • Laundry: Laundry Room, Washer Hookup, Electric Dryer Hookup, Main Level, Utility/Laundry Room
    Features
    • Breakfast Bar, Pantry, Recessed Lighting, Walk-In Closet(s), High Ceilings, Separate Shower, Granite Counters, Crown Molding, Entrance Foyer, Tray Ceiling(s), Office, Split Bedroom, Formal Dining, Multiple Dining Areas, Multiple Living Areas, Floor Plan-Split, Jacuzzi Tub
    • Flooring: Tile, Carpet
    • Windows: Window Treatments
    • Attic: Pull Down Stairs
    • Has fireplace: Yes
    • Fireplace features: Wood Burning, Gas, Family Room, Masonry, Great/Family Room, Other-See Remarks
    Interior area
    • Structure area source: Appr Dist
    • Total interior livable area: 2,372 sqft

    Property

    Parking
    • Parking features: Garage - Attached
    Accessibility
    • Accessibility features: Other-See Remarks, Disabled Modified
    Features
    • Patio & porch: Covered Porch, Patio-Covered
    • Exterior features: Other, Stone, Stucco
    • Fencing: Privacy, Wood
    • Waterfront features: No Water Features/View
    Lot
    • Size: 0.31 Acres
    • Features: Corner Lot, Other, Mature Trees, Sprinklers In Front, Sprinklers In Rear, Other Sprinkler, .25-.5 Acres, Automatic Sprinkler, In Ground Sprinkler, Rain Sensor Sprinkler
    • Topography: Level
    Details
    • Parcel number: 454020
    • Special conditions: Resale

    Construction

    Type & style
    • Home type: SingleFamily
    • Architectural style: Other-See Remarks, Mediterranean/Spanish
    Materials
    • Stone
    • Foundation: Crawl/Raised
    • Roof: Composition
    Condition
    • Complete Construction
    • Year built: 2015
    Details
    • Builder name: Ben Atkinson Homes

    Utilities & green energy

    • Sewer: Public Sewer
    • Water: Public, Private
    • Utilities for property: Natural Gas Connected, Electricity Connected, City Garbage, City Electric, City Water/Sewer at Street, Other-See Remarks

    Community & HOA

    Community
    • Security: Smoke Detector(s), Prewired
    HOA
    • Has HOA: Yes
    • Services included: Other-See Remarks
    • HOA fee: $40 monthly
    Location
    • Region: Nolanville

    Financial & listing details

    • Price per square foot: $193/sqft
    • Tax assessed value: $469,229
    • Annual tax amount: $8,424
    • Road surface type: Paved

    Price history

    DateEventPrice
    11/20/2020Sold--
    Source: Central Texas MLS #423827 Report a problem
    10/8/2020Listed for sale$385,000$162/sqft
    Source: Keller Williams Realty #423827 Report a problem
    2/29/2016Sold--
    Source: Central Texas MLS #8202313 Report a problem

    Public tax history

    YearProperty taxesTax assessment
    2025-- $469,229 -6.4%
    2024-- $501,158 +7.3%
    2023-- $467,024 +10%
    2022-- $424,567 +10%
    2021-- $385,970 +6.5%
    2020-- $362,259 +3.6%
    2019-- $349,642 +6.2%
    2018$1,584 $329,271 +1.7%
    2017$1,584 $323,688 +18.1%
    2016$1,584 +177.9%$274,154 +1052.4%
    2015$570 $23,790
    Find assessor info on the county website

    Neighborhood: 76559

    Nearby schools

    GreatSchools rating
    Schools provided by the listing agent
    • District: Killeen ISD

    Source: The MLS. This data may not be complete. We recommend contacting the local school district to confirm school assignments for this home.

    Get a cash offer in 3 minutes
    Find out how much your home could sell for in as little as 3 minutes with a no-obligation cash offer.
    Estimated market value
    $457,700
    Get a cash offer in 3 minutes
    Find out how much your home could sell for in as little as 3 minutes with a no-obligation cash offer.
    Estimated market value
    $457,700