Skip main navigation
Closed
  • Price Unknown

    3005 Harvest Dr, Nolanville, TX 76559

    4beds
    2,385sqft
    Single Family Residence
    Built in 2014
    0.3 Acres Lot
    $426,700 Zestimate®
    $--/sqft
    $2,417 Estimated rent

    Home value

    $426,700

    $388,000 - $465,000

    $2,417/mo

    Zestimate® history
    Loading
    Loading...

    Owner options

    List your home for rent

    $2,417/mo

    Rent Zestimate®

    Find your next renter with Zillow Rental Manager. Plus, with online applications, you can quickly screen prospective tenants – for free.

    Learn more

    $2,417/mo

    Rent Zestimate®

    Refinance and save

    $480/mo

    Est. payment

    Refinancing to a lower rate could help reduce your monthly payments and save thousands over the life of the loan.

    See today's rates

    $480/mo

    Est. payment

    Explore your selling options

    Work with a Zillow partner agent

    Leverage their expertise and Zillow's premium Showcase listings to get your home seen by more buyers.

    Get started

    List with your own agent

    Get your home in front of millions of buyers by listing it on Zillow.

    Learn how to do it

    Sell it yourself

    Take full control of how buyers see your home on Zillow by listing For Sale by Owner (FSBO).

    List your home

    What's special

    Floor-to-ceiling stone fireplaceGas cookingBuilt-in grillFormal dining roomStainless steel appliancesGranite countertopsSeparate study
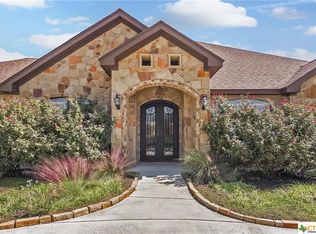
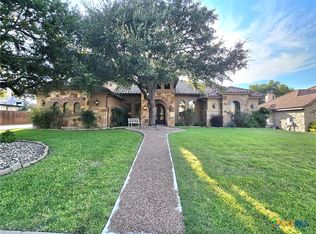
    With a brand-new roof and a $15,000 seller incentive to use toward buyer closing costs or a rate buy-down, this 4 bedroom, 2.5 bath home is packed with features you’ll love! At the heart of the home is the stunning kitchen, featuring granite countertops, a spacious double island with custom stone accents, stainless steel appliances, gas cooking and a double oven. It seamlessly connects to the living area, which features a floor-to-ceiling stone fireplace. This home also includes a formal dining room and a separate study that provides a private, dedicated workspace ideal for remote work or school. Custom oversized shutters throughout the home and thoughtful design details add timeless charm and character. The primary suite includes a spa-inspired bathroom with a garden tub, separate shower and a walk in closet. Step outside to a spacious covered back patio with a built-in grill and fridge. The side-entry garage, equipped with a heating and cooling mini-split system, offers year-round versatility for hobbies, storage or a workshop. Located in a gated neighborhood, with an easy commute to Fort Cavazos or Baylor Scott & White.

    Zillow last checked:

    Listing updated:

    Listed by:

    Lauren Hartshorn 254-213-6336,

    Magnolia Realty Temple Belton

    Bought with:

    Hanna Smelser, TREC #0773285

    Exp Realty Llc

    Source: Central Texas MLS,MLS#: 561610MLS LogoOriginating MLS: Temple Belton Board of REALTORS

    Facts & features

    Interior

    Bedrooms & bathrooms
    • Bedrooms: 4
    • Bathrooms: 3
    • Full bathrooms: 2
    • 1/2 bathrooms: 1
    Primary bedroom
    • Level: Lower
    • Dimensions: 17x14.5
    Dining room
    • Level: Lower
    • Dimensions: 13.5x10
    Living room
    • Level: Lower
    • Dimensions: 19x20
    Office
    • Level: Lower
    • Dimensions: 12x13
    Heating
    • Electric
    Cooling
    • Central Air, Electric
    Appliances
    • Included: Double Oven, Dishwasher, Disposal, Gas Range, Microwave, Plumbed For Ice Maker, Some Electric Appliances, Some Gas Appliances, Built-In Oven, Cooktop, Range
    • Laundry: Electric Dryer Hookup, Inside, Laundry Room
    Features
    • All Bedrooms Down, Built-in Features, Ceiling Fan(s), Crown Molding, Dining Area, Separate/Formal Dining Room, Double Vanity, Garden Tub/Roman Tub, Home Office, Pull Down Attic Stairs, Recessed Lighting, Split Bedrooms, Separate Shower, Walk-In Closet(s), Breakfast Bar, Breakfast Area, Custom Cabinets, Eat-in Kitchen, Granite Counters, Kitchen Island, Kitchen/Family Room Combo
    • Flooring: Carpet, Ceramic Tile, Hardwood
    • Windows: Plantation Shutters
    • Attic: Pull Down Stairs
    • Number of fireplaces: 1
    • Fireplace features: Family Room, Gas Log, Living Room, Masonry
    Interior area
    • Total interior livable area: 2,385 sqft

    Property

    Parking
    • Total spaces: 2
    • Parking features: Attached, Garage, Garage Faces Side
    • Attached garage spaces: 2
    Features
    • Levels: One
    • Stories: 1
    • Patio & porch: Covered, Patio, Porch
    • Exterior features: Covered Patio, Outdoor Kitchen, Porch
    • Pool features: None
    • Spa features: None
    • Fencing: Back Yard,Privacy
    • Has view: Yes
    • View description: None
    • Body of water: None
    Lot
    • Size: 0.3 Acres
    Details
    • Parcel number: 444871

    Construction

    Type & style
    • Home type: SingleFamily
    • Architectural style: Contemporary/Modern,Traditional
    • Property subtype: Single Family Residence
    Materials
    • Brick, Masonry
    • Foundation: Slab
    • Roof: Composition,Shingle
    Condition
    • Resale
    • Year built: 2014
    Details
    • Builder name: Carothers

    Utilities & green energy

    • Sewer: Public Sewer
    • Water: Public

    Community & HOA

    Community
    • Features: Park, Trails/Paths, Gated
    • Security: Gated Community
    • Subdivision: Bella Charca Add Ph II
    HOA
    • Has HOA: Yes
    • HOA fee: $480 annually
    • HOA name: Bella Charca
    • HOA phone: 512-287-8000
    Location
    • Region: Nolanville

    Financial & listing details

    • Tax assessed value: $438,223
    • Annual tax amount: $8,331
    • Date on market: 11/8/2024
    • Cumulative days on market: 59 days
    • Listing agreement: Exclusive Right To Sell
    • Listing terms: Cash,Conventional,FHA,VA Loan
    • Road surface type: Paved

    Price history

    DateEventPrice
    1/27/2025Sold--
    Source: Central Texas MLS #561610 Report a problem
    1/7/2025Pending sale$450,000$189/sqft
    Source: Central Texas MLS #561610 Report a problem
    1/2/2025Contingent$450,000$189/sqft
    Source: Central Texas MLS #561610 Report a problem
    1/2/2025Pending sale$450,000$189/sqft
    Source: Central Texas MLS #561610 Report a problem
    11/8/2024Listed for sale$450,000$189/sqft
    Source: Central Texas MLS #561610 Report a problem
    5/1/2015Sold--
    Source: Central Texas MLS #8193226 Report a problem

    Public tax history

    YearProperty taxesTax assessment
    2025$8,331 +9.1%$438,223 -3.7%
    2024$7,637 +15.3%$455,000 +9.6%
    2023$6,622 -7%$415,000 +7.9%
    2022$7,124 $384,596 +23.1%
    2021-- $312,493 +6%
    2020$6,595 +2.9%$294,690 +6.9%
    2019$6,412 -1.6%$275,710 +3.6%
    2018$6,517 +13.5%$266,206 +1.7%
    2017$5,741 $261,733 +2.6%
    2016$5,741 +1262.1%$255,219 +14.4%
    2015$422 $223,022
    Find assessor info on the county website

    Neighborhood: 76559

    Nearby schools

    GreatSchools rating
    Schools provided by the listing agent
    • District: Killeen ISD

    Source: Central Texas MLS. This data may not be complete. We recommend contacting the local school district to confirm school assignments for this home.

    Get a cash offer in 3 minutes
    Find out how much your home could sell for in as little as 3 minutes with a no-obligation cash offer.
    Estimated market value
    $426,700
    Get a cash offer in 3 minutes
    Find out how much your home could sell for in as little as 3 minutes with a no-obligation cash offer.
    Estimated market value
    $426,700