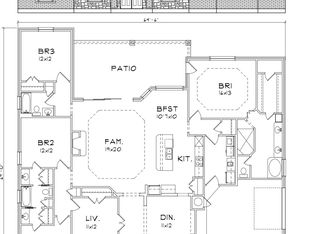
Welcome to 3015 Whitetail Trail, a stunning custom-built home located in the prestigious gated community of Bella Charca in Nolanville. Built in 2022 by Ben Atkinson Custom Homes, this thoughtfully designed single-story residence offers 4 bedrooms, 2.5 bathrooms, and over 2,600 square feet of elevated living space with timeless finishes and exceptional functionality throughout.
Inside, soaring ceilings, abundant natural light, and an open-concept layout create a warm and inviting atmosphere. The spacious living area features a beautiful masonry fireplace and flows seamlessly into the chef-inspired kitchen complete with custom cabinetry, granite countertops, gas cooking, built-in appliances, a large center island, walk-in pantry, and generous dining space ideal for entertaining or everyday living.
The private primary suite offers a spa-like retreat with double vanities, a garden tub, separate shower, and oversized walk-in closet. Secondary bedrooms provide flexibility for guests, family, or a home office setup. Situated on nearly a third of an acre, the outdoor space features a covered patio, privacy fencing, professional landscaping, and a full sprinkler system, creating the perfect setup for relaxing evenings, backyard gatherings, or enjoying peaceful Texas sunsets.
Bella Charca is known for its beautiful custom homes, mature landscaping, scenic walking trails, and peaceful Hill Country-style atmosphere while still offering convenient access to Fort Cavazos, I-14, shopping, dining, and medical facilities throughout Killeen, Belton, and Temple. Residents love the gated community feel, rolling terrain, and pride of ownership seen throughout the neighborhood. With highly desired schools, strong curb appeal, and luxury homes throughout the community, Bella Charca continues to stand out as one of the area’s most sought-after places to call home. This home offers the perfect blend of luxury, comfort, convenience, and long-term value.
Active
Price cut: $19K (7/3)
$490,000
3015 Whitetail Trl, Nolanville, TX 76559
4beds
2,625sqft
:
Get pre-qualified$3,571/mo
Single Family Residence
Built in 2022
0.3 Acres Lot
$485,800 Zestimate®
$187/sqft
$40/mo HOA
What's special
Beautiful masonry fireplaceTimeless finishesPrivacy fencingGas cookingBuilt-in appliancesAbundant natural lightGranite countertops
- 72 days |
- 331 |
- 20 |
Zillow last checked:
Listing updated:
Listed by:
Blanca Flores 210-696-9981,
Keller Williams City-View
Source: Central Texas MLS,MLS#: 614085 Originating MLS: Williamson County Association of REALTORS
Originating MLS: Williamson County Association of REALTORSFacts & features
Interior
Bedrooms & bathrooms
- Bedrooms: 4
- Bathrooms: 3
- Full bathrooms: 2
- 1/2 bathrooms: 1
Primary bedroom
- Level: Main
- Dimensions: 19.11x19.5
Bedroom 2
- Level: Main
- Dimensions: 13.4x12.3
Bedroom 3
- Level: Main
- Dimensions: 11.11x11.8
Bedroom 4
- Level: Main
- Dimensions: 11.2x14.11
Dining room
- Level: Main
- Dimensions: 14.3x13.4
Entry foyer
- Level: Main
- Dimensions: 7.1x12.1
Kitchen
- Level: Main
- Dimensions: 14.3x13.11
Laundry
- Level: Main
- Dimensions: 10.6x5.10
Living room
- Level: Main
- Dimensions: 19.11x20.1
Heating
- Central, Electric, Fireplace(s)
Cooling
- Central Air, Electric, 1 Unit
Appliances
- Included: Dishwasher, Electric Water Heater, Gas Cooktop, Disposal, Oven, Plumbed For Ice Maker, Range Hood, Some Gas Appliances, Built-In Oven, Cooktop, Microwave
- Laundry: Washer Hookup, Electric Dryer Hookup, Inside, Laundry in Utility Room, Laundry Room
Features
- All Bedrooms Down, Built-in Features, Ceiling Fan(s), Carbon Monoxide Detector, Double Vanity, Eat-in Kitchen, Garden Tub/Roman Tub, High Ceilings, Open Floorplan, Pull Down Attic Stairs, Recessed Lighting, Separate Shower, Walk-In Closet(s), Breakfast Area, Custom Cabinets, Granite Counters, Kitchen Island, Kitchen/Family Room Combo, Kitchen/Dining Combo, Pantry
- Flooring: Carpet, Tile
- Windows: Storm Window(s)
- Attic: Pull Down Stairs
- Number of fireplaces: 1
- Fireplace features: Gas, Living Room, Masonry, Wood Burning
Interior area
- Total interior livable area: 2,625 sqft
Video & virtual tour
Property
Parking
- Total spaces: 3
- Parking features: Attached, Garage, Garage Door Opener, Oversized, Garage Faces Side
- Attached garage spaces: 3
Accessibility
- Accessibility features: None
Features
- Levels: One
- Stories: 1
- Patio & porch: Covered, Patio, Porch
- Exterior features: Awning(s), Covered Patio, Porch
- Pool features: None
- Spa features: None
- Fencing: Full,Privacy,Wood
- Has view: Yes
- View description: Pond
- Has water view: Yes
- Water view: Pond
- Body of water: Pond/Stock Tank
Lot
- Size: 0.3 Acres
Details
- Parcel number: 499858
Construction
Type & style
- Home type: SingleFamily
- Architectural style: Traditional
- Property subtype: Single Family Residence
Materials
- Brick, Masonry, Stone Veneer
- Foundation: Slab
- Roof: Composition,Shingle
Condition
- Resale
- Year built: 2022
Details
- Builder name: Ben Atkinson Custom
Utilities & green energy
- Sewer: Public Sewer
- Water: Public
- Utilities for property: Cable Available, Electricity Available, Fiber Optic Available, Natural Gas Available, High Speed Internet Available, Trash Collection Private, Water Available
Community & HOA
Community
- Features: Trails/Paths, Curbs, Gated, Street Lights
- Security: Gated Community, Security System Owned
- Subdivision: Bella Charca
HOA
- Has HOA: Yes
- HOA fee: $40 monthly
- HOA phone: 512-234-3370
Location
- Region: Nolanville
Financial & listing details
- Price per square foot: $187/sqft
- Tax assessed value: $494,862
- Annual tax amount: $9,408
- Date on market: 5/22/2026
- Cumulative days on market: 110 days
- Listing agreement: Exclusive Right To Sell
- Listing terms: Cash,Conventional,FHA,VA Loan
- Electric utility on property: Yes
- Road surface type: Alley Paved, Paved
Estimated market value
$485,800
$462,000 - $510,000
$2,843/mo
Price history
| Date | Event | Price |
|---|---|---|
| 7/3/2026 | Price change | $490,000-3.7%$187/sqft |
Source:  Central Texas MLS #614085 Report a problem Central Texas MLS #614085 Report a problem | ||
| 6/19/2026 | Price change | $509,000-1.9%$194/sqft |
Source: Central Texas MLS #614085 Report a problem | ||
| 5/22/2026 | Listed for sale | $519,000-1.1%$198/sqft |
Source: Central Texas MLS #614085 Report a problem | ||
| 5/9/2026 | Listing removed | $524,900$200/sqft |
Source: Central Texas MLS #608870 Report a problem | ||
| 4/1/2026 | Listed for sale | $524,900+12.9%$200/sqft |
Source: Central Texas MLS #608870 Report a problem | ||
| 8/22/2025 | Listing removed | $464,900$177/sqft |
Source: Central Texas MLS #582152 Report a problem | ||
| 8/9/2025 | Price change | $464,900-1.1%$177/sqft |
Source: Central Texas MLS #582152 Report a problem | ||
| 7/30/2025 | Price change | $469,900-2.1%$179/sqft |
Source: Central Texas MLS #582152 Report a problem | ||
| 7/3/2025 | Price change | $479,900-3.8%$183/sqft |
Source: Central Texas MLS #582152 Report a problem | ||
| 6/10/2025 | Listed for sale | $499,000-0.2%$190/sqft |
Source: Central Texas MLS #582152 Report a problem | ||
| 6/2/2025 | Listing removed | $499,900$190/sqft |
Source: Central Texas MLS #565776 Report a problem | ||
| 5/23/2025 | Price change | $499,900-3.7%$190/sqft |
Source: Central Texas MLS #565776 Report a problem | ||
| 5/22/2025 | Price change | $519,000-1.9%$198/sqft |
Source: Central Texas MLS #565776 Report a problem | ||
| 5/5/2025 | Price change | $528,9990%$202/sqft |
Source: Central Texas MLS #565776 Report a problem | ||
| 4/25/2025 | Price change | $529,000-1.1%$202/sqft |
Source: Central Texas MLS #565776 Report a problem | ||
| 1/12/2025 | Price change | $534,999-4.3%$204/sqft |
Source: Central Texas MLS #565776 Report a problem | ||
| 1/1/2025 | Listed for sale | $559,000+7.5%$213/sqft |
Source: Central Texas MLS #565776 Report a problem | ||
| 6/2/2023 | Sold | -- |
Source: Central Texas MLS #487009 Report a problem | ||
| 4/11/2023 | Pending sale | $519,900$198/sqft |
Source: Central Texas MLS #487009 Report a problem | ||
| 3/28/2023 | Price change | $519,900-2.8%$198/sqft |
Source: Central Texas MLS #487009 Report a problem | ||
| 3/10/2023 | Price change | $534,900-0.9%$204/sqft |
Source: Central Texas MLS #487009 Report a problem | ||
| 9/27/2022 | Listed for sale | $539,900$206/sqft |
Source: Central Texas MLS #487009 Report a problem | ||
Public tax history
| Year | Property taxes | Tax assessment |
|---|---|---|
| 2025 | $9,408 -4.9% | $494,862 -6.4% |
| 2024 | $9,894 +4.8% | $528,873 +0.9% |
| 2023 | $9,437 +703.3% | $524,129 +773.5% |
| 2022 | $1,175 | $60,000 +20% |
| 2021 | -- | $50,000 |
Find assessor info on the county website
Monthly payment
Est. payment
Payment breakdown
Explore the cost of this home by adjusting the details. Changes won't be saved.Climate risks
Neighborhood: 76559
Nearby schools
GreatSchools rating
- 6/10Nolanville Elementary SchoolGrades: PK-5Distance: 0.8 mi
- 5/10Nolan Middle SchoolGrades: 6-8Distance: 1.2 mi
- 5/10Harker Heights High SchoolGrades: 9-12Distance: 2.6 mi
Schools provided by the listing agent
- Elementary: Nolanville Elementary School
- Middle: Nolan Middle School
- High: Harker Heights High School
- District: Killeen ISD
Source: Central Texas MLS. This data may not be complete. We recommend contacting the local school district to confirm school assignments for this home.
- $466,000-- bd-- ba2.3k sqft4066 Turning Leaf Dr, Nolanville, TX 76559Off Market
- $496,3005 bd4 ba2.8k sqft4060 Turning Leaf Dr, Nolanville, TX 76559Off Market

- $486,6005 bd3 ba2.6k sqft3011 Whitetail Trl, Nolanville, TX 76559Off Market
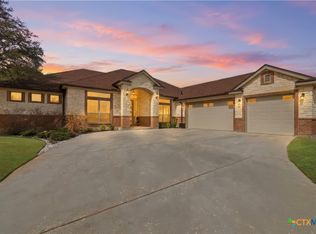
- $535,300-- bd-- ba2.5k sqft4072 Turning Leaf Dr, Nolanville, TX 76559Off Market
- $--4 bd3 ba2.7k sqft3023 Whitetail Trl, Nolanville, TX 76559Sold
- $--4 bd4 ba3.1k sqft3010 Whitetail Trl, Nolanville, TX 76559Sold
- $482,1004 bd3 ba2.4k sqft3007 Whitetail Trl, Nolanville, TX 76559Off Market
- $504,600-- bd-- ba2.6k sqft4078 Turning Leaf Dr, Nolanville, TX 76559Off Market
A local agent can set up tours, give advice and negotiate with sellers.
A local lender can help you make sure your offer is ready when you are.
Similar homes
- $530,0004 bd3 ba2.6k sqft4090 Turning Leaf Dr, Nolanville, TX 76559Active
 MLS ID #604358, Alan Hardin, Ten42 Realty, LLC. Central Texas MLS
 - $605,0004 bd3 ba2.5k sqft3073 Bella Vita Dr, Nolanville, TX 76559Active
 MLS ID #614845, Caroline Conway, Vista Real Estate Group-Compass RE Texas, LLC. Central Texas MLS
 - $429,9003 bd3 ba2.4k sqft2041 Bella Vita Dr, Nolanville, TX 76559Active
 MLS ID #605202, Jenny Wallace, Coldwell Banker Realty. Central Texas MLS
 - $374,9004 bd3 ba2k sqft103 Slippery Elm Dr, Nolanville, TX 76559Active
 MLS ID #620923, Kelley Hughes, David Brodsky Properties. Central Texas MLS
 - $630,0004 bd3 ba3k sqft5029 Bella Charca Pkwy, Nolanville, TX 76559ActiveMLS ID #612838, Anna-Clair Thomas, All City Real Estate Ltd. Co. Central Texas MLS
- $499,0004 bd3 ba2.3k sqft8508 Mount Nebo Cir, Belton, TX 76513ActiveMLS ID #577630, Vanessa Bozeman, Coldwell Banker Realty. Central Texas MLS
- $524,0004 bd4 ba2.7k sqft8510 Dorset Dr, Killeen, TX 76542ActiveMLS ID #616979, Brina Gordon, JPAR - Killeen. Central Texas MLS
- $509,9004 bd3 ba2.3k sqft3142 Fish Pond Dr, Copperas Cove, TX 76522ActiveMLS ID #621028, James Kirkham, Bison Creek Real Estate LLC. Central Texas MLS
- $575,0004 bd2 ba2.4k sqft9128 Green Tree Dr, Salado, TX 76571ActiveMLS ID #621272, Abigail O'Brien, Magnolia Realty Temple Belton. Central Texas MLS
- $479,5004 bd3 ba2.4k sqft7602 Iridium Dr, Killeen, TX 76542ActiveMLS ID #607087, Sandra Porter, All City Real Estate Ltd. Co. Central Texas MLS
- $515,0004 bd3 ba2.7k sqft3079 Mystic Mountain Ln, Belton, TX 76513ActiveMLS ID #615990, Jeremy Ellis, Anchor Realty. Central Texas MLS
- $479,0005 bd4 ba3.4k sqft1305 Roma St, Harker Heights, TX 76548ActiveMLS ID #603621, Carla Wright, Jim Wright Company. Central Texas MLS
- $593,0004 bd3 ba2.9k sqft686 Benchmark Trl, Belton, TX 76513ActiveMLS ID #621154, James Garvey, eXp Realty LLC. Central Texas MLS
- $469,9003 bd3 ba2.2k sqft9407 Bozon Hill Dr, Salado, TX 76571ActiveMLS ID #619110, Brenda E. Burke, ERA Brokers Consolidated. Central Texas MLS
- $499,9504 bd3 ba2.3k sqft3533 Hooten Bend Rd, Kempner, TX 76539ActiveMLS ID #613499, Monica Vanaman, The Real Estate Home Team Llc. Central Texas MLS
- $529,0004 bd3 ba2.5k sqft3604 Adair Dr, Belton, TX 76513ActiveMLS ID #618294, Ali Thompson, Real Broker, LLC. Central Texas MLS
- $499,9006 bd4 ba3.3k sqft5030 Dickinson Loop, Belton, TX 76513For SaleMLS ID #21333243, Jennifer Bruns. NTREIS
- $495,5004 bd3 ba2.5k sqft3644 Morgan Mill Rd, Kempner, TX 76539ActiveMLS ID #608997, Irene Santamaria, JPAR - Killeen. Central Texas MLS
- $499,9004 bd3 ba2.4k sqft3919 Gracey Ln, Kempner, TX 76539ActiveMLS ID #608781, Jennifer Rowe, Sweetwaters Realty Llc. Central Texas MLS
- $439,9004 bd2 ba2.2k sqft5562 Denmans Loop, Belton, TX 76513ActiveMLS ID #601798, Carla Bennett, Rustic Oak Real Estate. Central Texas MLS
