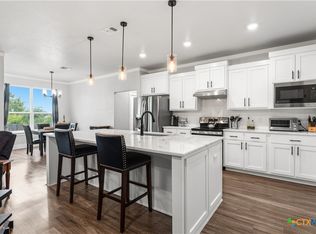
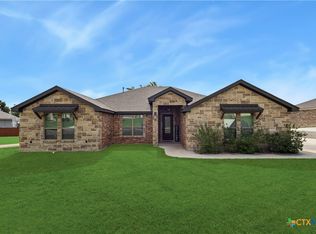
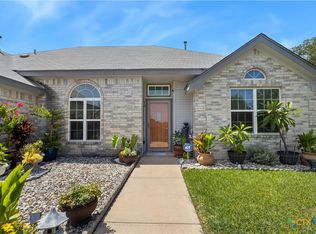
Single-story living on a quiet cul-de-sac — this 4 bedroom, 3 bath home is move-in ready with upgrades most buyers wait months (and pay a premium) for. NO CARPET throughout, an open-concept floor plan, and a true home office with a built-in desk that easily converts to a 5th bedroom. Out back, entertain under a pergola-topped patio with string lighting, misters, and a high-gloss epoxy swirl floor, plus a stacked-stone outdoor kitchen with a built-in grill. The lush, fully sodded backyard is professionally landscaped with patio extensions. The 3rd car garage bay has been converted into a sleek, black-finished space with a honeycomb LED light fixture — ready for workouts, a vibing workshop, art studio, or home business. The double island kitchen is upgraded with granite surfaces, stainless steel appliances, double oven range, a sizeable pantry, and extended cabinetry for added counter space and storage. The laundry room features custom built-ins for extra storage and workspace. The split-bedroom layout offers a private primary suite with his-and-hers closets, a garden tub, walk-in shower, dual vanities, and a backlit mirror. Two additional bedrooms share a hall bath, and a 4th bedroom with its own bath sits near the entry. Located in Nolanville with quick access to I-14/US-190 — about an hour from Austin and Waco — zoned to Killeen ISD schools, and just minutes from Harker Heights' Market Heights center (H-E-B Plus!, Target, Cinemark, Barnes & Noble, and more).
Active
$374,900
103 Slippery Elm Dr, Nolanville, TX 76559
4beds
2,012sqft
:
Get pre-qualified$2,726/mo
Single Family Residence
Built in 2019
8,720 Square Feet Lot
$-- Zestimate®
$186/sqft
$-- HOA
What's special
Open-concept floor planQuiet cul-de-sacSplit-bedroom layoutHigh-gloss epoxy swirl floor
- 5 days |
- 202 |
- 19 |
Zillow last checked:
Listing updated:
Listed by:
Kelley Hughes 512-560-8832,
David Brodsky Properties
Source: Central Texas MLS,MLS#: 620923 Originating MLS: Temple Belton Board of REALTORS
Originating MLS: Temple Belton Board of REALTORSFacts & features
Interior
Bedrooms & bathrooms
- Bedrooms: 4
- Bathrooms: 3
- Full bathrooms: 3
Primary bedroom
- Level: Main
Bedroom 2
- Level: Main
Bedroom 3
- Level: Main
Bedroom 4
- Level: Main
Primary bathroom
- Level: Main
Bathroom
- Level: Main
Dining room
- Level: Main
Entry foyer
- Level: Main
Kitchen
- Level: Main
Laundry
- Level: Main
Living room
- Level: Main
Office
- Level: Main
Heating
- Central, Electric
Cooling
- Central Air, Electric, 1 Unit, Attic Fan
Appliances
- Included: Double Oven, Dishwasher, Electric Water Heater, Gas Cooktop, Disposal, Vented Exhaust Fan, Some Electric Appliances, Microwave, Range
- Laundry: Washer Hookup, Electric Dryer Hookup, Inside, Laundry in Utility Room, In Kitchen, Main Level, Lower Level, Laundry Room
Features
- All Bedrooms Down, Attic, Bookcases, Ceiling Fan(s), Double Vanity, Entrance Foyer, Garden Tub/Roman Tub, High Ceilings, His and Hers Closets, Home Office, Primary Downstairs, Living/Dining Room, Main Level Primary, Multiple Closets, Open Floorplan, Pull Down Attic Stairs, Recessed Lighting, Split Bedrooms, Separate Shower, Smart Thermostat, Tub Shower
- Flooring: Luxury Vinyl Plank, Tile, Carpet Free
- Windows: Double Pane Windows
- Attic: Pull Down Stairs,Partially Floored
- Has fireplace: No
- Fireplace features: None
Interior area
- Total interior livable area: 2,012 sqft
Video & virtual tour
Property
Parking
- Total spaces: 3
- Parking features: Attached, Door-Multi, Garage Faces Front, Garage, Garage Door Opener
- Attached garage spaces: 3
Accessibility
- Accessibility features: Level Lot, Low Threshold Shower, No Stairs
Features
- Levels: One
- Stories: 1
- Patio & porch: Covered, Patio, Porch
- Exterior features: Arbor, Covered Patio, Gas Grill, Misting System, Outdoor Grill, Outdoor Kitchen, Porch, Private Yard, Rain Gutters
- Pool features: None
- Has spa: Yes
- Spa features: Above Ground, Heated, Private
- Fencing: Back Yard,Privacy,Wood
- Has view: Yes
- View description: None
- Body of water: None
Lot
- Size: 8,720 Square Feet
- Dimensions: 75 x 125
Details
- Additional structures: Pergola
- Parcel number: 471335
Construction
Type & style
- Home type: SingleFamily
- Architectural style: Ranch
- Property subtype: Single Family Residence
Materials
- HardiPlank Type, Masonry
- Foundation: Slab
- Roof: Composition,Shingle
Condition
- Resale
- Year built: 2019
Utilities & green energy
- Sewer: Public Sewer
- Water: Multiple Meters, Public
- Utilities for property: Electricity Available, Separate Meters
Community & HOA
Community
- Features: None
- Subdivision: Wildwood Estates Ph Two
HOA
- Has HOA: No
Location
- Region: Nolanville
Financial & listing details
- Price per square foot: $186/sqft
- Tax assessed value: $359,385
- Annual tax amount: $6,832
- Date on market: 7/28/2026
- Cumulative days on market: 6 days
- Listing agreement: Exclusive Right To Sell
- Listing terms: Cash,Conventional,FHA,USDA Loan,VA Loan
- Electric utility on property: Yes
- Road surface type: Asphalt
Estimated market value
Not available
Estimated sales range
Not available
Not available
Price history
| Date | Event | Price |
|---|---|---|
| 7/29/2026 | Listed for sale | $374,900+3%$186/sqft |
Source:  Central Texas MLS #620923 Report a problem Central Texas MLS #620923 Report a problem | ||
| 6/16/2022 | Sold | -- |
Source: Central Texas MLS #471154 Report a problem | ||
| 5/17/2022 | Pending sale | $364,000$181/sqft |
Source: Central Texas MLS #471154 Report a problem | ||
| 5/14/2022 | Listed for sale | $364,000$181/sqft |
Source: Central Texas MLS #471154 Report a problem | ||
| 5/10/2022 | Pending sale | $364,000$181/sqft |
Source: Central Texas MLS #471154 Report a problem | ||
| 5/10/2022 | Listed for sale | $364,000$181/sqft |
Source: Central Texas MLS #471154 Report a problem | ||
| 3/6/2020 | Sold | -- |
Source: Central Texas MLS #387725 Report a problem | ||
Public tax history
| Year | Property taxes | Tax assessment |
|---|---|---|
| 2025 | $6,832 +1.4% | $359,385 -0.2% |
| 2024 | $6,735 +1.2% | $359,991 -2.6% |
| 2023 | $6,655 | $369,593 +15.1% |
| 2022 | -- | $321,059 +18.2% |
| 2021 | -- | $271,628 +34.6% |
| 2020 | $4,515 +10239.9% | $201,764 +10649.3% |
| 2019 | $44 +62.9% | $1,877 +71.4% |
| 2018 | $27 | $1,095 |
| 2017 | -- | $1,095 |
Find assessor info on the county website
Monthly payment
Est. payment
Payment breakdown
Explore the cost of this home by adjusting the details. Changes won't be saved.Climate risks
Neighborhood: 76559
Nearby schools
GreatSchools rating
- 9/10Richard E. Cavazos Elementary SchoolGrades: PK-5Distance: 7 mi
- 5/10Nolan Middle SchoolGrades: 6-8Distance: 2.1 mi
- 5/10Harker Heights High SchoolGrades: 9-12Distance: 3.3 mi
Schools provided by the listing agent
- Elementary: Cavazos Elementary School
- Middle: Nolan Middle School
- High: Harker Heights High School
- District: Killeen ISD
Source: Central Texas MLS. This data may not be complete. We recommend contacting the local school district to confirm school assignments for this home.
- $336,4004 bd3 ba2.1k sqft105 Slippery Elm Dr, Nolanville, TX 76559Off Market

- $347,9004 bd3 ba2.1k sqft101 Slippery Elm Dr, Nolanville, TX 76559Off Market
- $342,6004 bd3 ba2.2k sqft104 Slippery Elm Dr, Nolanville, TX 76559Off Market
- $371,9004 bd3 ba2.2k sqft107 Slippery Elm Dr, Nolanville, TX 76559Off Market
- $310,4003 bd2 ba1.9k sqft104 Black Walnut Ct, Nolanville, TX 76559Off Market
- $365,7004 bd2 ba2k sqft106 Black Walnut Ct, Nolanville, TX 76559Off Market
- $287,1004 bd2 ba1.8k sqft102 Black Walnut Ct, Nolanville, TX 76559Off Market
- $343,900-- bd-- ba2.1k sqft102 Slippery Elm Dr, Nolanville, TX 76559Off Market
A local agent can set up tours, give advice and negotiate with sellers.
A local lender can help you make sure your offer is ready when you are.
Similar homes
- $385,0004 bd2 ba1.9k sqft1800 Ridgewood Ct, Harker Heights, TX 76548Active
 MLS ID #612648, Jennifer McCaslin, Kelly Realtors. Central Texas MLS
 - $429,9003 bd3 ba2.4k sqft2041 Bella Vita Dr, Nolanville, TX 76559Active
 MLS ID #605202, Jenny Wallace, Coldwell Banker Realty. Central Texas MLS
 - $490,0004 bd3 ba2.6k sqft3015 Whitetail Trl, Nolanville, TX 76559Active
 MLS ID #614085, Blanca Flores, Keller Williams City-View. Central Texas MLS
 - $259,0004 bd2 ba1.5k sqft1106 Lambrusco Dr, Harker Heights, TX 76548Active
 MLS ID #621070, Laura Oaks, All City Real Estate. Central Texas MLS
 - $394,0004 bd3 ba2.4k sqft2145 Yturria Dr, Belton, TX 76513ActiveMLS ID #612639, Belinda Walker, Kelly Realtors. Central Texas MLS
- $395,0004 bd3 ba2.1k sqft5908 La Roea Dr, Killeen, TX 76549ActiveMLS ID #616506, Roberta Bair, Compass RE Texas, LLC. Central Texas MLS
- $290,0004 bd3 ba2.2k sqft2500 Waterfall Dr, Killeen, TX 76549ActiveMLS ID #621312, Jeffrey Lloyd, The Real Estate Home Team Llc. Central Texas MLS
- $315,0004 bd2 ba1.8k sqft2005 Drawbridge Dr, Harker Heights, TX 76548ActiveMLS ID #613575, Breyonn Nelson-Brown, The Real Estate Home Team Llc. Central Texas MLS
- $365,0004 bd3 ba2.3k sqft10239 Six Shooter Ln, Temple, TX 76502ActiveMLS ID #619382, Ryan Smith, Realty of America, LLC. Central Texas MLS
- $368,0004 bd3 ba2.2k sqft704 Ridgeview Dr, Temple, TX 76502ActiveMLS ID #617732, Heather Worsdale, Dixon Realty Team|KW. Central Texas MLS
- $290,0004 bd2 ba1.8k sqft1907 Guinevere Ln, Harker Heights, TX 76548ActiveMLS ID #619322, Laura Oaks, All City Real Estate. Central Texas MLS
- $333,0004 bd2 ba1.7k sqft1309 Prospector Trl, Harker Heights, TX 76548ActiveMLS ID #606649, Julia Erb, The Real Estate Home Team Llc. Central Texas MLS
- $315,9003 bd2 ba1.7k sqft7603 Iridium Dr, Killeen, TX 76542ActiveMLS ID #620911, Justin Hartsfield, JPAR. Central Texas MLS
- $357,5004 bd3 ba2.3k sqft5333 Cicero Dr, Belton, TX 76513ActiveMLS ID #609912, David Matteson, Hearthstone Home Group- All Ci. Central Texas MLS
- $420,0004 bd3 ba2.4k sqft3211 Trinity Dr, Belton, TX 76513ActiveMLS ID #613096, Andy Padron, Anchor Realty. Central Texas MLS
- $395,0004 bd3 ba2.4k sqft5004 Fresco Dr, Killeen, TX 76549ActiveMLS ID #607118, Brett Swinton, Levi Rodgers Real Estate Group. Central Texas MLS
- $389,9004 bd3 ba2.2k sqft2647 Belle Hubbard Trl, Belton, TX 76513ActiveMLS ID #617417, Ali Thompson, Real Broker, LLC. Central Texas MLS
- $439,9004 bd2 ba2.2k sqft5562 Denmans Loop, Belton, TX 76513ActiveMLS ID #601798, Carla Bennett, Rustic Oak Real Estate. Central Texas MLS
- $435,0004 bd2 ba2.2k sqft3841 Green Tree Loop, Temple, TX 76502ActiveMLS ID #620500, Andrew Baker, Oaks of Texas Real Estate, LLC. Central Texas MLS
- $399,9995 bd3 ba2.4k sqft5202 La Terraza Ln, Killeen, TX 76549ActiveMLS ID #618988, Khafia McCoy, Coldwell Banker Realty. Central Texas MLS
