Welcome to 704 Ridge View Dr in the heart of Temple. This 4-bedroom 3 full bathroom home sits on a .24 acre lot and features an open concept floorplan that has been well maintained. The spacious living room features a corner fireplace and is open to the kitchen. The kitchen features stainless appliances, a new garbage disposal and kitchen faucet along with a center bar top island. The master bedroom is large with a double door entry to the master bath featuring a full soaking tub, large shower and double vanities. The home also comes with a full secondary bedroom suite, with a full bathroom and private entry to the third bay of the three-car garage. The other two bedrooms are split from the primary two and feature a shared bathroom. The back yard has a large 16x20 covered deck with no back yard neighbors and plenty of room for outdoor gatherings. This home puts
you within close proximity to Belton and Temple, multiple hospitals, and shopping. This home blends comfort, convivence and is nestled in a quiet established neighborhood. Whether you are a first-time home buyer, or growing family this home is a fantastic opportunity to put down roots. Sellers are motivated to sell!
Active
Price cut: $10K (9/2)
$350,000
704 Ridgeview Dr, Temple, TX 76502
4beds
2,204sqft
Single Family Residence
Built in 2018
10,654 Square Feet Lot
$-- Zestimate®
$159/sqft
$-- HOA
What's special
Corner fireplaceOpen concept floorplanCenter bar top island
- 84 days
- 539
- 41
Zillow last checked:
Listing updated:
Listed by:
Heather Worsdale worsdaleh@gmail.com,
Dixon Realty Team|KW
Source: Central Texas MLS,MLS#: 617732 Originating MLS: Temple Belton Board of REALTORS
Originating MLS: Temple Belton Board of REALTORSFacts & features
Interior
Bedrooms & bathrooms
- Bedrooms: 4
- Bathrooms: 3
- Full bathrooms: 3
Living room
- Level: Main
Heating
- Has Heating (Unspecified Type)
Cooling
- 1 Unit
Appliances
- Included: Dishwasher, Electric Range, Electric Water Heater, Some Electric Appliances
- Laundry: Laundry Room
Features
- Ceiling Fan(s), Double Vanity, Garden Tub/Roman Tub, Pull Down Attic Stairs, Separate Shower, Walk-In Closet(s), Kitchen/Family Room Combo, Pantry, Solid Surface Counters
- Flooring: Luxury Vinyl Plank
- Attic: Pull Down Stairs
- Has fireplace: Yes
- Fireplace features: Electric, Living Room
Interior area
- Total interior livable area: 2,204 sqft
Video & virtual tour
Property
Parking
- Total spaces: 3
- Parking features: Garage
- Garage spaces: 3
Features
- Levels: One
- Stories: 1
- Patio & porch: Covered, Patio, Refrigerator
- Exterior features: Covered Patio
- Pool features: None
- Fencing: Back Yard
- Has view: Yes
- View description: None
- Body of water: None
Lot
- Size: 10,654 Square Feet
Details
- Parcel number: 465247
Construction
Type & style
- Home type: SingleFamily
- Architectural style: Craftsman
- Property subtype: Single Family Residence
Materials
- Masonry
- Foundation: Slab
- Roof: Composition,Shingle
Condition
- Resale
- Year built: 2018
Utilities & green energy
- Sewer: Public Sewer
- Water: Public
- Utilities for property: Water Available
Community & HOA
Community
- Features: None
- Subdivision: Canyon Ridge Ph III
HOA
- Has HOA: No
Location
- Region: Temple
Financial & listing details
- Price per square foot: $159/sqft
- Tax assessed value: $337,154
- Annual tax amount: $5,852
- Date on market: 6/23/2026
- Cumulative days on market: 89 days
- Listing agreement: Exclusive Right To Sell
- Listing terms: Cash,Conventional,FHA,VA Loan
Estimated market value
Not available
Estimated sales range
Not available
Not available
Price history
| Date | Event | Price |
|---|---|---|
| 9/2/2026 | Price change | $350,000-2.8%$159/sqft |
Source:  Central Texas MLS #617732 Report a problem Central Texas MLS #617732 Report a problem | ||
| 8/13/2026 | Price change | $360,000-2.2%$163/sqft |
Source: Central Texas MLS #617732 Report a problem | ||
| 6/30/2026 | Price change | $368,000-0.5%$167/sqft |
Source: Central Texas MLS #617732 Report a problem | ||
| 6/23/2026 | Listed for sale | $370,000+23.7%$168/sqft |
Source: Central Texas MLS #617732 Report a problem | ||
| 8/3/2021 | Sold | -- |
Source: Central Texas MLS #443343 Report a problem | ||
| 7/2/2021 | Pending sale | $299,000$136/sqft |
Source: Central Texas MLS #443343 Report a problem | ||
| 6/28/2021 | Listed for sale | $299,000+30.2%$136/sqft |
Source: Central Texas MLS #443343 Report a problem | ||
| 7/10/2019 | Sold | -- |
Source: Central Texas MLS #376642 Report a problem | ||
| 5/3/2019 | Listed for sale | $229,600$104/sqft |
Source: Prestige Real Estate #376642 Report a problem | ||
Public tax history
| Year | Property taxes | Tax assessment |
|---|---|---|
| 2025 | $5,852 -4% | $337,154 +1.1% |
| 2024 | $6,095 -3.2% | $333,326 -4.6% |
| 2023 | $6,297 -6.6% | $349,548 +7.9% |
| 2022 | $6,741 | $323,944 +29.8% |
| 2021 | -- | $249,625 +8.9% |
| 2020 | $5,880 +154.1% | $229,142 +10.8% |
| 2019 | $2,314 +445.5% | $206,800 +1232% |
| 2018 | $424 -0.2% | $15,525 |
| 2017 | $425 | $15,525 |
| 2016 | $425 | $15,525 |
Find assessor info on the county website
Monthly payment
Est. payment
Payment breakdown
Explore the cost of this home by adjusting the details. Changes won't be saved.Climate risks
Neighborhood: 76502
Nearby schools
Schools provided by the listing agent
- District: Temple ISD
Source: Central Texas MLS. This data may not be complete. We recommend contacting the local school district to confirm school assignments for this home.
Similar homes
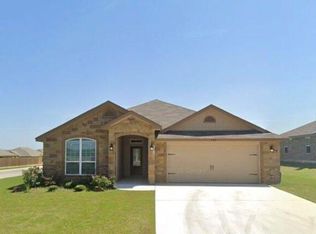
- $294,9004 bd2 ba1.8k sqft815 Cross Dr, Temple, TX 76502For Sale
 MLS ID #21380706, McKenna Taggart. NTREIS
 - $299,0004 bd2 ba2k sqft810 S Heather Marie Ct, Temple, TX 76502Active
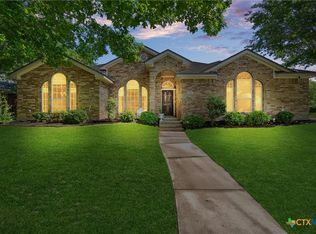
 MLS ID #614925, Sabine McCalla, Berkshire Hathaway TX Realty. Central Texas MLS
 - $305,0004 bd2 ba1.8k sqft205 Chimney Cir, Temple, TX 76502Active
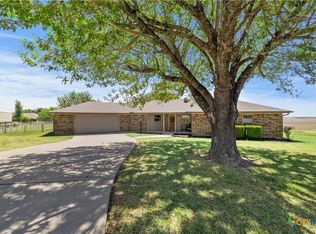 MLS ID #623896, Jodi Brazeal, Magnolia Realty Temple Belton. Central Texas MLS
 - $309,0004 bd2 ba1.7k sqft517 Coventry Dr, Temple, TX 76502Active
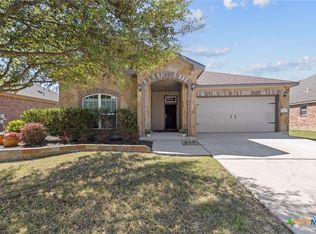 MLS ID #608078, Kathleen Lamberte, Vista Real Estate Group-Compass RE Texas, LLC. Central Texas MLS
 - $345,0004 bd3 ba2.8k sqft1906 Longmire Loop, Temple, TX 76502ActiveMLS ID #624479, Tara Williams, Re/Max Better Place. Central Texas MLS
- $435,0004 bd3 ba2.6k sqft7005 Sundown Ct, Temple, TX 76502ActiveMLS ID #623814, Antonio Gomez, Real Broker, Llc. Central Texas MLS
- $350,0004 bd3 ba2.5k sqft1451 Paddle Creek Ln, Temple, TX 76502ActiveMLS ID #609300, Mark Mahler, Mahler Group. Central Texas MLS
- $425,0004 bd3 ba2.3k sqft6003 Tivoli Rd, Temple, TX 76502ActiveMLS ID #612762, Jimmy Torres, Vista Real Estate Group-Compass RE Texas, LLC. Central Texas MLS
- $235,0004 bd2 ba1.7k sqft4912 Stonehaven Dr, Temple, TX 76502ActiveMLS ID #618460, Nicole Juarez, JD Walters Real Estate. Central Texas MLS
- $275,0004 bd2 ba2.2k sqft6309 Dorothy Muree Dr, Temple, TX 76502ActiveMLS ID #610272, Yvette Hernandez, Real Broker, Llc. Central Texas MLS
- $345,0004 bd3 ba2.9k sqft521 Weeping Willow Dr, Temple, TX 76502ActiveMLS ID #621459, David Matteson, Hearthstone Home Group- All Ci. Central Texas MLS
- $335,0003 bd2 ba2.1k sqft7316 Caladium Dr, Temple, TX 76502ActiveMLS ID #614192, Renee E. Fox, Fox Realty. Central Texas MLS
- $360,0004 bd3 ba2k sqft8713 Kansas Ave, Temple, TX 76502ActiveMLS ID #601559, Eric Martinez, Keller Williams Advantage-Temple. Central Texas MLS
- $435,0004 bd2 ba2.2k sqft3841 Green Tree Loop, Temple, TX 76502ActiveMLS ID #620500, Andrew Baker, Oaks of Texas Real Estate, LLC. Central Texas MLS
- $324,9003 bd2 ba2k sqft616 Copper Ridge Loop, Temple, TX 76502ActiveMLS ID #624432, Kirbi Barbosa, Native Real Estate. Central Texas MLS
- $265,0003 bd2 ba1.5k sqft5612 Markham Dr, Temple, TX 76502ActiveMLS ID #617459, Amanda Harrimon, Fathom Realty-The Premier Real. Central Texas MLS
- $325,0004 bd4 ba2.8k sqft7107 Kevin Dr, Temple, TX 76502ActiveMLS ID #611785, Ryan Smith, Realty of America, LLC. Central Texas MLS
- $320,0003 bd2 ba2k sqft1831 Broken Shoe Trl, Temple, TX 76502ActiveMLS ID #620723, Heather Johnson, Fathom Realty LLC. Central Texas MLS
- $365,0004 bd3 ba2.3k sqft10239 Six Shooter Ln, Temple, TX 76502ActiveMLS ID #619382, Ryan Smith, Realty of America, LLC. Central Texas MLS
