More space, a dedicated office and a potentially game-changing financing option—all under $425,000. Built in 2022 and offering 2,875 square feet, this spacious Temple home features 3 true bedrooms, 2.5 bathrooms, a dedicated downstairs office, multiple living areas and an attached 2-car garage. Qualified buyers may have the opportunity to assume the seller’s existing VA loan at 4.375%, subject to lender approval and applicable loan-assumption requirements. In today’s market, that is worth a closer look. The main level is designed for everyday living and entertaining, with an open flow between the kitchen, dining area and living room. The kitchen offers generous cabinetry, abundant counter space and plenty of room for cooking and gathering. The downstairs office provides a quiet, functional space for working from home or studying without sacrificing a bedroom. Upstairs, all three bedrooms, the utility room and an additional living area are conveniently located together. The upstairs laundry keeps it close to where it is actually created, while the bonus living space can serve as a game room, media room, playroom, workout area or second family room. The spacious primary suite includes a private bathroom and excellent storage, and the secondary bedrooms provide comfortable space for family or guests. Neutral finishes and abundant natural light create a fresh, inviting interior that is easy to personalize. Outside, enjoy a manageable yard and an attached 2-car garage for parking and storage. Located in Temple’s 76502 area with convenient access to shopping, dining, schools, medical facilities and major roadways connecting Temple, Belton, Fort Cavazos and the surrounding Central Texas area. For buyers searching for a newer home in Temple TX under $425K, a spacious 3-bedroom home with an office, multiple living areas, upstairs laundry or an assumable VA loan, 636 Friar Tuck offers space, flexibility and a financing opportunity that is hard to ignore.
For sale
Price cut: $10K (8/14)
$405,000
636 Friar Tuck Dr, Temple, TX 76502
3beds
2,875sqft
Single Family Residence
Built in 2022
7,492 Square Feet Lot
$-- Zestimate®
$141/sqft
$26/mo HOA
What's special
Manageable yardAbundant counter spaceUpstairs laundryDedicated downstairs officeGenerous cabinetry
- 55 days
- 57
- 1
Zillow last checked:
Listing updated:
Listed by:
Jennifer Bruns 0556372 254-780-7093,
eXp Realty, LLC Waco 888-519-7431
Source: NTREIS,MLS#: 21333148
Facts & features
Interior
Bedrooms & bathrooms
- Bedrooms: 3
- Bathrooms: 3
- Full bathrooms: 2
- 1/2 bathrooms: 1
Primary bedroom
- Features: Ceiling Fan(s), En Suite Bathroom, Walk-In Closet(s)
- Level: Second
- Dimensions: 16 x 15
Primary bathroom
- Features: Dual Sinks, En Suite Bathroom, Solid Surface Counters, Separate Shower
- Level: Second
- Dimensions: 14 x 11
Living room
- Features: Ceiling Fan(s)
- Level: First
- Dimensions: 24 x 18
Loft
- Features: Ceiling Fan(s)
- Level: Second
- Dimensions: 27 x 17
Heating
- Central, Electric
Cooling
- Central Air, Ceiling Fan(s), Electric
Appliances
- Included: Dishwasher, Electric Range, Electric Water Heater, Disposal, Microwave
Features
- Double Vanity, Eat-in Kitchen, Granite Counters, High Speed Internet, Kitchen Island, Loft, Open Floorplan, Pantry, Walk-In Closet(s)
- Has basement: No
- Has fireplace: No
Interior area
- Total interior livable area: 2,875 sqft
Video & virtual tour
Property
Parking
- Total spaces: 2
- Parking features: Door-Single, Driveway, Garage Faces Front, Garage, Garage Door Opener, Inside Entrance
- Attached garage spaces: 2
Features
- Levels: Two
- Stories: 2
- Pool features: None
- Fencing: Wood
Lot
- Size: 7,492 Square Feet
- Features: Interior Lot, Landscaped, Sprinkler System
Details
- Parcel number: 505731
Construction
Type & style
- Home type: SingleFamily
- Architectural style: Detached
- Property subtype: Single Family Residence
Condition
- Year built: 2022
Utilities & green energy
- Sewer: Public Sewer
- Water: Public
- Utilities for property: Sewer Available, Water Available
Community & HOA
Community
- Subdivision: Friars Creek Landing
HOA
- Has HOA: Yes
- Services included: Maintenance Grounds
- HOA fee: $316 annually
- HOA name: Colby
- HOA phone: 254-760-0665
Location
- Region: Temple
Financial & listing details
- Price per square foot: $141/sqft
- Annual tax amount: $8,885
- Date on market: 7/16/2026
- Cumulative days on market: 56 days
Estimated market value
Not available
Estimated sales range
Not available
Not available
Price history
| Date | Event | Price |
|---|---|---|
| 8/14/2026 | Price change | $405,000-2.4%$141/sqft |
Source:  Central Texas MLS #619281 Report a problem Central Texas MLS #619281 Report a problem | ||
| 7/10/2026 | Listed for sale | $415,000+9.3%$144/sqft |
Source: eXp Realty #619281 Report a problem | ||
| 7/21/2022 | Listing removed | -- |
Source: Omega Builders Report a problem | ||
| 7/1/2022 | Price change | $379,600-6.2%$132/sqft |
Source: Omega Builders Report a problem | ||
| 6/9/2022 | Price change | $404,600-4.8%$141/sqft |
Source: Omega Builders Report a problem | ||
| 5/14/2022 | Listed for sale | $425,200$148/sqft |
Source: Omega Builders Report a problem | ||
Public tax history
Tax history is unavailable.
Monthly payment
Est. payment
Payment breakdown
Explore the cost of this home by adjusting the details. Changes won't be saved.Climate risks
Neighborhood: 76502
Nearby schools
Schools provided by the listing agent
- Elementary: Raye-Allen
- Middle: Travis
- High: Temple
- District: Temple ISD
Source: NTREIS. This data may not be complete. We recommend contacting the local school district to confirm school assignments for this home.
Similar homes
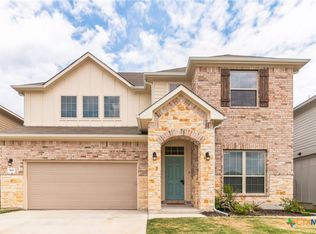
- $425,0004 bd3 ba2.3k sqft6003 Tivoli Rd, Temple, TX 76502Active
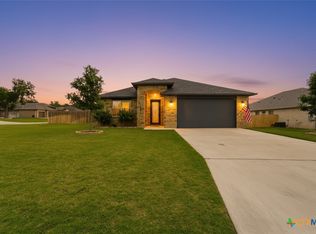
 MLS ID #612762, Jimmy Torres, Vista Real Estate Group-Compass RE Texas, LLC. Central Texas MLS
 - $350,0004 bd3 ba2.2k sqft704 Ridgeview Dr, Temple, TX 76502Active
 MLS ID #617732, Heather Worsdale, Dixon Realty Team|KW. Central Texas MLS
 - $294,9004 bd2 ba1.8k sqft815 Cross Dr, Temple, TX 76502For Sale
 MLS ID #21380706, McKenna Taggart. NTREIS
 - $285,0004 bd3 ba2k sqft118 Avrshire Ln, Temple, TX 76502Active
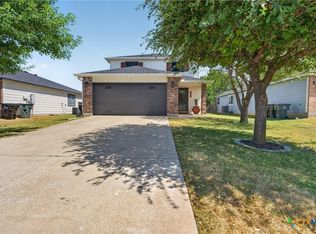 MLS ID #623979, Brandi Stokes, StarPointe Realty CTX, LLC. Central Texas MLS
 - $369,9994 bd2 ba2.1k sqft4410 Austin Cir, Temple, TX 76502ActiveMLS ID #616701, Donna Gregory, First Texas Brokerage-Temple. Central Texas MLS
- $265,0003 bd2 ba1.5k sqft5612 Markham Dr, Temple, TX 76502ActiveMLS ID #617459, Amanda Harrimon, Fathom Realty-The Premier Real. Central Texas MLS
- $255,0003 bd2 ba1.5k sqft5804 Blackstone Dr, Temple, TX 76502ActiveMLS ID #619142, Rita B. Smith, Redfin Corporation. Central Texas MLS
- $345,0004 bd3 ba2.8k sqft1906 Longmire Loop, Temple, TX 76502ActiveMLS ID #624479, Tara Williams, Re/Max Better Place. Central Texas MLS
- $305,0004 bd2 ba1.8k sqft205 Chimney Cir, Temple, TX 76502ActiveMLS ID #623896, Jodi Brazeal, Magnolia Realty Temple Belton. Central Texas MLS
- $245,0003 bd2 ba1.4k sqft5616 Hopkins Dr, Temple, TX 76502ActiveMLS ID #621800, Jennifer Muniz, EG Realty. Central Texas MLS
- $439,9004 bd2 ba2.1k sqft15987 Crockett Dr, Temple, TX 76502ActiveMLS ID #624382, Gloria Watson, People 1st Realty LLC.. Central Texas MLS
- $289,9004 bd2 ba1.8k sqft802 Wyndcrest Dr, Temple, TX 76502ActiveMLS ID #617538, Julie Gallaway, Parkway Real Estate. Central Texas MLS
- $400,0003 bd3 ba2.3k sqft2936 Presidio Cir, Belton, TX 76513ActiveMLS ID #623555, Stephen Morton, Vista Real Estate Group-Compass RE Texas, LLC. Central Texas MLS
- $342,0003 bd3 ba1.9k sqft2737 Paisley Dr, Temple, TX 76502ActiveMLS ID #619106, Sarah Jackson, All City Real Estate Ltd. Co. Central Texas MLS
- $335,0004 bd3 ba2.2k sqft1540 Cobble Hill Ct, Temple, TX 76502ActiveMLS ID #621947, Jayci Humphrey, All City Real Estate Ltd. Co. Central Texas MLS
- $335,0003 bd2 ba2.1k sqft7316 Caladium Dr, Temple, TX 76502ActiveMLS ID #614192, Renee E. Fox, Fox Realty. Central Texas MLS
- $365,0004 bd3 ba2.3k sqft10239 Six Shooter Ln, Temple, TX 76502ActiveMLS ID #619382, Ryan Smith, Realty of America, LLC. Central Texas MLS
- $339,0003 bd2 ba2k sqft7539 Clyde Dr, Temple, TX 76502ActiveMLS ID #612400, Carol Easters, Coldwell Banker Realty. Central Texas MLS
- $399,0004 bd3 ba2.1k sqft2036 Yarrow Rd, Temple, TX 76502ActiveMLS ID #613305, Ali Thompson, Real Broker, LLC. Central Texas MLS
- $350,0004 bd3 ba2.5k sqft1451 Paddle Creek Ln, Temple, TX 76502ActiveMLS ID #609300, Mark Mahler, Mahler Group. Central Texas MLS
