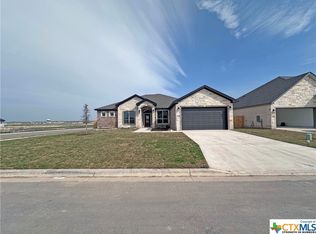
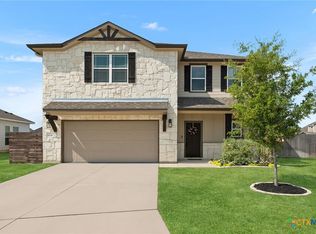
Price Improvement!! Exceptionally maintained home built by Carothers Executive Series Homes, a builder recognized for quality construction, spray foam insulation, energy efficiency, and top-tier finish out. Centrally located with convenient access to schools, restaurants, shopping, and medical facilities. The spacious living area features a custom-built entertainment wall that creates a functional focal point with added storage and design detail. Open-concept layout flows seamlessly into the kitchen and dining areas, offering flexible space for daily living and entertaining. The private backyard provides added separation and outdoor enjoyment with room for seating, play, pets, or gardening. The primary suite includes separate vanities, separate closets, and a large walk-in shower with dual shower heads and double shower setup for added comfort and functionality. Additional features throughout the home reflect consistent care and upkeep, making this property move-in ready. Situated in the highly sought-after Mesa Ridge neighborhood and zoned for Lake Belton High School and North Belton Middle School. Spray foam insulation contributes to year-round energy efficiency and interior comfort. Convenient location with quick access to West Adams retail, grocery options, restaurants, and commuter routes. This home combines quality craftsmanship, functional design, and a central Belton location in one well-maintained property.
Active
Price cut: $11K (9/3)
$399,000
2036 Yarrow Rd, Temple, TX 76502
4beds
2,113sqft
Single Family Residence
Built in 2024
7,501 Square Feet Lot
$397,900 Zestimate®
$189/sqft
$-- HOA
What's special
Private backyardSeparate closetsTop-tier finish outEnergy efficiencySpray foam insulationSeparate vanitiesPrimary suite
- 134 days
- 322
- 31
Zillow last checked:
Listing updated:
Listed by:
Ali Thompson ali@homeintexasteam.com,
Real Broker, LLC,
McKenna Taggart 254-913-6513,
Real Broker, LLC
Source: Central Texas MLS,MLS#: 613305 Originating MLS: Temple Belton Board of REALTORS
Originating MLS: Temple Belton Board of REALTORSFacts & features
Interior
Bedrooms & bathrooms
- Bedrooms: 4
- Bathrooms: 3
- Full bathrooms: 2
- 1/2 bathrooms: 1
Heating
- Central
Cooling
- Central Air, 1 Unit
Appliances
- Included: Convection Oven, Dishwasher, Electric Cooktop, Electric Range, Disposal, Oven, Range Hood, Water Heater, Some Electric Appliances, Built-In Oven, Cooktop, Microwave, Range
- Laundry: Washer Hookup, Electric Dryer Hookup, Laundry Room
Features
- Beamed Ceilings, Built-in Features, Ceiling Fan(s), Chandelier, Crown Molding, Double Vanity, Garden Tub/Roman Tub, High Ceilings, His and Hers Closets, Multiple Closets, Open Floorplan, Pull Down Attic Stairs, Recessed Lighting, Split Bedrooms, Storage, Soaking Tub, Separate Shower, Tub Shower, Vanity, Walk-In Closet(s), Breakfast Bar
- Flooring: Carpet, Tile
- Attic: Access Only,Pull Down Stairs
- Number of fireplaces: 1
- Fireplace features: Electric, Family Room
Interior area
- Total interior livable area: 2,113 sqft
Video & virtual tour
Property
Parking
- Total spaces: 2
- Parking features: Attached, Garage Faces Front, Garage
- Attached garage spaces: 2
Features
- Levels: One
- Stories: 1
- Patio & porch: Covered, Porch
- Exterior features: Porch, Private Yard, Rain Gutters
- Pool features: None
- Spa features: None
- Fencing: Back Yard,Privacy,Wood
- View description: None
- Body of water: None
Lot
- Size: 7,501 Square Feet
Details
- Parcel number: 509785
Construction
Type & style
- Home type: SingleFamily
- Architectural style: Traditional
- Property subtype: Single Family Residence
Materials
- Brick, Masonry, Stone Veneer, Spray Foam Insulation
- Foundation: Slab
- Roof: Composition,Shingle
Condition
- Resale
- Year built: 2024
Details
- Builder name: Carothers Executive
Utilities & green energy
- Sewer: Public Sewer
- Water: Public
- Utilities for property: Electricity Available, High Speed Internet Available, Trash Collection Public
Community & HOA
Community
- Features: None
- Security: Smoke Detector(s)
- Subdivision: Mesa Rdg Ph I
HOA
- Has HOA: Yes
Location
- Region: Temple
Financial & listing details
- Price per square foot: $189/sqft
- Tax assessed value: $390,879
- Annual tax amount: $7,067
- Date on market: 5/11/2026
- Cumulative days on market: 135 days
- Listing agreement: Exclusive Right To Sell
- Listing terms: Cash,Conventional,FHA,VA Loan
- Electric utility on property: Yes
- Road surface type: Asphalt
Estimated market value
$397,900
$378,000 - $418,000
$2,155/mo
Price history
| Date | Event | Price |
|---|---|---|
| 9/3/2026 | Price change | $399,000-2.7%$189/sqft |
Source:  Central Texas MLS #613305 Report a problem Central Texas MLS #613305 Report a problem | ||
| 7/31/2026 | Price change | $410,000-3.5%$194/sqft |
Source: Central Texas MLS #613305 Report a problem | ||
| 6/24/2026 | Price change | $424,900-3.2%$201/sqft |
Source: Central Texas MLS #613305 Report a problem | ||
| 6/2/2026 | Price change | $439,000-2.4%$208/sqft |
Source: Central Texas MLS #613305 Report a problem | ||
| 5/11/2026 | Listed for sale | $450,000+3.7%$213/sqft |
Source: Central Texas MLS #613305 Report a problem | ||
| 12/30/2024 | Sold | -- |
Source: Central Texas MLS #546841 Report a problem | ||
| 11/12/2024 | Pending sale | $434,000$205/sqft |
Source: Central Texas MLS #546841 Report a problem | ||
| 9/4/2024 | Price change | $434,000-3.3%$205/sqft |
Source: Central Texas MLS #546841 Report a problem | ||
| 6/7/2024 | Listed for sale | $449,000$212/sqft |
Source: Central Texas MLS #546841 Report a problem | ||
Public tax history
| Year | Property taxes | Tax assessment |
|---|---|---|
| 2025 | $7,067 +893.9% | $390,879 +1185.8% |
| 2024 | $711 +16.4% | $30,400 +14.3% |
| 2023 | $611 -8.6% | $26,600 |
| 2022 | $668 | $26,600 |
Find assessor info on the county website
Monthly payment
Est. payment
Payment breakdown
Explore the cost of this home by adjusting the details. Changes won't be saved.Climate risks
Neighborhood: 76502
Nearby schools
Schools provided by the listing agent
- Middle: North Belton Middle School
- High: Lake Belton High School
- District: Belton ISD
Source: Central Texas MLS. This data may not be complete. We recommend contacting the local school district to confirm school assignments for this home.
Similar homes
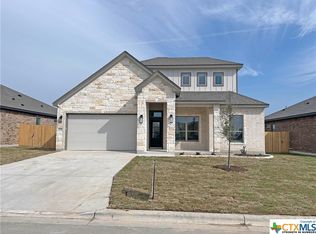
- $419,0004 bd4 ba2.5k sqft2017 Clear Sky Ct, Temple, TX 76502Active

 MLS ID #601927, Maria Jones, Magnolia Realty Temple Belton. Central Texas MLS
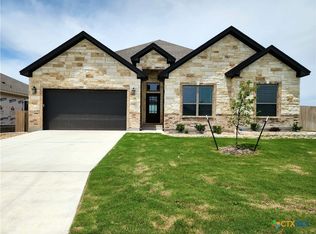
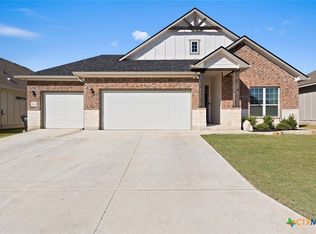
 - $339,0004 bd3 ba1.9k sqft2028 Clear Sky Ct, Temple, TX 76502Active
 MLS ID #605678, Mark Mahler, Mahler Group. Central Texas MLS
 - $349,0004 bd2 ba1.7k sqft8618 Glade Dr, Temple, TX 76502Active
 MLS ID #601967, Maria Jones, Magnolia Realty Temple Belton. Central Texas MLS
 - $359,0004 bd3 ba2.3k sqft10239 Six Shooter Ln, Temple, TX 76502Active
 MLS ID #619382, Ryan Smith, Realty of America, LLC. Central Texas MLS
 - $449,0004 bd3 ba2.3k sqft1205 Larkspur Ln, Temple, TX 76502ActiveMLS ID #609543, Karen Stewart, Magnolia Realty Temple Belton. Central Texas MLS
- $425,0004 bd3 ba2.3k sqft6003 Tivoli Rd, Temple, TX 76502ActiveMLS ID #612762, Jimmy Torres, Vista Real Estate Group-Compass RE Texas, LLC. Central Texas MLS
- $359,9004 bd2 ba2k sqft7302 Golden Heart Dr, Temple, TX 76502ActiveMLS ID #610179, Chris Lockett, RE/MAX Temple-Belton. Central Texas MLS
- $369,9994 bd2 ba2.1k sqft4410 Austin Cir, Temple, TX 76502ActiveMLS ID #616701, Donna Gregory, First Texas Brokerage-Temple. Central Texas MLS
- $335,0004 bd3 ba2.2k sqft1540 Cobble Hill Ct, Temple, TX 76502ActiveMLS ID #621947, Jayci Humphrey, All City Real Estate Ltd. Co. Central Texas MLS
- $333,9004 bd2 ba1.9k sqft1431 Chalice Dr, Temple, TX 76502ActiveMLS ID #622738, Danny Bass, Anchor Realty. Central Texas MLS
- $405,0004 bd3 ba2.3k sqft10235 Kimberlite Dr, Temple, TX 76502ActiveCentral Texas MLS
- $469,9003 bd3 ba2.1k sqft211 Sand Flat Ln, Temple, TX 76502ActiveMLS ID #622781, Taylor Dasch, EG Realty. Central Texas MLS
- $439,9004 bd2 ba2.1k sqft15987 Crockett Dr, Temple, TX 76502ActiveMLS ID #624382, Gloria Watson, People 1st Realty LLC.. Central Texas MLS
- $489,9004 bd2 ba2.1k sqft223 Sand Flat Ln, Temple, TX 76502ActiveMLS ID #607200, Brook Fowler, Fowler Legacy Group. Central Texas MLS
- $315,0004 bd2 ba1.9k sqft1818 Broken Shoe Trl, Temple, TX 76502ActiveMLS ID #623906, Jodi Brazeal, Magnolia Realty Temple Belton. Central Texas MLS
- $325,0004 bd4 ba2.8k sqft7107 Kevin Dr, Temple, TX 76502ActiveMLS ID #611785, Ryan Smith, Realty of America, LLC. Central Texas MLS
- $335,0003 bd2 ba2.1k sqft7316 Caladium Dr, Temple, TX 76502ActiveMLS ID #614192, Renee E. Fox, Fox Realty. Central Texas MLS
- $342,0003 bd3 ba1.9k sqft2737 Paisley Dr, Temple, TX 76502ActiveMLS ID #619106, Sarah Jackson, All City Real Estate Ltd. Co. Central Texas MLS
- $339,0003 bd2 ba2k sqft7539 Clyde Dr, Temple, TX 76502ActiveMLS ID #612400, Carol Easters, Coldwell Banker Realty. Central Texas MLS
- $390,0003 bd2 ba1.9k sqft10227 Kimberlite Dr, Temple, TX 76502ActiveCentral Texas MLS
