Located in the Wildflower Country Club subdivision this 4-bedroom, 2.5-bath home on 2 lots totaling 0.54 acres in Temple, TX. Open floor plan with double-sided fireplace and updated flooring (LVP 2024). Kitchen features granite and quartz countertops, KitchenAid double ovens, downdraft cooktop, dishwasher, and walk-in pantry with additional storage. Spacious primary suite with two walk-in closets, jetted tub, and updated tile shower. Interior and exterior paint recently updated. New roof and gutters (2025). Water heater approx. 5 years old.
Outdoor features include epoxy-coated patio, deck, fire pit, mature trees (oak, pecan, pistachio), and sunset views. Extra-large driveway, 2-car garage plus golf cart garage. No neighbors directly beside the home, offering added privacy. Centrally located with a quiet, open feel.
Active
Price cut: $14K (9/14)
$449,000
1205 Larkspur Ln, Temple, TX 76502
4beds
2,384sqft
Single Family Residence
Built in 1999
0.55 Acres Lot
$446,700 Zestimate®
$188/sqft
$-- HOA
What's special
Double-sided fireplaceOpen floor planEpoxy-coated patioJetted tubExtra-large drivewayTwo walk-in closetsDowndraft cooktop
- 190 days
- 377
- 35
Zillow last checked:
Listing updated:
Listed by:
Karen Stewart karenstewart@magnoliarealty.com,
Magnolia Realty Temple Belton
Source: Central Texas MLS,MLS#: 609543 Originating MLS: Temple Belton Board of REALTORS
Originating MLS: Temple Belton Board of REALTORSFacts & features
Interior
Bedrooms & bathrooms
- Bedrooms: 4
- Bathrooms: 3
- Full bathrooms: 2
- 1/2 bathrooms: 1
Heating
- Central, Electric
Cooling
- Central Air, Electric, 1 Unit
Appliances
- Included: Double Oven, Dishwasher, Electric Range, Electric Water Heater, Water Heater, Some Electric Appliances, Built-In Oven, Cooktop
- Laundry: Washer Hookup, Electric Dryer Hookup, Inside, Laundry Room
Features
- All Bedrooms Down, Attic, Bookcases, Built-in Features, Tray Ceiling(s), Ceiling Fan(s), Crown Molding, Dining Area, Separate/Formal Dining Room, Double Vanity, Entrance Foyer, High Ceilings, His and Hers Closets, Jetted Tub, Multiple Closets, Open Floorplan, Pull Down Attic Stairs, Recessed Lighting, Shower Only, Separate Shower, Vanity
- Flooring: Combination, Laminate, Tile, Vinyl
- Windows: Window Treatments
- Attic: Pull Down Stairs,Partially Floored
- Number of fireplaces: 1
- Fireplace features: Living Room, Primary Bedroom, Wood Burning
Interior area
- Total interior livable area: 2,384 sqft
Video & virtual tour
Property
Parking
- Total spaces: 2
- Parking features: Attached, Garage, Golf Cart Garage, Garage Faces Side
- Attached garage spaces: 2
Features
- Levels: One
- Stories: 1
- Patio & porch: Covered, Patio
- Exterior features: Covered Patio, Patio
- Pool features: None
- Fencing: None
- View description: None
- Body of water: None
Lot
- Size: 0.55 Acres
Details
- Parcel number: 68531
Construction
Type & style
- Home type: SingleFamily
- Architectural style: Traditional
- Property subtype: Single Family Residence
Materials
- Batts Insulation, Blown-In Insulation, HardiPlank Type, Masonry, Radiant Barrier
- Foundation: Slab
- Roof: Composition,Shingle
Condition
- Resale
- Year built: 1999
Utilities & green energy
- Sewer: Public Sewer
- Water: Public
- Utilities for property: Electricity Available, High Speed Internet Available, Trash Collection Public, Underground Utilities, Water Available
Community & HOA
Community
- Features: None, Curbs, Street Lights
- Security: Security System Owned, Smoke Detector(s)
- Subdivision: Wildflower Country Club Pt O
HOA
- Has HOA: Yes
Location
- Region: Temple
Financial & listing details
- Price per square foot: $188/sqft
- Tax assessed value: $452,278
- Annual tax amount: $4,910
- Date on market: 4/10/2026
- Cumulative days on market: 190 days
- Listing agreement: Exclusive Agency
- Listing terms: Cash,Conventional,FHA,VA Loan
- Electric utility on property: Yes
- Road surface type: Asphalt
Estimated market value
$446,700
$424,000 - $469,000
$2,478/mo
Price history
| Date | Event | Price |
|---|---|---|
| 9/14/2026 | Price change | $449,000-3%$188/sqft |
Source:  Central Texas MLS #609543 Report a problem Central Texas MLS #609543 Report a problem | ||
| 8/14/2026 | Price change | $463,000-1.1%$194/sqft |
Source: Central Texas MLS #609543 Report a problem | ||
| 7/19/2026 | Price change | $468,000-2.5%$196/sqft |
Source: Central Texas MLS #609543 Report a problem | ||
| 6/11/2026 | Price change | $480,000-2%$201/sqft |
Source: Central Texas MLS #609543 Report a problem | ||
| 4/28/2026 | Price change | $490,000-5.6%$206/sqft |
Source: Central Texas MLS #609543 Report a problem | ||
| 4/10/2026 | Listed for sale | $519,000$218/sqft |
Source: Central Texas MLS #609543 Report a problem | ||
Public tax history
| Year | Property taxes | Tax assessment |
|---|---|---|
| 2025 | $4,910 -17.3% | $452,278 -3.6% |
| 2024 | $5,940 +6.6% | $469,127 +47.5% |
| 2023 | $5,571 +12.6% | $317,987 +26.7% |
| 2022 | $4,947 | $250,897 +10% |
| 2021 | -- | $228,088 +10% |
| 2020 | $4,653 -0.8% | $207,353 +3.5% |
| 2019 | $4,692 +0.9% | $200,317 +2.6% |
| 2018 | $4,651 +5.4% | $195,261 +0.8% |
| 2017 | $4,412 | $193,746 +4.4% |
| 2016 | $4,412 +0.7% | $185,616 -2.5% |
| 2015 | $4,381 | $190,292 +2.6% |
| 2014 | $4,381 | $185,486 -10.2% |
| 2013 | -- | $206,496 +1.6% |
| 2012 | -- | $203,213 |
| 2011 | -- | $203,213 -0.9% |
| 2010 | -- | $205,087 -0.7% |
| 2009 | -- | $206,568 -0.9% |
| 2008 | -- | $208,456 +0.9% |
| 2007 | -- | $206,634 +0.2% |
| 2006 | -- | $206,205 +4.4% |
| 2005 | -- | $197,534 |
| 2004 | -- | $197,534 |
| 2003 | -- | $197,534 +6.9% |
| 2002 | -- | $184,861 +20.2% |
| 2001 | -- | $153,741 +3.4% |
| 2000 | -- | $148,741 |
Find assessor info on the county website
Monthly payment
Est. payment
Payment breakdown
Explore the cost of this home by adjusting the details. Changes won't be saved.Climate risks
Neighborhood: 76502
Nearby schools
Schools provided by the listing agent
- District: Temple ISD
Source: Central Texas MLS. This data may not be complete. We recommend contacting the local school district to confirm school assignments for this home.
Similar homes
- $--4 bd3 ba2.3k sqft10409 Bell Mountain Dr, Temple, TX 76502Auction
 Auction.com 2
 - $448,0003 bd3 ba2.4k sqft2809 Creek Side Dr, Temple, TX 76502Active

 MLS ID #616245, Mark Mahler, Mahler Group. Central Texas MLS
 - $409,0004 bd3 ba2.7k sqft6211 Turtle Creek Trl, Temple, TX 76502Active
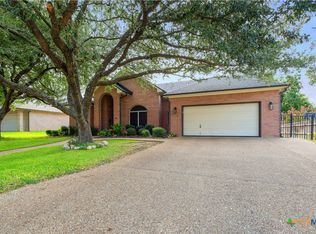 MLS ID #622859, Carol Sorensen, Coldwell Banker Realty. Central Texas MLS
 - $539,0003 bd3 ba2.6k sqft11021 Granbury Cv, Temple, TX 76502Active
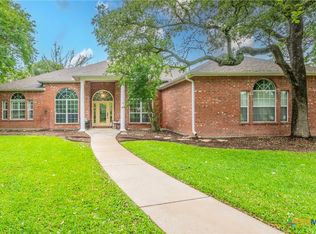 MLS ID #617381, Teresa McCoy, Covington Real Estate, Inc.. Central Texas MLS
 - $479,9004 bd3 ba3.1k sqft2000 N 15th St, Temple, TX 76501ActiveMLS ID #614952, Christopher Zakraysek, Christopher Zakraysek, Broker. Central Texas MLS
- $439,9004 bd3 ba2.4k sqft2145 Yturria Dr, Belton, TX 76513ActiveMLS ID #627392, Sandee Payne, eXp Realty. Central Texas MLS
- $389,0004 bd3 ba2.9k sqft3509 Preston Oaks Dr, Temple, TX 76504ActiveMLS ID #608657, Andrew Baker, Oaks of Texas Real Estate, LLC. Central Texas MLS
- $540,0004 bd2 ba2.6k sqft5913 Turtle Creek Trl, Temple, TX 76502ActiveMLS ID #612183, Ali Thompson, Real Broker, LLC. Central Texas MLS
- $435,0004 bd2 ba2.1k sqft15987 Crockett Dr, Temple, TX 76502ActiveMLS ID #624382, Gloria Watson, People 1st Realty LLC.. Central Texas MLS
- $359,9004 bd2 ba2.1k sqft4410 Austin Cir, Temple, TX 76502ActiveMLS ID #616701, Donna Gregory, First Texas Brokerage-Temple. Central Texas MLS
- $325,0004 bd4 ba2.8k sqft7107 Kevin Dr, Temple, TX 76502ActiveMLS ID #611785, Ryan Smith, Realty of America, LLC. Central Texas MLS
- $560,0004 bd3 ba3.3k sqft5303 Winrock Cir, Temple, TX 76502ActiveMLS ID #615934, Tara Williams, Re/Max Better Place. Central Texas MLS
- $475,0003 bd3 ba3.4k sqft1413 N 11th St, Temple, TX 76501ActiveMLS ID #618675, Brook Fowler, Fowler Legacy Group. Central Texas MLS
- $399,9504 bd2 ba2.7k sqft615 W Royal Ave, Temple, TX 76501ActiveMLS ID #611116, Taylor Gedelman, Vista Real Estate Group-Compass RE Texas, LLC. Central Texas MLS
- $288,0003 bd2 ba1.8k sqft2513 Turtle Dove Dr, Temple, TX 76502ActiveMLS ID #627654, Vicki Cantrell, Coldwell Banker Realty. Central Texas MLS
- $669,9004 bd4 ba3.5k sqft6221 Turtle Creek Trl, Temple, TX 76502ActiveMLS ID #622118, Carol Sorensen, Coldwell Banker Realty. Central Texas MLS
- $319,9003 bd2 ba2.1k sqft7316 Caladium Dr, Temple, TX 76502ActiveMLS ID #614192, Renee E. Fox, Fox Realty. Central Texas MLS
- $390,0004 bd3 ba2.1k sqft2036 Yarrow Rd, Temple, TX 76502ActiveMLS ID #613305, Ali Thompson, Real Broker, LLC. Central Texas MLS
- $550,0004 bd3 ba3.2k sqft3891 State Highway 53, Temple, TX 76501ActiveMLS ID #614312, Deanna Reese, Hearthstone Home Group- All Ci. Central Texas MLS
- $615,0005 bd3 ba2.6k sqft3012 Keifer Marshall Dr, Temple, TX 76502ActiveMLS ID #623905, Crystal Rymer, All City Real Estate Ltd. Co. Central Texas MLS
