Situated on a corner lot in Temple's Garden District, this charming 3-bedroom, 3-bath brick veneer home blends timeless character with thoughtful updates. Recent exterior improvements include a new roof and gutters (2025), along with fresh exterior paint, creating beautiful curb appeal. Inside, you'll find multiple living areas designed to fit a variety of lifestyles. The sunken living room showcases beautiful beamed ceilings, custom built-ins, and a wood-burning fireplace, creating a warm and inviting gathering space. A bright sunroom is filled with large windows that flood the home with natural light, while an additional living area offers the flexibility to serve as a study, den, or home office with direct access to the covered back patio and its own private porch. The kitchen is conveniently located just off the dining room and features granite countertops, a center island, a gas range, a pantry, under-cabinet lighting, and glass-front display cabinetry. All three bedrooms are situated on the south end of the home, offering privacy from the main living spaces. Each guest bedroom features newer carpet and walk-in closets, while the spacious primary suite includes multiple closets, dual vanities, a separate shower, and a soaking tub.
Step outside to enjoy the covered back patio, complete with an electric shade, ceiling fans, and a wrought-iron gate leading to the private backyard. The side-entry circular drive and covered carport provide abundant parking, while the attached storage areas add incredible flexibility. You'll find a dedicated storage room, a workshop with electricity and a workbench, and a space that was previously used as a dry sauna. Additional features include an indoor laundry area, an irrigation system, pocket doors throughout the home, and a wired security system. Offering character and an unbeatable location in one of Temple's most established neighborhoods, this home is ready to welcome its next owner. Call today and Let us Lead You Home.
Active
Price cut: $24.9K (9/18)
$475,000
1413 N 11th St, Temple, TX 76501
3beds
3,466sqft
Single Family Residence
Built in 1965
0.39 Acres Lot
$-- Zestimate®
$137/sqft
$-- HOA
What's special
Wood-burning fireplaceBrick veneer homeCustom built-insIndoor laundry areaCorner lotSoaking tubBeautiful beamed ceilings
- 104 days
- 235
- 21
Zillow last checked:
Listing updated:
Listed by:
Brook Fowler 254-314-2166,
Fowler Legacy Group
Source: Central Texas MLS,MLS#: 618675 Originating MLS: Temple Belton Board of REALTORS
Originating MLS: Temple Belton Board of REALTORSFacts & features
Interior
Bedrooms & bathrooms
- Bedrooms: 3
- Bathrooms: 3
- Full bathrooms: 3
Primary bedroom
- Dimensions: 15 x 15'10
Bedroom 2
- Dimensions: 14'10 x 12
Bedroom 3
- Dimensions: 14'10 x 12
Dining room
- Dimensions: 14'10 x 12
Family room
- Dimensions: 20'1 x 16'1
Living room
- Dimensions: 20 x 18
Living room
- Features: Multiple Living Areas
- Dimensions: 21'3 x 20'1
Heating
- Central, Multiple Heating Units, Natural Gas
Cooling
- Central Air, Electric, 2 Units
Appliances
- Included: Dishwasher, Gas Range, Gas Water Heater, Multiple Water Heaters, Some Gas Appliances, Range
- Laundry: Washer Hookup, Electric Dryer Hookup, Inside, Laundry Room
Features
- Beamed Ceilings, Built-in Features, Ceiling Fan(s), Crown Molding, Dining Area, Separate/Formal Dining Room, Double Vanity, Garden Tub/Roman Tub, Multiple Living Areas, Recessed Lighting, Storage, Separate Shower, Tub Shower, Natural Woodwork, Window Treatments, Granite Counters, Kitchen Island, Pantry
- Flooring: Carpet, Tile, Vinyl, Wood
- Windows: Window Treatments
- Attic: Access Only
- Number of fireplaces: 1
- Fireplace features: Gas, Living Room
Interior area
- Total interior livable area: 3,466 sqft
Video & virtual tour
Property
Parking
- Total spaces: 3
- Parking features: Circular Driveway, Carport
- Carport spaces: 3
- Has uncovered spaces: Yes
Features
- Levels: One
- Stories: 1
- Patio & porch: Covered, Patio
- Exterior features: Covered Patio, Private Yard, Rain Gutters, Security Lighting, Storage
- Pool features: None
- Fencing: Brick,Back Yard,Chain Link,Wood,Wrought Iron
- View description: None
- Body of water: None
Lot
- Size: 0.39 Acres
Details
- Additional structures: Storage
- Parcel number: 3355
Construction
Type & style
- Home type: SingleFamily
- Architectural style: Traditional
- Property subtype: Single Family Residence
Materials
- Brick Veneer
- Foundation: Slab
- Roof: Composition,Shingle
Condition
- Resale
- Year built: 1965
Utilities & green energy
- Sewer: Public Sewer
- Water: Public
- Utilities for property: Cable Available, Natural Gas Available, Trash Collection Public
Community & HOA
Community
- Features: Playground
- Security: Prewired, Security Lights
- Subdivision: Temple Original
HOA
- Has HOA: No
Location
- Region: Temple
Financial & listing details
- Price per square foot: $137/sqft
- Tax assessed value: $558,338
- Annual tax amount: $4,008
- Date on market: 7/3/2026
- Cumulative days on market: 105 days
- Listing agreement: Exclusive Right To Sell
- Listing terms: Cash,Conventional,FHA,VA Loan
Estimated market value
Not available
Estimated sales range
Not available
Not available
Price history
| Date | Event | Price |
|---|---|---|
| 9/18/2026 | Price change | $475,000-5%$137/sqft |
Source:  Central Texas MLS #618675 Report a problem Central Texas MLS #618675 Report a problem | ||
| 7/4/2026 | Listed for sale | $499,900$144/sqft |
Source: Central Texas MLS #618675 Report a problem | ||
| 4/19/2016 | Sold | -- |
Source: Central Texas MLS #9112736 Report a problem | ||
Public tax history
| Year | Property taxes | Tax assessment |
|---|---|---|
| 2025 | $4,008 -20.5% | $558,338 +13.1% |
| 2024 | $5,041 -2.4% | $493,479 +25.9% |
| 2023 | $5,167 -18.9% | $391,976 +10% |
| 2022 | $6,368 | $356,342 +10% |
| 2021 | -- | $323,947 +10% |
| 2020 | $7,557 -5.7% | $294,497 -1.4% |
| 2019 | $8,011 +4.4% | $298,563 +6.3% |
| 2018 | $7,674 +139.9% | $280,781 +0.6% |
| 2017 | $3,199 | $279,122 +4.7% |
| 2016 | $3,199 -4.2% | $266,589 +0.6% |
| 2015 | $3,340 | $264,984 +1.5% |
| 2014 | $3,340 | $261,021 +0.9% |
| 2013 | -- | $258,582 +1.2% |
| 2012 | -- | $255,398 -1.2% |
| 2011 | -- | $258,465 |
| 2010 | -- | $258,465 +7.3% |
| 2009 | -- | $240,947 +10% |
| 2008 | -- | $219,043 +10% |
| 2007 | -- | $199,130 +10% |
| 2006 | -- | $181,027 +10% |
| 2005 | -- | $164,570 +9.7% |
| 2004 | -- | $150,067 +9.4% |
| 2003 | -- | $137,141 +10% |
| 2002 | -- | $124,674 |
| 2001 | -- | $124,674 |
| 2000 | -- | $124,674 |
Find assessor info on the county website
Monthly payment
Est. payment
Payment breakdown
Explore the cost of this home by adjusting the details. Changes won't be saved.Climate risks
Neighborhood: 76501
Nearby schools
Schools provided by the listing agent
- District: Temple ISD
Source: Central Texas MLS. This data may not be complete. We recommend contacting the local school district to confirm school assignments for this home.
Similar homes
- $479,9004 bd3 ba3.1k sqft2000 N 15th St, Temple, TX 76501Active
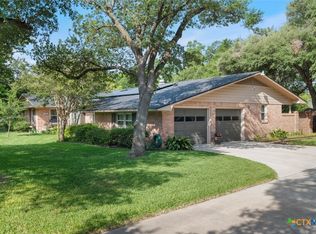
 MLS ID #614952, Christopher Zakraysek, Christopher Zakraysek, Broker. Central Texas MLS
 - $449,0003 bd3 ba3.2k sqft1120 N 13th St, Temple, TX 76501Active
 MLS ID #611924, Shellie Downing, Texas Star Real Estate. Central Texas MLS
 - $450,0005 bd5 ba3.7k sqft819 N 13th St, Temple, TX 76501Active
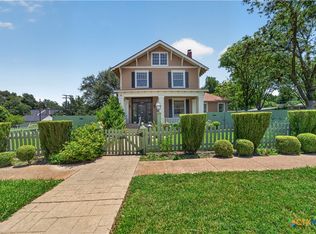 MLS ID #620633, Jimmy Torres, Vista Real Estate Group-Compass RE Texas, LLC. Central Texas MLS
 - $399,9504 bd2 ba2.7k sqft615 W Royal Ave, Temple, TX 76501Active
 MLS ID #611116, Taylor Gedelman, Vista Real Estate Group-Compass RE Texas, LLC. Central Texas MLS
 - $550,0004 bd3 ba3.2k sqft3891 State Highway 53, Temple, TX 76501ActiveMLS ID #614312, Deanna Reese, Hearthstone Home Group- All Ci. Central Texas MLS
- $258,0003 bd2 ba2.3k sqft319 King Cir, Temple, TX 76501ActiveMLS ID #621186, Zee Kelly, Keller Williams Advantage-Temple. Central Texas MLS
- $449,0004 bd3 ba2.3k sqft1205 Larkspur Ln, Temple, TX 76502ActiveMLS ID #609543, Karen Stewart, Magnolia Realty Temple Belton. Central Texas MLS
- $448,0003 bd3 ba2.4k sqft2809 Creek Side Dr, Temple, TX 76502ActiveMLS ID #616245, Mark Mahler, Mahler Group. Central Texas MLS
- $399,9003 bd3 ba2.5k sqft2421 Marlandwood Rd, Temple, TX 76502ActiveMLS ID #621490, Nancy Phillips, Compass Re Texas, Llc. Central Texas MLS
- $239,0003 bd2 ba2k sqft302 E Upshaw Ave, Temple, TX 76501ActiveMLS ID #622080, Charlsie Barfield, Ashby Real Estate Group. Central Texas MLS
- $420,0004 bd2 ba2.3k sqft18509 N Elm Loop, Temple, TX 76501ActiveMLS ID #624837, Jimmy Ashby, Ashby Real Estate Group. Central Texas MLS
- $384,9003 bd3 ba2.4k sqft3606 Whispering Oaks, Temple, TX 76504ActiveMLS ID #610022, Jaylene Holman, Magnolia Realty Temple Belton. Central Texas MLS
- $539,0003 bd3 ba2.6k sqft11021 Granbury Cv, Temple, TX 76502ActiveMLS ID #617381, Teresa McCoy, Covington Real Estate, Inc.. Central Texas MLS
- $389,0004 bd3 ba2.9k sqft3509 Preston Oaks Dr, Temple, TX 76504ActiveMLS ID #608657, Andrew Baker, Oaks of Texas Real Estate, LLC. Central Texas MLS
- $419,0003 bd3 ba2k sqft4996 E Fm 436, Temple, TX 76501ActiveMLS ID #595229, Mary Jane Roach, Mary Jane Roach Realty, LLC. Central Texas MLS
- $569,0004 bd3 ba3.1k sqft2422 Marlandwood Rd, Temple, TX 76502ActiveMLS ID #612404, Mark Mahler, Mahler Group. Central Texas MLS
- $375,0004 bd3 ba2.4k sqft3807 Whispering Oaks, Temple, TX 76504ActiveMLS ID #619034, Marilyn Joyce, The Agents Premiere Realty Grp. Central Texas MLS
- $399,9004 bd3 ba3.1k sqft3006 Slough Dr, Temple, TX 76502ActiveMLS ID #614999, Cheri Phillips, RE/MAX Temple-Belton. Central Texas MLS
- $500,0004 bd3 ba2.9k sqft3681 Fm 1123, Belton, TX 76513ActiveMLS ID #617224, Paula Golden, Covington Real Estate, Inc.. Central Texas MLS
- $350,0003 bd2 ba2k sqft3206 W Nugent Ave, Temple, TX 76504ActiveMLS ID #620664, Ali Thompson, Real Broker, LLC. Central Texas MLS
