Pool, hot tub and beautiful countryside views! This well-maintained 4 bedroom, 2 bath home sits on over an acre in the desirable Rogers ISD and offers plenty of space both inside and out. The remodeled kitchen features new cabinetry, gas range, microwave, dishwasher, and center island. Real hardwood floors add warmth and character throughout, while the remodeled primary bath includes ceramic tile, updated shower, and new dual vanity. Additional features include an office, 2 car garage, new vinyl windows, recent light fixtures, dining room, recent exterior paint, and metal roof. Enjoy the outdoors with an extensive concrete patio, sparkling pool, hot tub, large live oak trees, and countryside views. RV parking is also available. A great combination of comfort, updates, and outdoor living!
Active
$420,000
18509 N Elm Loop, Temple, TX 76501
4beds
2,364sqft
Single Family Residence
Built in 1965
1 Acres Lot
$407,400 Zestimate®
$178/sqft
$-- HOA
What's special
Sparkling poolHot tubRv parkingReal hardwood floorsLarge live oak treesCountryside viewsBeautiful countryside views
- 27 days
- 2,356
- 166
Likely to sell faster than
Zillow last checked:
Listing updated:
Listed by:
Jimmy Ashby 254-913-3792,
Ashby Real Estate Group
Source: Central Texas MLS,MLS#: 624837 Originating MLS: Temple Belton Board of REALTORS
Originating MLS: Temple Belton Board of REALTORSFacts & features
Interior
Bedrooms & bathrooms
- Bedrooms: 4
- Bathrooms: 2
- Full bathrooms: 2
Primary bedroom
- Level: Main
Laundry
- Level: Main
Office
- Level: Main
Heating
- Central, Electric
Cooling
- Central Air, Electric, 1 Unit
Appliances
- Included: Dishwasher, Electric Water Heater, Gas Range, Oven, Plumbed For Ice Maker, Range Hood, Vented Exhaust Fan, Water Heater, Some Gas Appliances, Microwave, Range
- Laundry: Washer Hookup, Electric Dryer Hookup, Inside, Main Level, Laundry Room
Features
- All Bedrooms Down, Attic, Built-in Features, Ceiling Fan(s), Chandelier, Carbon Monoxide Detector, Crown Molding, Dining Area, Separate/Formal Dining Room, Double Vanity, Entrance Foyer, His and Hers Closets, Home Office, Primary Downstairs, Living/Dining Room, MultipleDining Areas, Main Level Primary, Multiple Closets, Open Floorplan, Pull Down Attic Stairs, Recessed Lighting
- Flooring: Carpet Free, Wood
- Windows: Storm Window(s)
- Attic: Floored,Pull Down Stairs
- Has fireplace: No
- Fireplace features: None
Interior area
- Total interior livable area: 2,364 sqft
Video & virtual tour
Property
Parking
- Total spaces: 2
- Parking features: Attached, Garage Faces Front, Garage, Oversized, RV Access/Parking
- Attached garage spaces: 2
Features
- Levels: One
- Stories: 1
- Exterior features: Private Yard, Rain Gutters, Propane Tank - Leased
- Has private pool: Yes
- Pool features: Fenced, Fiberglass, Filtered, In Ground, Private
- Has spa: Yes
- Spa features: Above Ground, Fiberglass, Heated, Private
- Fencing: Back Yard,Chain Link
- Has view: Yes
- View description: Meadow, Pond, Pool
- Has water view: Yes
- Water view: Pond
- Body of water: Fields,Pond/Stock Tank
Lot
- Size: 1 Acres
- Residential vegetation: Partially Wooded
Details
- Additional structures: Outbuilding, Pergola
- Parcel number: 52518
- Horses can be raised: Yes
Construction
Type & style
- Home type: SingleFamily
- Architectural style: Ranch
- Property subtype: Single Family Residence
Materials
- Batts Insulation, Blown-In Insulation, Board & Batten Siding
- Foundation: Pillar/Post/Pier
- Roof: Metal
Condition
- Resale
- Year built: 1965
Utilities & green energy
- Sewer: Not Connected (at lot), Public Sewer, Septic Tank
- Water: Community/Coop
- Utilities for property: Electricity Available, High Speed Internet Available, Propane, Phone Available
Green energy
- Energy efficient items: Windows
Community & HOA
Community
- Features: None
- Security: Smoke Detector(s)
HOA
- Has HOA: No
Location
- Region: Temple
Financial & listing details
- Price per square foot: $178/sqft
- Tax assessed value: $334,501
- Date on market: 9/9/2026
- Cumulative days on market: 28 days
- Listing agreement: Exclusive Right To Sell
- Listing terms: Cash,Conventional,FHA,USDA Loan,VA Loan
- Electric utility on property: Yes
- Road surface type: Paved
Estimated market value
$407,400
$387,000 - $428,000
$2,152/mo
Price history
| Date | Event | Price |
|---|---|---|
| 9/10/2026 | Listed for sale | $420,000+91.8%$178/sqft |
Source:  Central Texas MLS #624837 Report a problem Central Texas MLS #624837 Report a problem | ||
| 5/9/2018 | Sold | -- |
Source: Central Texas MLS #342362 Report a problem | ||
| 4/16/2018 | Pending sale | $219,000$93/sqft |
Source: APEX Texas Realty #342362 Report a problem | ||
| 4/14/2018 | Listed for sale | $219,000$93/sqft |
Source: APEX Texas Realty #342362 Report a problem | ||
| 4/4/2018 | Pending sale | $219,000$93/sqft |
Source: APEX Texas Realty #342362 Report a problem | ||
| 3/27/2018 | Listed for sale | $219,000-4.4%$93/sqft |
Source: APEX Texas Realty #342362 Report a problem | ||
| 1/23/2018 | Listing removed | $229,000$97/sqft |
Source: APEX Texas Realty #322029 Report a problem | ||
| 11/12/2017 | Pending sale | $229,000$97/sqft |
Source: APEX Texas Realty #322029 Report a problem | ||
| 9/11/2017 | Listed for sale | $229,000$97/sqft |
Source: APEX Texas Realty #322029 Report a problem | ||
| 7/1/2016 | Sold | -- |
Source: Central Texas MLS #9113514 Report a problem | ||
Public tax history
| Year | Property taxes | Tax assessment |
|---|---|---|
| 2025 | -- | $334,501 +1.5% |
| 2024 | -- | $329,566 +15.3% |
| 2023 | -- | $285,775 +10% |
| 2022 | -- | $259,795 +27.1% |
| 2021 | -- | $204,359 +10% |
| 2020 | $2,597 -24.4% | $185,781 -17.4% |
| 2019 | $3,437 +10.7% | $224,868 +32.3% |
| 2018 | $3,106 +45% | $170,003 +1.7% |
| 2017 | $2,142 | $167,135 +26.6% |
| 2016 | $2,142 -0.1% | $132,021 +1.6% |
| 2015 | $2,143 | $129,938 +1.3% |
| 2014 | $2,143 | $128,266 -13.8% |
| 2013 | -- | $148,772 -0.5% |
| 2012 | -- | $149,462 -3.6% |
| 2011 | -- | $155,100 +2% |
| 2010 | -- | $152,029 |
| 2009 | -- | $152,029 -1.1% |
| 2008 | -- | $153,770 +3.6% |
| 2007 | -- | $148,427 +24.4% |
| 2005 | -- | $119,358 +14.1% |
| 2004 | -- | $104,589 |
| 2003 | -- | $104,589 +23% |
| 2002 | -- | $85,021 +10% |
| 2001 | -- | $77,292 |
| 2000 | -- | $77,292 |
Find assessor info on the county website
Monthly payment
Est. payment
Payment breakdown
Explore the cost of this home by adjusting the details. Changes won't be saved.Climate risks
Neighborhood: 76501
Nearby schools
Schools provided by the listing agent
- District: Rogers ISD
Source: Central Texas MLS. This data may not be complete. We recommend contacting the local school district to confirm school assignments for this home.
Similar homes
- $499,9004 bd3 ba2.4k sqft7101 Kc Ranch Ct, Temple, TX 76501Active
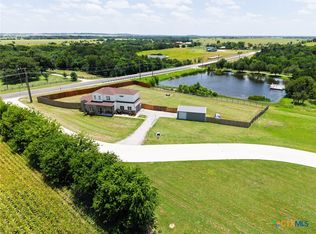
 MLS ID #626859, Johnny Vacca, Re/Max Better Place. Central Texas MLS
 - $425,0004 bd3 ba3.1k sqft3006 Slough Dr, Temple, TX 76502Active
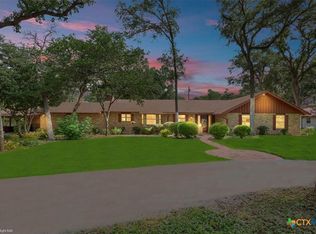 MLS ID #614999, Cheri Phillips, RE/MAX Temple-Belton. Central Texas MLS
 - $419,0003 bd3 ba2k sqft4996 E Fm 436, Temple, TX 76501Active
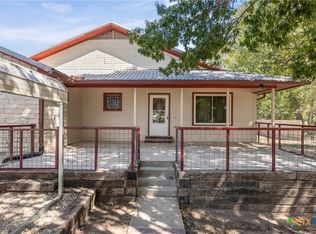 MLS ID #595229, Mary Jane Roach, Mary Jane Roach Realty, LLC. Central Texas MLS
 - $399,9504 bd2 ba2.7k sqft615 W Royal Ave, Temple, TX 76501Active
 MLS ID #611116, Taylor Gedelman, Vista Real Estate Group-Compass RE Texas, LLC. Central Texas MLS
 - $399,9003 bd3 ba2.5k sqft2421 Marlandwood Rd, Temple, TX 76502ActiveMLS ID #621490, Nancy Phillips, Compass Re Texas, Llc. Central Texas MLS
- $496,9004 bd3 ba3.1k sqft2000 N 15th St, Temple, TX 76501ActiveMLS ID #614952, Christopher Zakraysek, Christopher Zakraysek, Broker. Central Texas MLS
- $409,0004 bd3 ba2.7k sqft6211 Turtle Creek Trl, Temple, TX 76502ActiveMLS ID #622859, Carol Sorensen, Coldwell Banker Realty. Central Texas MLS
- $440,0004 bd3 ba2.3k sqft7022 Valley Mist Dr, Temple, TX 76502ActiveMLS ID #599936, Elton Fattig, Vista Real Estate Group-Compass RE Texas, LLC. Central Texas MLS
- $475,0003 bd3 ba3.4k sqft1413 N 11th St, Temple, TX 76501ActiveMLS ID #618675, Brook Fowler, Fowler Legacy Group. Central Texas MLS
- $449,0004 bd3 ba2.3k sqft1205 Larkspur Ln, Temple, TX 76502ActiveMLS ID #609543, Karen Stewart, Magnolia Realty Temple Belton. Central Texas MLS
- $399,0004 bd3 ba2.7k sqft1505 N Beal St, Belton, TX 76513ActiveMLS ID #624902, Terri Covington, Covington Real Estate, Inc.. Central Texas MLS
- $380,0004 bd2 ba2.1k sqft9406 N Highway 77, Burlington, TX 76519ActiveMLS ID #611852, Matthew B. Toavs, eXp Realty. Central Texas MLS
- $445,0005 bd3 ba2.8k sqft105 Blackfoot Dr, Temple, TX 76504ActiveMLS ID #601571, Tabitha Cartwright, Hometown Realty. Central Texas MLS
- $550,0004 bd3 ba3.2k sqft3891 State Highway 53, Temple, TX 76501ActiveMLS ID #614312, Deanna Reese, Hearthstone Home Group- All Ci. Central Texas MLS
- $239,0003 bd2 ba1.6k sqft2215 N 9th St, Temple, TX 76501ActiveMLS ID #626591, Nancy Hazard, Always Here Properties, Llc. Central Texas MLS
- $489,9004 bd3 ba2.4k sqft2810 Lilac Ln, Temple, TX 76502ActiveMLS ID #588973, Zachary Backor, Keeping It Realty. Central Texas MLS
- $389,0004 bd3 ba2.9k sqft3509 Preston Oaks Dr, Temple, TX 76504ActiveMLS ID #608657, Andrew Baker, Oaks of Texas Real Estate, LLC. Central Texas MLS
- $270,0003 bd1 ba1.5k sqft814 E Young Ave, Temple, TX 76501ActiveMLS ID #624876, Cheri Phillips, RE/MAX Temple-Belton. Central Texas MLS
- $448,0003 bd3 ba2.4k sqft2809 Creek Side Dr, Temple, TX 76502ActiveMLS ID #616245, Mark Mahler, Mahler Group. Central Texas MLS
