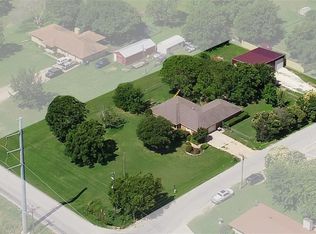
Welcome to countryside living just minutes from town on over an acre - this 4-bed, 2-bath home boasts a large shop with double roll-up doors in the front and even a third in the rear for pull-through access to the backyard. In the main house, the warmth of a cozy entry way greets you, filled with natural light from the generous picture window centered in the dining room. Countertops run the length of the expansive kitchen in addition to an L-shaped island complete with a breakfast bar. Updated with custom granite countertops, the beautiful wood cabinets provide ample storage and make entertaining a breeze. The open living room and kitchen create a grand space for gathering with friends and family. The spacious master suite incorporates the full home security system, including cameras and a central command center with monitoring screen. Large safe in the master suite to convey with the home! An additional side-entry door flows to ample parking on the side of the home and brings you to the spacious shop. Inside the shop, you'll find a bar area with a refrigerator that comes with the home. Great built-in storage shelves make this space perfect for organizing all your hobbies, tools, or even at-home business needs. Pull-through access makes storing boat, trailer or RV a breeze. This generous backyard is cross-fenced, so you can maintain the backyard or contain pets while keeping the rear portion of the lot, which is fenced separately, for your garden, chickens, or even 4H project animals. This north-facing home enjoys backyard shade in the evenings by the strategically placed shop on the west side of the property. Located in Troy ISD with easy access to I-35 and the convenience of town just 10 minutes south in Temple - access shopping, dining, and industry while paying NO city taxes! Motivated sellers just had this home refreshed with paint touch-ups, deep clean, landscaping refresh, and presented to sell FAST! Bring all offers!
Active
$385,000
519 Pleasant View Rd, Troy, TX 76579
4beds
2,125sqft
Single Family Residence
Built in 2015
1.11 Acres Lot
$381,000 Zestimate®
$181/sqft
$-- HOA
What's special
- 205 days
- 578
- 44
Zillow last checked:
Listing updated:
Listed by:
Adelaide Baird 254-444-2213,
Aspen Real Estate,
Rachael Nicholas 254-931-7758,
Aspen Real Estate
Source: Central Texas MLS,MLS#: 603282 Originating MLS: Temple Belton Board of REALTORS
Originating MLS: Temple Belton Board of REALTORSFacts & features
Interior
Bedrooms & bathrooms
- Bedrooms: 4
- Bathrooms: 2
- Full bathrooms: 2
Primary bedroom
- Level: Main
Heating
- Central, Electric
Cooling
- Electric, 1 Unit
Appliances
- Included: Dishwasher, Electric Range, Oven, Refrigerator, Some Electric Appliances, Microwave
- Laundry: Electric Dryer Hookup, Inside, Laundry in Utility Room, Main Level, Laundry Room
Features
- All Bedrooms Down, Ceiling Fan(s), Eat-in Kitchen, Primary Downstairs, Main Level Primary, Open Floorplan, Tub Shower, Walk-In Closet(s), Breakfast Bar, Bedroom on Main Level, Breakfast Area, Full Bath on Main Level, Granite Counters, Kitchen Island, Kitchen/Family Room Combo, Pantry
- Flooring: Ceramic Tile, Laminate, Tile, Carpet Free
- Attic: Access Only
- Has fireplace: No
- Fireplace features: None
Interior area
- Total interior livable area: 2,125 sqft
Video & virtual tour
Property
Parking
- Total spaces: 2
- Parking features: Garage
- Garage spaces: 2
Accessibility
- Accessibility features: No Stairs
Features
- Levels: One
- Stories: 1
- Patio & porch: Bar, Patio, Refrigerator
- Exterior features: Dog Run, Patio, Rain Gutters, Security Lighting
- Pool features: None
- Fencing: Back Yard,Chain Link,Partial Cross
- Has view: Yes
- View description: None
- Body of water: None
Lot
- Size: 1.11 Acres
Details
- Additional structures: Airplane Hangar, Barn(s), Outbuilding, Workshop
- Parcel number: 10763
Construction
Type & style
- Home type: SingleFamily
- Architectural style: Ranch,Traditional
- Property subtype: Single Family Residence
Materials
- Brick, Masonry
- Foundation: Slab
- Roof: Composition,Shingle
Condition
- Resale
- Year built: 2015
Utilities & green energy
- Sewer: Septic Tank
- Water: Community/Coop
- Utilities for property: None
Community & HOA
Community
- Features: None
- Security: Prewired, Security System Owned, Security Lights
HOA
- Has HOA: No
Location
- Region: Troy
Financial & listing details
- Price per square foot: $181/sqft
- Tax assessed value: $321,700
- Date on market: 2/19/2026
- Cumulative days on market: 475 days
- Listing agreement: Exclusive Right To Sell
- Listing terms: Cash,Conventional,FHA,Texas Vet,VA Loan
- Road surface type: Asphalt
Estimated market value
$381,000
$362,000 - $400,000
$2,121/mo
Price history
| Date | Event | Price |
|---|---|---|
| 9/9/2026 | Listed for sale | $385,000-3.8%$181/sqft |
Source:  Central Texas MLS #603282 Report a problem Central Texas MLS #603282 Report a problem | ||
| 9/1/2026 | Listing removed | $400,000$188/sqft |
Source: Central Texas MLS #603282 Report a problem | ||
| 7/8/2026 | Price change | $400,000-3.6%$188/sqft |
Source: Central Texas MLS #603282 Report a problem | ||
| 2/19/2026 | Listed for sale | $415,000$195/sqft |
Source: Central Texas MLS #603282 Report a problem | ||
| 1/1/2026 | Listing removed | $415,000$195/sqft |
Source: Central Texas MLS #589473 Report a problem | ||
| 8/12/2025 | Listed for sale | $415,000-1.8%$195/sqft |
Source: Kuper Sotheby's International Realty #589473 Report a problem | ||
| 8/1/2025 | Listing removed | $422,500$199/sqft |
Source: Central Texas MLS #573245 Report a problem | ||
| 7/16/2025 | Price change | $422,500-0.6%$199/sqft |
Source: Central Texas MLS #573245 Report a problem | ||
| 5/15/2025 | Price change | $425,000-2.1%$200/sqft |
Source: Central Texas MLS #573245 Report a problem | ||
| 3/26/2025 | Price change | $434,000-2.5%$204/sqft |
Source: Central Texas MLS #573245 Report a problem | ||
| 3/17/2025 | Listed for sale | $445,000+11.3%$209/sqft |
Source: Central Texas MLS #573245 Report a problem | ||
| 7/14/2022 | Sold | -- |
Source: Central Texas MLS #473931 Report a problem | ||
| 6/13/2022 | Pending sale | $399,999$188/sqft |
Source: Central Texas MLS #473931 Report a problem | ||
| 6/3/2022 | Listed for sale | $399,999$188/sqft |
Source: Central Texas MLS #473931 Report a problem | ||
Public tax history
| Year | Property taxes | Tax assessment |
|---|---|---|
| 2025 | -- | $321,700 -2.4% |
| 2024 | -- | $329,530 -1.4% |
| 2023 | $4,188 +29.6% | $334,202 +58.1% |
| 2022 | $3,232 | $211,403 +20.4% |
| 2021 | -- | $175,531 +7.4% |
| 2020 | $2,785 -10.1% | $163,404 -2.5% |
| 2019 | $3,099 +5.6% | $167,672 +1.5% |
| 2018 | $2,936 +8.7% | $165,127 +1.8% |
| 2017 | $2,702 | $162,214 +7.9% |
| 2016 | $2,702 +31.6% | $150,281 +27.3% |
| 2015 | $2,053 | $118,025 +4.6% |
| 2014 | $2,053 | $112,835 -0.2% |
| 2013 | -- | $113,017 +0.4% |
| 2012 | -- | $112,571 |
| 2011 | -- | $112,571 +0.9% |
| 2010 | -- | $111,518 -2.7% |
| 2009 | -- | $114,627 +10.4% |
| 2008 | -- | $103,833 +10% |
| 2007 | -- | $94,394 +10% |
| 2006 | -- | $85,813 +10% |
| 2005 | -- | $78,012 -0.7% |
| 2004 | -- | $78,564 |
| 2003 | -- | $78,564 +9.6% |
| 2002 | -- | $71,664 +10% |
| 2001 | -- | $65,149 |
| 2000 | -- | $65,149 |
Find assessor info on the county website
Monthly payment
Est. payment
Payment breakdown
Explore the cost of this home by adjusting the details. Changes won't be saved.Climate risks
Neighborhood: 76579
Nearby schools
Schools provided by the listing agent
- Middle: Raymond Mays Middle School
- District: Troy ISD
Source: Central Texas MLS. This data may not be complete. We recommend contacting the local school district to confirm school assignments for this home.
Similar homes
- $270,0004 bd2 ba1.7k sqft336 Jacquard Ct, Troy, TX 76579Active
 MLS ID #601979, Chris Garcia, Anchor Realty. Central Texas MLS
 - $350,0003 bd2 ba2k sqft3206 W Nugent Ave, Temple, TX 76504Active
 MLS ID #620664, Ali Thompson, Real Broker, LLC. Central Texas MLS
 - $365,0004 bd2 ba2.1k sqft7723 Painted Valley, Temple, TX 76502Active
 MLS ID #620125, Jimmy Ashby, Ashby Real Estate Group. Central Texas MLS
 - $374,9993 bd2 ba1.7k sqft8407 Shaw Rd, Rogers, TX 76569Active
 MLS ID #619938, Gary Bisha, My Castle Realty. Central Texas MLS
 - $439,9004 bd2 ba2.1k sqft15987 Crockett Dr, Temple, TX 76502ActiveMLS ID #624382, Gloria Watson, People 1st Realty LLC.. Central Texas MLS
- $399,0004 bd3 ba2.9k sqft3509 Preston Oaks Dr, Temple, TX 76504ActiveMLS ID #608657, Andrew Baker, Oaks of Texas Real Estate, LLC. Central Texas MLS
- $212,0003 bd2 ba1.2k sqft1049 Velvet Ct, Troy, TX 76579ActiveMLS ID #616306, Lacy Brejcha, All City Real Estate. Central Texas MLS
- $325,0003 bd2 ba1.6k sqft204 Taylors Dr, Temple, TX 76502ActiveMLS ID #624701, Angela Reese, Compass RE Texas, LLC. Central Texas MLS
- $410,0004 bd3 ba2.7k sqft407 Hastings Rd, Belton, TX 76513ActiveMLS ID #622554, Jeany Warneke, Covington Real Estate, Inc.. Central Texas MLS
- $305,0004 bd2 ba1.8k sqft205 Chimney Cir, Temple, TX 76502ActiveMLS ID #623896, Jodi Brazeal, Magnolia Realty Temple Belton. Central Texas MLS
- $329,9004 bd3 ba2.3k sqft2227 Wasabi Rd, Temple, TX 76501ActiveMLS ID #609852, Lauren Mynarcik, Anchor Realty. Central Texas MLS
- $419,0003 bd3 ba2k sqft4996 E Fm 436, Temple, TX 76501ActiveMLS ID #595229, Mary Jane Roach, Mary Jane Roach Realty, LLC. Central Texas MLS
- $314,9003 bd2 ba1.5k sqft1872 Fm 1670, Belton, TX 76513ActiveMLS ID #624910, Garrett Ashby, Ashby Real Estate Group. Central Texas MLS
- $345,0004 bd3 ba2.9k sqft521 Weeping Willow Dr, Temple, TX 76502ActiveMLS ID #621459, David Matteson, Hearthstone Home Group- All Ci. Central Texas MLS
- $360,0004 bd3 ba2k sqft8713 Kansas Ave, Temple, TX 76502ActiveMLS ID #601559, Eric Martinez, Keller Williams Advantage-Temple. Central Texas MLS
- $320,0006 bd3 ba3k sqft4417 S Pea Ridge Rd, Temple, TX 76502ActiveMLS ID #619890, Gabriel Granado, Aspire Realty Group. Central Texas MLS
- $338,0004 bd3 ba1.9k sqft1302 N Wall St, Belton, TX 76513ActiveMLS ID #621378, Sharon Schlaefer, Covington Real Estate, Inc.. Central Texas MLS
- $479,9003 bd2 ba1.9k sqft68 Richland Dr, Belton, TX 76513ActiveMLS ID #616168, Jason Holt, Anchor Realty. Central Texas MLS
- $290,0004 bd4 ba2.1k sqft8915 Misty Pine Dr, Temple, TX 76502ActiveMLS ID #623421, Reyna Reyes, Arise Capital Real Estate. Central Texas MLS
