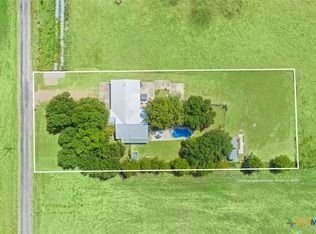
Looking for a sanctuary with a private treed entry providing access to your paradise? This is it; your 0.974 acre property is fully fenced and has a full home solar system providing electric service to your home and a battery bank with 36 hours of stored electricity for your excess power supply you have been wanting! West facing Solar panels (40) plus 36 hour Generac battery (2021); currently producing excess electricity allowing for a monthly bill for electric delivery charges of approximately $25.00 per month with the thermostat set at 72 degrees!! This 3 bedroom, 3 bath home on the edge of Little River Academy is only 10 minutes from Belton or Temple. The floorplan offers large rooms, wood floors in the family room, dining & kitchen, several walk-in closets, storage, ceiling fans & more. The property boasts an impressive list of upgrades: Kitchen has a breakfast bar/island and opens to the large family room and dining space! There are many cabinets, updated appliances as well as updated bathrooms. The Primary Bathtub & shower was remodeled in 2018, land is fenced and cross fenced; Back yard has a wooden privacy fence; 2 car carport; Expanded front porch; Windows replaced (2018); HVAC replaced (2018); propane stove & tank (2020); attic insulation added; Carpet replaced 2025 & 2026; interior and exterior paint in October 2025. The flex room at the front of the house can be a great 2nd living area, playroom, office or workout room. Wrap-around porch is perfect for special moments to relax and enjoy the peace and quiet. Garage can be restored or left as an additional workspace, garage, or living quarters with mini split air conditioner/heater. The large pecan trees are loaded w/pecans and ready for the new owners! Minutes away from BSW, VA, shopping and restaurants! Schedule your showing today!
Active
$419,000
4996 E Fm 436, Temple, TX 76501
3beds
2,094sqft
Single Family Residence
Built in 1992
0.97 Acres Lot
$-- Zestimate®
$200/sqft
$-- HOA
What's special
- 362 days
- 161
- 11
Zillow last checked:
Listing updated:
Listed by:
Mary Jane Roach 254-721-0017,
Mary Jane Roach Realty, LLC
Source: Central Texas MLS,MLS#: 595229 Originating MLS: Temple Belton Board of REALTORS
Originating MLS: Temple Belton Board of REALTORSFacts & features
Interior
Bedrooms & bathrooms
- Bedrooms: 3
- Bathrooms: 3
- Full bathrooms: 3
Bedroom
- Level: Main
Bedroom 2
- Level: Main
Bedroom 3
- Level: Main
Bathroom
- Level: Main
Bathroom
- Level: Main
Bathroom
- Level: Main
Other
- Level: Main
Dining room
- Level: Main
Family room
- Level: Main
Kitchen
- Level: Main
Laundry
- Level: Main
Living room
- Level: Main
Heating
- Central, Electric
Cooling
- Central Air, Electric, 1 Unit
Appliances
- Included: Dishwasher, Gas Range, Refrigerator, Water Heater, Some Gas Appliances, Range
- Laundry: Washer Hookup, Electric Dryer Hookup, Inside, Main Level
Features
- Built-in Features, Ceiling Fan(s), Pull Down Attic Stairs, Separate Shower, Tub Shower, Vanity, Walk-In Closet(s), Window Treatments, Breakfast Bar, Custom Cabinets, Eat-in Kitchen, Kitchen Island, Kitchen/Family Room Combo, Kitchen/Dining Combo
- Flooring: Carpet, Wood
- Windows: Window Treatments
- Attic: Access Only,Pull Down Stairs
- Has fireplace: No
- Fireplace features: None
Interior area
- Total interior livable area: 2,094 sqft
Video & virtual tour
Property
Parking
- Total spaces: 2
- Parking features: Detached Carport
- Carport spaces: 2
Features
- Levels: One
- Stories: 1
- Patio & porch: Covered, Porch
- Exterior features: Porch, Rain Gutters, Propane Tank - Owned
- Pool features: None
- Fencing: Cross Fenced,Ranch Fence
- View description: None
- Body of water: None
Lot
- Size: 0.97 Acres
Details
- Parcel number: 389983
Construction
Type & style
- Home type: SingleFamily
- Architectural style: Traditional
- Property subtype: Single Family Residence
Materials
- Masonry, Stone Veneer, Wood Siding
- Foundation: Pillar/Post/Pier
- Roof: Metal
Condition
- Resale
- Year built: 1992
Utilities & green energy
- Sewer: Not Connected (at lot), Public Sewer
- Utilities for property: Electricity Available, Propane
Community & HOA
Community
- Features: None
HOA
- Has HOA: No
Location
- Region: Temple
Financial & listing details
- Price per square foot: $200/sqft
- Tax assessed value: $413,430
- Annual tax amount: $816
- Date on market: 10/14/2025
- Cumulative days on market: 356 days
- Listing agreement: Exclusive Right To Sell
- Listing terms: Cash,Conventional,FHA,VA Loan
- Electric utility on property: Yes
Estimated market value
Not available
Estimated sales range
Not available
Not available
Price history
| Date | Event | Price |
|---|---|---|
| 6/3/2026 | Listed for sale | $419,000-2.3%$200/sqft |
Source:  Central Texas MLS #595229 Report a problem Central Texas MLS #595229 Report a problem | ||
| 10/15/2025 | Listed for sale | $429,000+114.6%$205/sqft |
Source: Central Texas MLS #595229 Report a problem | ||
| 12/14/2017 | Sold | -- |
Source: Central Texas MLS #324995 Report a problem | ||
| 11/11/2017 | Pending sale | $199,900$95/sqft |
Source: First Texas Brokerage Temple #324995 Report a problem | ||
| 11/5/2017 | Price change | $199,900-4.8%$95/sqft |
Source: First Texas Brokerage Temple #324995 Report a problem | ||
| 10/24/2017 | Price change | $209,900-4.2%$100/sqft |
Source: First Texas Brokerage Temple #324995 Report a problem | ||
| 10/3/2017 | Listed for sale | $219,000$105/sqft |
Source: First Texas Brokerage Temple #324995 Report a problem | ||
Public tax history
| Year | Property taxes | Tax assessment |
|---|---|---|
| 2025 | $816 -43.8% | $413,430 -5.5% |
| 2024 | $1,453 -0.2% | $437,424 +58.9% |
| 2023 | $1,456 -46.7% | $275,316 +10% |
| 2022 | $2,731 | $250,287 +10% |
| 2021 | -- | $227,534 +10% |
| 2020 | $2,747 -12.4% | $206,849 +12.4% |
| 2019 | $3,135 -1.9% | $184,084 +2.6% |
| 2018 | $3,196 +26.4% | $179,390 +8.4% |
| 2017 | $2,529 | $165,546 +4.4% |
| 2016 | $2,529 -9% | $158,538 +0.8% |
| 2015 | $2,777 | $157,352 +1.6% |
| 2014 | $2,777 | $154,875 +0.9% |
| 2013 | -- | $153,528 +0.5% |
| 2012 | -- | $152,698 |
| 2011 | -- | $152,698 -0.9% |
| 2010 | -- | $154,148 |
| 2009 | -- | $154,148 -0.9% |
| 2008 | -- | $155,599 +6.7% |
| 2007 | -- | $145,892 |
Find assessor info on the county website
Monthly payment
Est. payment
Payment breakdown
Explore the cost of this home by adjusting the details. Changes won't be saved.Climate risks
Neighborhood: 76501
Nearby schools
Schools provided by the listing agent
- Elementary: Academy Elementary School
- Middle: Academy Intermediate School
- High: Academy High School
- District: Academy ISD
Source: Central Texas MLS. This data may not be complete. We recommend contacting the local school district to confirm school assignments for this home.
Similar homes
- $420,0004 bd2 ba2.3k sqft18509 N Elm Loop, Temple, TX 76501Active
 MLS ID #624837, Jimmy Ashby, Ashby Real Estate Group. Central Texas MLS
 - $415,0003 bd2 ba2.5k sqft11102 Salado Springs Cir, Salado, TX 76571Active
 MLS ID #627239, Virginia Cloud, Cloud Real Estate. Central Texas MLS
 - $399,9003 bd3 ba2.5k sqft2421 Marlandwood Rd, Temple, TX 76502Active
 MLS ID #621490, Nancy Phillips, Compass Re Texas, Llc. Central Texas MLS
 - $399,0003 bd2 ba1.1k sqft2002 Airville Rd, Temple, TX 76501Active
 MLS ID #614960, Maria Jones, Magnolia Realty Temple Belton. Central Texas MLS
 - $374,9993 bd2 ba1.7k sqft8407 Shaw Rd, Rogers, TX 76569ActiveMLS ID #619938, Gary Bisha, My Castle Realty. Central Texas MLS
- $259,0003 bd2 ba1.8k sqft5318 Whistle Stop Dr, Temple, TX 76502ActiveMLS ID #627579, Steven Koleno, Beycome Brokerage Realty Llc. Central Texas MLS
- $375,0004 bd2 ba1.9k sqft112 Arbor Dr, Little River Academy, TX 76554ActiveMLS ID #624253, Michelle Holmes, Real Broker, Llc. Central Texas MLS
- $449,0004 bd3 ba2.3k sqft1205 Larkspur Ln, Temple, TX 76502ActiveMLS ID #609543, Karen Stewart, Magnolia Realty Temple Belton. Central Texas MLS
- $305,0004 bd2 ba1.8k sqft205 Chimney Cir, Temple, TX 76502ActiveMLS ID #623896, Jodi Brazeal, Magnolia Realty Temple Belton. Central Texas MLS
- $448,0003 bd3 ba2.4k sqft2809 Creek Side Dr, Temple, TX 76502ActiveMLS ID #616245, Mark Mahler, Mahler Group. Central Texas MLS
- $599,0003 bd3 ba2.3k sqft10559 Hartrick Bluff Rd, Temple, TX 76502ActiveMLS ID #621296, Beverly Wallace, Century 21 Bill Bartlett. Central Texas MLS
- $269,0003 bd2 ba1.8k sqft203 N 2nd St, Little River Academy, TX 76554ActiveMLS ID #625457, Ali Thompson, Real Broker, LLC. Central Texas MLS
- $350,0003 bd2 ba2k sqft3206 W Nugent Ave, Temple, TX 76504ActiveMLS ID #620664, Ali Thompson, Real Broker, LLC. Central Texas MLS
- $270,0003 bd1 ba1.5k sqft814 E Young Ave, Temple, TX 76501ActiveMLS ID #624876, Cheri Phillips, RE/MAX Temple-Belton. Central Texas MLS
- $239,0003 bd2 ba1.6k sqft2215 N 9th St, Temple, TX 76501ActiveMLS ID #626591, Nancy Hazard, Always Here Properties, Llc. Central Texas MLS
- $399,0004 bd3 ba2.7k sqft1505 N Beal St, Belton, TX 76513ActiveMLS ID #624902, Terri Covington, Covington Real Estate, Inc.. Central Texas MLS
- $210,0003 bd3 ba2.4k sqft808 N 10th St, Temple, TX 76501ActiveMLS ID #622810, Laura Casillas Morales, Realty of America, LLC. Central Texas MLS
- $389,0004 bd3 ba2.9k sqft3509 Preston Oaks Dr, Temple, TX 76504ActiveMLS ID #608657, Andrew Baker, Oaks of Texas Real Estate, LLC. Central Texas MLS
- $258,0003 bd2 ba2.3k sqft319 King Cir, Temple, TX 76501ActiveMLS ID #621186, Zee Kelly, Keller Williams Advantage-Temple. Central Texas MLS
- $339,9004 bd3 ba2.2k sqft2802 Stratford Dr, Temple, TX 76502ActiveMLS ID #611915, Billie Reed, Rodney Dunn Co., Inc.. Central Texas MLS
