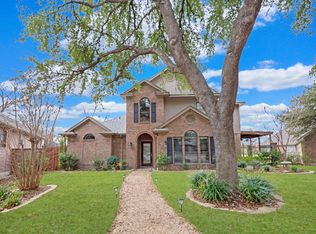
Beautiful red brick home offering 2,264 SF in the highly desirable Cliffs of Canyon Creek! A welcoming entry opens to a large living room featuring tall ceilings, crown molding, and a center stage fireplace with gas starter. A wall of glass along the back provides abundant natural light and views of the enclosed patio. Just off the entry, the formal dining room showcases an arhitecturally striking window, creating a bright and inviting space for entertaining. The large kitchen includes an island for added prep and storage, along with a generously sized breakfast area that flows seamlessly into the family room. The family room is open to both the breakfast room and kitchen, it has a ceiling fan, and patio door to enchance the comfort and acessibility to the enclosed outdoor space. Also, located off the family room is a half bath. The primary suite is well appointed with crown molding, ceiling fan,and private access to the enclosed patio. The ensuite bath features a garden tub, separate walk-in shower, dual vanities and walk-in closet. Secondary bedrooms are roomy and include walk-in closets and ceiling fans. The second full bath offers dual vanities and a tub/shower combination. A separate laundry room with a window adds functionality. Outdoors, enjoy a wood privacy fence, automatic underground sprinkler system, storage building, and a charming fountain. Rear-entry garage access via alleyway enhances curb appeal. Dec. 2024, New Shingles, Gutters, Garage Door, Shed and Fence. The home has a fantastic floor plan. SOLD AS IS.
Active
Price cut: $3K (7/18)
$349,900
2802 Stratford Dr, Temple, TX 76502
4beds
2,264sqft
Single Family Residence
Built in 1991
10,489 Square Feet Lot
$346,700 Zestimate®
$155/sqft
$-- HOA
What's special
Wood privacy fenceRed brick homeWelcoming entryAutomatic underground sprinkler systemFormal dining roomAbundant natural lightStorage building
- 135 days
- 214
- 13
Zillow last checked:
Listing updated:
Listed by:
Billie Reed 254-774-7355,
Rodney Dunn Co., Inc.
Source: Central Texas MLS,MLS#: 611915 Originating MLS: Temple Belton Board of REALTORS
Originating MLS: Temple Belton Board of REALTORSFacts & features
Interior
Bedrooms & bathrooms
- Bedrooms: 4
- Bathrooms: 3
- Full bathrooms: 2
- 1/2 bathrooms: 1
Primary bedroom
- Level: Main
- Dimensions: 14 x 15
Bedroom 2
- Level: Main
- Dimensions: 12 x 10
Bedroom 3
- Level: Main
- Dimensions: 12 x 10
Bedroom 4
- Level: Main
- Dimensions: 10 x 10
Dining room
- Level: Main
- Dimensions: 12 x 11
Family room
- Level: Main
- Dimensions: 14 x 12
Living room
- Level: Main
- Dimensions: 14 x 16
Heating
- Central, Fireplace(s), Natural Gas, Zoned
Cooling
- Central Air, 1 Unit, Zoned
Appliances
- Included: Dishwasher, Electric Cooktop, Disposal, Gas Water Heater, Microwave, Oven, Plumbed For Ice Maker, Range Hood, Vented Exhaust Fan, Water Heater, Some Gas Appliances
- Laundry: Washer Hookup, Electric Dryer Hookup, Laundry in Utility Room, Main Level, Laundry Room
Features
- All Bedrooms Down, Built-in Features, Ceiling Fan(s), Crown Molding, Cathedral Ceiling(s), Dining Area, Separate/Formal Dining Room, Double Vanity, Entrance Foyer, Garden Tub/Roman Tub, High Ceilings, His and Hers Closets, Primary Downstairs, Multiple Living Areas, MultipleDining Areas, Main Level Primary, Multiple Closets, Pull Down Attic Stairs, Separate Shower, Tub Shower, Walk-In Closet(s)
- Flooring: Carpet, Ceramic Tile, Tile
- Windows: Double Pane Windows
- Attic: Pull Down Stairs
- Number of fireplaces: 1
- Fireplace features: Gas Starter, Living Room
Interior area
- Total interior livable area: 2,264 sqft
Video & virtual tour
Property
Parking
- Total spaces: 2
- Parking features: Attached, Garage, Garage Door Opener, Garage Faces Rear
- Attached garage spaces: 2
Features
- Levels: One
- Stories: 1
- Patio & porch: Enclosed, Glass Enclosed, Patio
- Exterior features: Enclosed Porch, Patio, Rain Gutters
- Pool features: None
- Spa features: None
- Fencing: Back Yard,Full,Privacy,Wood
- Has view: Yes
- View description: None
- Body of water: None
Lot
- Size: 10,489 Square Feet
- Dimensions: 78 x 131
Details
- Parcel number: 127289
Construction
Type & style
- Home type: SingleFamily
- Architectural style: Traditional
- Property subtype: Single Family Residence
Materials
- Brick, HardiPlank Type, Masonry
- Foundation: Slab
- Roof: Composition,Shingle
Condition
- Resale
- Year built: 1991
Details
- Builder name: Gerald Drews
Utilities & green energy
- Sewer: Public Sewer
- Water: Public
- Utilities for property: Cable Available, Electricity Available, Natural Gas Available, High Speed Internet Available, Trash Collection Public
Community & HOA
Community
- Features: None, Curbs
- Security: Smoke Detector(s)
- Subdivision: Cliffs Of Canyon Creek Ph V
HOA
- Has HOA: No
Location
- Region: Temple
Financial & listing details
- Price per square foot: $155/sqft
- Tax assessed value: $361,754
- Annual tax amount: $8,638
- Date on market: 4/27/2026
- Cumulative days on market: 136 days
- Listing agreement: Exclusive Right To Sell
- Listing terms: Cash,Conventional,FHA,VA Loan
- Electric utility on property: Yes
- Road surface type: Paved
Estimated market value
$346,700
$329,000 - $364,000
$2,161/mo
Price history
| Date | Event | Price |
|---|---|---|
| 7/18/2026 | Price change | $349,900-0.9%$155/sqft |
Source:  Central Texas MLS #611915 Report a problem Central Texas MLS #611915 Report a problem | ||
| 4/27/2026 | Listed for sale | $352,900$156/sqft |
Source: Central Texas MLS #611915 Report a problem | ||
Public tax history
| Year | Property taxes | Tax assessment |
|---|---|---|
| 2025 | $8,638 +15.5% | $361,754 +13.1% |
| 2024 | $7,477 -6.3% | $319,740 -8.2% |
| 2023 | $7,983 +8.7% | $348,195 +13.5% |
| 2022 | $7,344 | $306,714 +24.7% |
| 2021 | -- | $246,032 -2.5% |
| 2020 | $6,473 -3.7% | $252,276 +0.8% |
| 2019 | $6,719 +12.4% | $250,397 +14.5% |
| 2018 | $5,979 +4.8% | $218,760 +0.7% |
| 2017 | $5,703 | $217,276 +4.3% |
| 2016 | $5,703 +7.5% | $208,292 +0.7% |
| 2015 | $5,307 | $206,850 +2.5% |
| 2014 | $5,307 | $201,731 +5.4% |
| 2013 | -- | $191,427 +1.4% |
| 2012 | -- | $188,807 |
| 2011 | -- | $188,807 -1% |
| 2010 | -- | $190,624 -0.8% |
| 2009 | -- | $192,183 -0.9% |
| 2008 | -- | $194,015 +0.8% |
| 2007 | -- | $192,389 +1.7% |
| 2006 | -- | $189,082 +1.4% |
| 2005 | -- | $186,431 +8.6% |
| 2004 | -- | $171,696 +10% |
| 2003 | -- | $156,087 +6.7% |
| 2002 | -- | $146,258 +4.2% |
| 2001 | -- | $140,408 |
| 2000 | -- | $140,408 |
Find assessor info on the county website
Monthly payment
Est. payment
Payment breakdown
Explore the cost of this home by adjusting the details. Changes won't be saved.Climate risks
Neighborhood: 76502
Nearby schools
Schools provided by the listing agent
- Elementary: Raye-Allen Elementary
- Middle: Bonham Middle School
- High: Temple High School
- District: Temple ISD
Source: Central Texas MLS. This data may not be complete. We recommend contacting the local school district to confirm school assignments for this home.

Similar homes
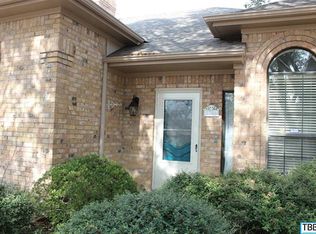
- $352,0004 bd3 ba2.1k sqft4524 Lowes Dr, Temple, TX 76502Active

 MLS ID #618076, Belinda L. Payne, Amazing Realty LLC. Central Texas MLS
 - $319,9003 bd3 ba2.8k sqft3502 Elm Dr, Temple, TX 76502Active
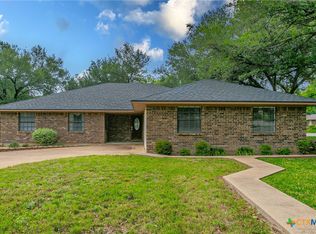 MLS ID #612211, Quinton Locklin, Keller Williams Lone Star Realty. Central Texas MLS
 - $499,0004 bd3 ba2.9k sqft3006 Stratford Dr, Temple, TX 76502Active
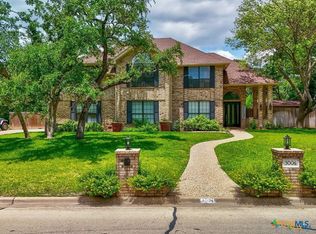 MLS ID #603015, Sue Lockett, RE/MAX Temple-Belton. Central Texas MLS
 - $430,0003 bd3 ba2.3k sqft2316 Deerfield Dr, Temple, TX 76502Active
 MLS ID #617523, Chris Garcia, Anchor Realty. Central Texas MLS
 - $299,0004 bd2 ba2k sqft810 S Heather Marie Ct, Temple, TX 76502ActiveMLS ID #614925, Sabine McCalla, Berkshire Hathaway TX Realty. Central Texas MLS
- $375,0004 bd3 ba2.4k sqft3807 Whispering Oaks, Temple, TX 76504ActiveMLS ID #619034, Marilyn Joyce, The Agents Premiere Realty Grp. Central Texas MLS
- $270,0003 bd2 ba1.6k sqft4418 Stagecoach Trl, Temple, TX 76502ActiveMLS ID #619621, Tena Hodge, Ashby Real Estate Group. Central Texas MLS
- $289,9003 bd2 ba1.7k sqft5805 Butterfly Ct, Temple, TX 76502ActiveMLS ID #610532, Lisa Love, Texas Premier Realty. Central Texas MLS
- $314,9954 bd3 ba2k sqft8401 Split Trail Cv, Temple, TX 76502ActiveMLS ID #612430, Rebecca Taylor, Veterans Real Estate. Central Texas MLS
- $263,0003 bd2 ba1.6k sqft4501 Stagecoach Trl, Temple, TX 76502ActiveMLS ID #610463, Tena Hodge, Ashby Real Estate Group. Central Texas MLS
- $239,0003 bd2 ba1.6k sqft2601 Stratford Dr, Temple, TX 76502ActiveMLS ID #612923, Mark Mahler, Mahler Group. Central Texas MLS
- $263,9004 bd2 ba1.5k sqft5807 Aberdeen Ct, Temple, TX 76502ActiveMLS ID #619470, Katie Strange, Two Lakes Real Estate. Central Texas MLS
- $199,9004 bd3 ba1.9k sqft4309 Ponderosa Ln, Temple, TX 76502ActiveMLS ID #619304, Jason Holt, Anchor Realty. Central Texas MLS
- $345,0004 bd3 ba2.9k sqft521 Weeping Willow Dr, Temple, TX 76502ActiveMLS ID #621459, David Matteson, Hearthstone Home Group- All Ci. Central Texas MLS
- $360,0004 bd3 ba2k sqft8713 Kansas Ave, Temple, TX 76502ActiveMLS ID #601559, Eric Martinez, Keller Williams Advantage-Temple. Central Texas MLS
- $269,0003 bd2 ba1.4k sqft5811 Ellington Ct, Temple, TX 76502ActiveMLS ID #614131, Ali Thompson, Real Broker, LLC. Central Texas MLS
- $240,0003 bd2 ba1.4k sqft4318 Longhorn Trl, Temple, TX 76502ActiveMLS ID #621130, Ryan Payne, eXp Realty LLC. Central Texas MLS
- $275,0003 bd2 ba1.5k sqft1003 Ridgeview Dr, Temple, TX 76502ActiveMLS ID #620409, Victoria Dwyer, Century 21 Randall Morris & As. Central Texas MLS
- $299,0004 bd2 ba1.9k sqft7814 Dudleys Draw Dr, Temple, TX 76502ActiveMLS ID #610435, Cher Hislop, Texas Legends Realty. Central Texas MLS
- $338,0004 bd3 ba1.9k sqft1302 N Wall St, Belton, TX 76513ActiveMLS ID #621378, Sharon Schlaefer, Covington Real Estate, Inc.. Central Texas MLS
