Are you looking for a home in an established neighborhood with mature trees and easy access to all the amenities? This is the home for you! It has been well-maintained (New roof shingles in 2024 and a new HVAC System in 2023) and offers a variety of perks that add value and joy to your home. Imagine sitting in front of your fireplace on a cool evening, snuggled in and enjoying the crackling of the wood and the ambiance of your home. Maybe you even have a favorite drink in your hand and popcorn to snack on. This could be the best setting for a movie night! And then there is the enclosed back patio, which allows you to enjoy the outdoors without the heat beating down on you. As I was looking out the window, I saw two squirrels playing together in the tree, and I chuckled at their antics. Now the master suite is a haven set away from the other bedrooms. In addition to being roomy, it has tray ceilings, adding an architectural flair to the room. And the en suite is to die for! A separate large jetted tub and a shower, with dual vanities, so you don't bump into each other while getting ready. And the built-ins in the master closet are a fabulous addition to the style already enjoyed in the home. This is a wonderful home just waiting for you to come and make it your own.
Active
$352,000
4524 Lowes Dr, Temple, TX 76502
4beds
2,170sqft
:
Get pre-qualified$2,559/mo
Single Family Residence
Built in 2009
7,361 Square Feet Lot
$-- Zestimate®
$162/sqft
$-- HOA
What's special
Enclosed back patioMature trees
- 36 days |
- 180 |
- 17 |
Zillow last checked:
Listing updated:
Listed by:
Belinda L. Payne 512-710-4000,
Amazing Realty LLC
Source: Central Texas MLS,MLS#: 618076 Originating MLS: Williamson County Association of REALTORS
Originating MLS: Williamson County Association of REALTORSFacts & features
Interior
Bedrooms & bathrooms
- Bedrooms: 4
- Bathrooms: 3
- Full bathrooms: 2
- 1/2 bathrooms: 1
Bedroom
- Level: Main
Bathroom
- Level: Main
Dining room
- Level: Main
Kitchen
- Level: Main
Heating
- Central, Electric, Fireplace(s)
Cooling
- Central Air, Electric, Heat Pump, 1 Unit
Appliances
- Included: Dishwasher, Electric Range, Electric Water Heater, Disposal, Oven, Water Heater, Some Electric Appliances, Microwave
- Laundry: Washer Hookup, Electric Dryer Hookup, Main Level, Laundry Room
Features
- All Bedrooms Down, Attic, Ceiling Fan(s), Chandelier, Crown Molding, Double Vanity, High Ceilings, Jetted Tub, Primary Downstairs, Main Level Primary, Open Floorplan, Split Bedrooms, Separate Shower, Smart Thermostat, Walk-In Closet(s), Window Treatments, Breakfast Bar, Granite Counters, Kitchen/Family Room Combo, Kitchen/Dining Combo, Pantry
- Flooring: Carpet, Cork, Concrete, Ceramic Tile
- Windows: Double Pane Windows, Window Treatments
- Attic: Access Only,Partially Floored
- Number of fireplaces: 1
- Fireplace features: Living Room, Wood Burning
Interior area
- Total interior livable area: 2,170 sqft
Video & virtual tour
Property
Parking
- Total spaces: 2
- Parking features: Attached, Door-Single, Garage Faces Front, Garage
- Attached garage spaces: 2
Features
- Levels: One
- Stories: 1
- Patio & porch: Enclosed, Patio
- Exterior features: Patio, Private Yard, Rain Gutters
- Pool features: None
- Fencing: Back Yard,Privacy
- Has view: Yes
- View description: None
- Body of water: None
Lot
- Size: 7,361 Square Feet
- Topography: Sloping
Details
- Parcel number: 353919
Construction
Type & style
- Home type: SingleFamily
- Architectural style: Traditional
- Property subtype: Single Family Residence
Materials
- Brick, Masonry, Stone Veneer
- Foundation: Slab
- Roof: Composition,Shingle
Condition
- Resale
- Year built: 2009
Utilities & green energy
- Sewer: Not Connected (at lot), Public Sewer
- Water: Not Connected (at lot), Public
- Utilities for property: Cable Available, Electricity Available, High Speed Internet Available, Phone Available
Community & HOA
Community
- Features: None, Curbs, Street Lights
- Security: Smoke Detector(s)
- Subdivision: Canyon Ridge Ph I
HOA
- Has HOA: No
Location
- Region: Temple
Financial & listing details
- Price per square foot: $162/sqft
- Tax assessed value: $302,191
- Annual tax amount: $4,193
- Date on market: 6/26/2026
- Cumulative days on market: 37 days
- Listing agreement: Exclusive Right To Sell
- Listing terms: Cash,Conventional,FHA,VA Loan
- Electric utility on property: Yes
- Road surface type: Asphalt, Paved
Estimated market value
Not available
Estimated sales range
Not available
Not available
Price history
| Date | Event | Price |
|---|---|---|
| 6/26/2026 | Listed for sale | $352,000+85.4%$162/sqft |
Source:  Central Texas MLS #618076 Report a problem Central Texas MLS #618076 Report a problem | ||
| 4/21/2017 | Sold | -- |
Source: Central Texas MLS #309393 Report a problem | ||
| 4/1/2017 | Pending sale | $189,900$88/sqft |
Source: Keller Williams Realty Temple Belton #309393 Report a problem | ||
| 3/28/2017 | Listed for sale | $189,900$88/sqft |
Source: Keller Williams Realty Temple Belton #309393 Report a problem | ||
| 3/22/2017 | Pending sale | $189,900$88/sqft |
Source: Keller Williams Realty Temple Belton #309393 Report a problem | ||
| 3/10/2017 | Listed for sale | $189,900-1.6%$88/sqft |
Source: Keller Williams Realty Temple Belton #309393 Report a problem | ||
| 5/28/2015 | Listing removed | $192,900$89/sqft |
Source: RE/MAX TEMPLE BELTON #108874 Report a problem | ||
| 4/25/2015 | Price change | $192,900-3%$89/sqft |
Source: RE/MAX TEMPLE BELTON #108874 Report a problem | ||
| 3/31/2015 | Listed for sale | $198,900-0.3%$92/sqft |
Source: RE/MAX TEMPLE BELTON #108874 Report a problem | ||
| 4/14/2013 | Listing removed | $199,500$92/sqft |
Source: Owner #99854 Report a problem | ||
| 2/12/2013 | Listed for sale | $199,500$92/sqft |
Source: Owner #99854 Report a problem | ||
Public tax history
| Year | Property taxes | Tax assessment |
|---|---|---|
| 2025 | $4,193 -16.4% | $302,191 +1.9% |
| 2024 | $5,014 +17.4% | $296,472 +14.6% |
| 2023 | $4,273 -8.6% | $258,705 +10% |
| 2022 | $4,675 | $235,186 +10% |
| 2021 | -- | $213,805 +9.4% |
| 2020 | $4,369 +0.3% | $195,523 +4.6% |
| 2019 | $4,358 -1% | $187,002 +0.7% |
| 2018 | $4,404 -13.2% | $185,611 +0.9% |
| 2017 | $5,072 | $184,019 -0.7% |
| 2016 | $5,072 +5% | $185,260 -2% |
| 2015 | $4,829 | $189,110 -7.1% |
| 2014 | $4,829 | $203,591 +0.9% |
| 2013 | -- | $201,846 +3.6% |
| 2012 | -- | $194,756 |
| 2011 | -- | $194,756 +5.6% |
| 2010 | -- | $184,383 |
Find assessor info on the county website
Monthly payment
Est. payment
Payment breakdown
Explore the cost of this home by adjusting the details. Changes won't be saved.Climate risks
Neighborhood: 76502
Nearby schools
GreatSchools rating
- 4/10Raye-Allen Elementary SchoolGrades: PK-5Distance: 0.7 mi
- 5/10Travis Science AcademyGrades: 6-8Distance: 2.1 mi
- 3/10Temple High SchoolGrades: 9-12Distance: 3.6 mi
Schools provided by the listing agent
- District: Temple ISD
Source: Central Texas MLS. This data may not be complete. We recommend contacting the local school district to confirm school assignments for this home.
- $290,700-- bd-- ba2.1k sqft4520 Lowes Dr, Temple, TX 76502Off Market
- $232,2004 bd3 ba1.8k sqft4604 Lowes Dr, Temple, TX 76502Off Market
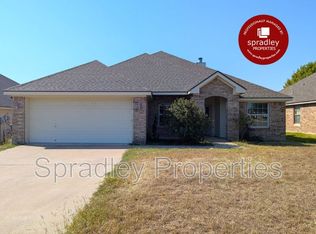
- $266,8003 bd2 ba1.2k sqft614 Kacie Dr, Temple, TX 76502Off Market

- $240,9004 bd2 ba1.8k sqft4608 Lowes Dr, Temple, TX 76502Off Market

- $215,900-- bd-- ba1.3k sqft4521 Canyon Rdg, Temple, TX 76502Off Market
- $286,500-- bd-- ba2k sqft4516 Lowes Dr, Temple, TX 76502Off Market
- $229,7003 bd2 ba1.4k sqft4517 Canyon Rdg, Temple, TX 76502Off Market
- $215,4003 bd2 ba1.3k sqft4603 Canyon Rdg, Temple, TX 76502Off Market
A local agent can set up tours, give advice and negotiate with sellers.
Similar homes
- $349,9004 bd3 ba2.2k sqft2802 Stratford Dr, Temple, TX 76502Active
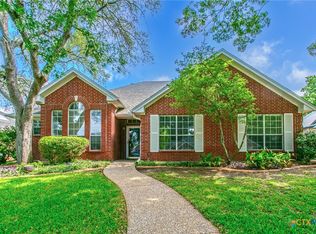
 MLS ID #611915, Billie Reed, Rodney Dunn Co., Inc.. Central Texas MLS
 - $309,0004 bd2 ba2k sqft810 S Heather Marie Ct, Temple, TX 76502Active
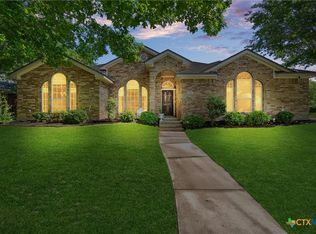 MLS ID #614925, Sabine McCalla, Berkshire Hathaway TX Realty. Central Texas MLS
 - $275,0003 bd2 ba1.5k sqft1003 Ridgeview Dr, Temple, TX 76502Active
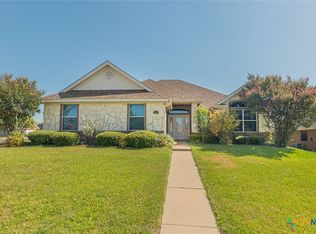 MLS ID #620409, Victoria Dwyer, Century 21 Randall Morris & As. Central Texas MLS
 - $399,0004 bd3 ba2.2k sqft5932 Fawn Meadows Dr, Temple, TX 76502Active
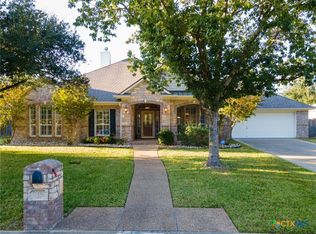 MLS ID #609575, Misty Ryan, All City Real Estate Ltd. Co. Central Texas MLS
 - $315,0004 bd2 ba1.7k sqft517 Coventry Dr, Temple, TX 76502ActiveMLS ID #608078, Kathleen Lamberte, Vista Real Estate Group-Compass RE Texas, LLC. Central Texas MLS
- $379,9994 bd3 ba2.4k sqft3807 Whispering Oaks, Temple, TX 76504ActiveMLS ID #619034, Marilyn Joyce, The Agents Premiere Realty Grp. Central Texas MLS
- $310,0004 bd2 ba1.9k sqft6148 Wheaton Loop, Temple, TX 76502ActiveMLS ID #615759, Jean Shine, Coldwell Banker Apex, Realtors. Central Texas MLS
- $389,0004 bd2 ba2.1k sqft7723 Painted Valley, Temple, TX 76502ActiveMLS ID #620125, Jimmy Ashby, Ashby Real Estate Group. Central Texas MLS
- $289,9004 bd2 ba1.6k sqft6138 Fair Hill Dr, Temple, TX 76502ActiveMLS ID #612868, Dolly Kaiser, RE/MAX Temple-Belton. Central Texas MLS
- $354,9004 bd2 ba2.1k sqft2002 Rustic Manor Dr, Temple, TX 76502ActiveMLS ID #604418, Bryan Soulard, Vista Real Estate Group-Compass RE Texas, LLC. Central Texas MLS
- $275,0004 bd3 ba1.8k sqft204 Bainbridge Rd, Temple, TX 76502ActiveMLS ID #618183, Ayanna Edwards, Orchard Brokerage, LLC.. Central Texas MLS
- $289,0003 bd2 ba1.7k sqft613 Coventry Dr, Temple, TX 76502ActiveMLS ID #616173, Mark Mahler, Mahler Group. Central Texas MLS
- $389,9003 bd3 ba2.3k sqft1305 Daisy Ln, Temple, TX 76502ActiveMLS ID #608855, Jack Folsom, Hometown Realty. Central Texas MLS
- $360,0004 bd3 ba2k sqft8713 Kansas Ave, Temple, TX 76502ActiveMLS ID #601559, Eric Martinez, Keller Williams Advantage-Temple. Central Texas MLS
- $329,0004 bd3 ba2.7k sqft4122 Brookhaven Dr, Temple, TX 76504ActiveMLS ID #618678, Anna-Clair Thomas, All City Real Estate Ltd. Co. Central Texas MLS
- $269,9003 bd2 ba1.6k sqft412 Dandridge Dr, Temple, TX 76502ActiveMLS ID #618175, Terri Covington, Covington Real Estate, Inc.. Central Texas MLS
- $289,9003 bd2 ba1.7k sqft5805 Butterfly Ct, Temple, TX 76502ActiveMLS ID #610532, Lisa Love, Texas Premier Realty. Central Texas MLS
- $285,0004 bd2 ba1.7k sqft4806 Bellfalls Ct, Temple, TX 76502ActiveMLS ID #620199, Renee Saunders, Vista Real Estate Group-Compass RE Texas, LLC. Central Texas MLS
- $350,0003 bd2 ba2.1k sqft109 Raven Dr, Temple, TX 76502ActiveMLS ID #619764, Jacqueline Wigginton, Magnolia Realty Temple Belton. Central Texas MLS
- $280,0004 bd2 ba2.2k sqft6309 Dorothy Muree Dr, Temple, TX 76502ActiveMLS ID #610272, Yvette Hernandez, Real Broker, Llc. Central Texas MLS
