Welcome to this beautifully designed 4-bedroom, 2-bath home in the desirable Hillside Village community of Southeast Temple. This modern cottage-style home features an open-concept layout with luxury vinyl plank flooring in the main living areas and primary suite, single-step crown molding, and abundant natural light. The kitchen showcases 3 cm quartz countertops, a large island with bar seating, and ample cabinet space. The private primary suite includes dual quartz vanities, a spacious walk-in shower, walk-in closet, and private water closet. Three additional bedrooms share a well-appointed bath with an extended quartz vanity. Temple's newest elementary school, Sampson-Howard Fine Arts Academy, is within walking distance. Enjoy the privacy of a backyard that backs to land owned by the Agricultural Research Service, providing an open backdrop with no immediate rear neighbors (buyers should independently verify the current ownership.) Additional features include a covered back patio, full sprinkler system, 2-inch faux wood blinds, and a 6-foot privacy fence with steel posts. Conveniently located just minutes from Baylor Scott & White Medical Center, the Veterans Medical Center, Temple College, Lions Junction Water Park, shopping, dining, and US Hwy 190/I-14 and I-35.
Active
$285,000
4806 Bellfalls Ct, Temple, TX 76502
4beds
1,716sqft
Single Family Residence
Built in 2023
5,832 Square Feet Lot
$283,400 Zestimate®
$166/sqft
$15/mo HOA
What's special
Abundant natural lightCovered back patioSpacious walk-in showerPrivate water closetWalk-in closetFull sprinkler systemDual quartz vanities
- 35 days |
- 106 |
- 6 |
Zillow last checked:
Listing updated:
Listed by:
Renee Saunders 407-927-2232,
Vista Real Estate Group-Compass RE Texas, LLC
Source: Central Texas MLS,MLS#: 620199 Originating MLS: Temple Belton Board of REALTORS
Originating MLS: Temple Belton Board of REALTORSFacts & features
Interior
Bedrooms & bathrooms
- Bedrooms: 4
- Bathrooms: 2
- Full bathrooms: 2
Primary bedroom
- Level: Main
Bedroom 2
- Level: Main
Bedroom 3
- Level: Main
Bedroom 4
- Level: Main
Primary bathroom
- Level: Main
Bathroom
- Level: Main
Dining room
- Level: Main
Entry foyer
- Level: Main
Kitchen
- Level: Main
Laundry
- Level: Main
Living room
- Level: Main
Heating
- Electric
Cooling
- Electric, 1 Unit
Appliances
- Included: Dishwasher, Electric Range, Disposal, Microwave, Range Hood
- Laundry: Electric Dryer Hookup, Inside, Laundry Room
Features
- Ceiling Fan(s), Double Vanity, Open Floorplan, Pull Down Attic Stairs, Soaking Tub, Walk-In Closet(s), Granite Counters, Kitchen Island, Kitchen/Family Room Combo, Kitchen/Dining Combo, Pantry
- Flooring: Carpet, Ceramic Tile, Vinyl
- Attic: Pull Down Stairs
- Has fireplace: No
- Fireplace features: None
Interior area
- Total interior livable area: 1,716 sqft
Video & virtual tour
Property
Parking
- Total spaces: 2
- Parking features: Garage
- Garage spaces: 2
Features
- Levels: One
- Stories: 1
- Patio & porch: Covered, Patio, Porch
- Exterior features: Covered Patio, Porch
- Pool features: None
- Fencing: Full,Wood
- Has view: Yes
- View description: None
- Body of water: None
Lot
- Size: 5,832 Square Feet
Details
- Parcel number: 499172
Construction
Type & style
- Home type: SingleFamily
- Architectural style: Traditional
- Property subtype: Single Family Residence
Materials
- Masonry, Stone Veneer
- Foundation: Slab
- Roof: Composition,Shingle
Condition
- Resale
- Year built: 2023
Details
- Builder name: Kiella
Utilities & green energy
- Sewer: Public Sewer
- Water: Public
Community & HOA
Community
- Features: None
- Subdivision: Hillside Village Tr A B
HOA
- Has HOA: Yes
- HOA fee: $175 annually
- HOA name: Hillside Village HOA
- HOA phone: 254-760-0665
Location
- Region: Temple
Financial & listing details
- Price per square foot: $166/sqft
- Tax assessed value: $284,204
- Annual tax amount: $3,050
- Date on market: 7/22/2026
- Cumulative days on market: 36 days
- Listing agreement: Exclusive Right To Sell
- Listing terms: Cash,Conventional,FHA,VA Loan
- Road surface type: Paved
Estimated market value
$283,400
$269,000 - $298,000
$2,048/mo
Price history
| Date | Event | Price |
|---|---|---|
| 7/22/2026 | Listed for sale | $285,000+1.1%$166/sqft |
Source:  Central Texas MLS #620199 Report a problem Central Texas MLS #620199 Report a problem | ||
| 5/7/2024 | Sold | -- |
Source: Central Texas MLS #515791 Report a problem | ||
| 4/10/2024 | Pending sale | $282,000$164/sqft |
Source: Central Texas MLS #515791 Report a problem | ||
| 1/31/2024 | Price change | $282,000-3.9%$164/sqft |
Source: Central Texas MLS #515791 Report a problem | ||
| 11/28/2023 | Price change | $293,500-7.3%$171/sqft |
Source: Central Texas MLS #515791 Report a problem | ||
| 8/9/2023 | Listed for sale | $316,500$184/sqft |
Source: Central Texas MLS #515791 Report a problem | ||
Public tax history
| Year | Property taxes | Tax assessment |
|---|---|---|
| 2025 | $3,050 +18% | $284,204 +12.3% |
| 2024 | $2,584 +515.7% | $253,001 +904% |
| 2023 | $420 +439.9% | $25,200 +472.7% |
| 2022 | $78 | $4,400 -0.3% |
| 2021 | -- | $4,413 |
Find assessor info on the county website
Monthly payment
Est. payment
Payment breakdown
Explore the cost of this home by adjusting the details. Changes won't be saved.Climate risks
Neighborhood: 76502
Nearby schools
GreatSchools rating
- 4/10Raye-Allen Elementary SchoolGrades: PK-5Distance: 1 mi
- 5/10Travis Science AcademyGrades: 6-8Distance: 2.6 mi
- 3/10Temple High SchoolGrades: 9-12Distance: 4.1 mi
Schools provided by the listing agent
- District: Temple ISD
Source: Central Texas MLS. This data may not be complete. We recommend contacting the local school district to confirm school assignments for this home.
- $--3 bd2 ba1.5k sqft4810 Bellfalls Ct, Temple, TX 76502Sold

- $--3 bd2 ba1.5k sqft4802 Bellfalls Ct, Temple, TX 76502Sold

- $--4 bd2 ba1.5k sqft4814 Bellfalls Ct, Temple, TX 76502Sold

- $--4 bd2 ba1.7k sqft4818 Bellfalls Ct, Temple, TX 76502Sold
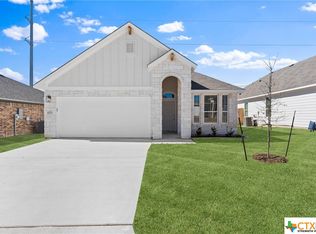
- $269,300-- bd-- ba1.8k sqft4807 Bellfalls Ct, Temple, TX 76502Off Market
- $265,800-- bd-- ba1.6k sqft4811 Bellfalls Ct, Temple, TX 76502Off Market
- $289,0004 bd2 ba1.7k sqft4803 Bellfalls Ct, Temple, TX 76502For Sale
- $280,8004 bd2 ba1.7k sqft4815 Bellfalls Ct, Temple, TX 76502Off Market
A local agent can set up tours, give advice and negotiate with sellers.
Similar homes
- $289,0004 bd2 ba1.7k sqft4803 Bellfalls Ct, Temple, TX 76502Active

 MLS ID #611358, Mark Mahler, Mahler Group. Central Texas MLS
 - $289,9004 bd2 ba1.8k sqft802 Wyndcrest Dr, Temple, TX 76502Active
 MLS ID #617538, Julie Gallaway, Parkway Real Estate. Central Texas MLS
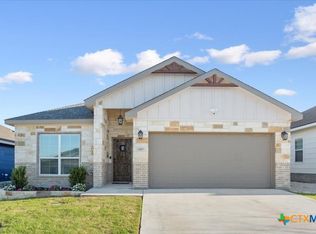
 - $270,0004 bd2 ba1.6k sqft1418 Curlew Ln, Temple, TX 76502Active
 MLS ID #607272, Sue Ellen Slagel, Century 21 Bill Bartlett. Central Texas MLS
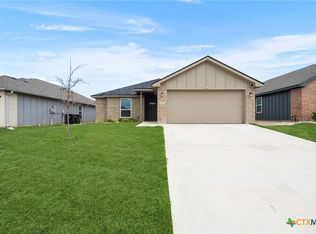
 - $262,5004 bd2 ba1.6k sqft1526 Sideoats Ln, Temple, TX 76502Active
 MLS ID #607455, Ryan Smith, Realty of America, LLC. Central Texas MLS
 - $275,0004 bd3 ba1.8k sqft204 Bainbridge Rd, Temple, TX 76502ActiveMLS ID #618183, Ayanna Edwards, Orchard Brokerage, LLC.. Central Texas MLS
- $299,0003 bd2 ba2k sqft8618 Stonehollow Dr, Temple, TX 76502ActiveMLS ID #623616, McKenna Taggart, Real Broker, LLC. Central Texas MLS
- $294,9004 bd2 ba1.8k sqft815 Cross Dr, Temple, TX 76502ActiveMLS ID #610573, McKenna Taggart, Real Broker, LLC. Central Texas MLS
- $265,0004 bd2 ba1.6k sqft603 Cross Dr, Temple, TX 76502ActiveMLS ID #614654, Paula Raymond, The Real Estate Home Team Llc. Central Texas MLS
- $310,0004 bd2 ba1.9k sqft6148 Wheaton Loop, Temple, TX 76502ActiveMLS ID #615759, Jean Shine, Coldwell Banker Apex, Realtors. Central Texas MLS
- $255,0003 bd2 ba1.5k sqft5804 Blackstone Dr, Temple, TX 76502ActiveMLS ID #619142, Rita B. Smith, Redfin Corporation. Central Texas MLS
- $269,0004 bd2 ba2k sqft1901 Fawn Creek St, Temple, TX 76504ActiveMLS ID #617614, Sharon T. Toler, Coldwell Banker Apex, Realtors. Central Texas MLS
- $288,0004 bd2 ba1.9k sqft2720 Turning Creek St, Temple, TX 76504ActiveMLS ID #609412, Angelia Moore, Anchor Realty. Central Texas MLS
- $245,0003 bd2 ba1.4k sqft5616 Hopkins Dr, Temple, TX 76502ActiveMLS ID #621800, Jennifer Muniz, EG Realty. Central Texas MLS
- $285,0004 bd2 ba1.7k sqft712 Ashberry Dr, Temple, TX 76502ActiveMLS ID #622246, Sarah Brieden, Real Broker, LLC. Central Texas MLS
- $284,4503 bd2 ba1.6k sqft709 Ripplewood Dr, Temple, TX 76502ActiveMLS ID #620681, Ginger McEowen, Oaks of Texas Real Estate, LLC. Central Texas MLS
- $275,0004 bd2 ba1.7k sqft7333 Amber Meadow Loop, Temple, TX 76502ActiveMLS ID #618753, Mandi Weller, Magnolia Realty. Central Texas MLS
- $250,0003 bd2 ba1.6k sqft1414 Sideoats Ln, Temple, TX 76502ActiveMLS ID #601893, Christina N. Leo, Keller Williams Realty - SW. Central Texas MLS
- $285,0004 bd2 ba1.5k sqft1107 Lilac Ledge Dr, Temple, TX 76502ActiveMLS ID #603139, Courtney Bassi, All City Real Estate Ltd. Co. Central Texas MLS
- $275,0004 bd2 ba1.7k sqft8723 Brahma Plains Rd, Temple, TX 76502ActiveMLS ID #621578, Anthony Thompson, Keller Williams Advantage-Temple. Central Texas MLS
- $299,9004 bd2 ba1.7k sqft8304 Split Trail Cv, Temple, TX 76502ActiveMLS ID #614520, Dave Covington, Covington Real Estate, Inc.. Central Texas MLS
