LOCATED IN THE SOUTHEAST TEMPLE COMMUNITY OF HILLSIDE VILLAGE, THIS CHARMING CORNER-LOT HOME OFFERS A LOW-MAINTENANCE LIFESTYLE WITH MODERN COTTAGE-STYLE APPEAL. Conveniently situated just minutes from area hospitals, Temple College, and city parks, this quiet neighborhood also provides quick access to US Hwy 190/I-14 and I-35. Exterior features of this beautiful home include a full front and back sprinkler system, a stained and sealed privacy fence, a completely new roof with upgraded architectural shingles (October. '24), an insulated garage door, and a welcoming front porch with porch swing! Once inside, new owners will enjoy the spacious open-concept layout that seamlessly connects the living, dining, and kitchen areas all framed by crown molding. Filled with natural light, the main living spaces and primary bedroom feature luxury vinyl plank flooring, while the three secondary bedrooms offer soft carpet for added comfort. The kitchen is designed for both function and style, showcasing white painted cabinetry, 3 cm quartz countertops, and a large island ideal for food prep, serving, and bar seating. Privately located at the rear of the home, the primary suite overlooks the backyard and includes a double vanity, 3 cm quartz countertops, a large walk-in shower, a walk-in closet, and a private toilet area. The secondary bedrooms share a convenient double-entry bath with a shower/tub combo an extended vanity also with 3 cm quartz countertops. A perfect blend of comfort, convenience, and modern style and within walking distance to Temple’s newest elementary school, Sampson-Howard, this home is an exceptional opportunity to enjoy easy living in one of Temple’s newest growing communities!
Active
$289,000
4803 Bellfalls Ct, Temple, TX 76502
4beds
1,700sqft
Single Family Residence
Built in 2023
6,372 Square Feet Lot
$288,000 Zestimate®
$170/sqft
$15/mo HOA
What's special
Insulated garage doorFilled with natural lightLuxury vinyl plank flooringCorner-lot homeLarge walk-in showerPrivate toilet areaCrown molding
- 124 days |
- 83 |
- 8 |
Zillow last checked:
Listing updated:
Listed by:
Mark Mahler 254-760-3489,
Mahler Group,
Matthew Mahler 254-316-1188,
Mahler Group
Source: Central Texas MLS,MLS#: 611358 Originating MLS: Temple Belton Board of REALTORS
Originating MLS: Temple Belton Board of REALTORSFacts & features
Interior
Bedrooms & bathrooms
- Bedrooms: 4
- Bathrooms: 2
- Full bathrooms: 2
Heating
- Central, Electric
Cooling
- Central Air, Electric, 1 Unit
Appliances
- Included: Dishwasher, Electric Range, Electric Water Heater, Disposal, Oven, Water Heater, Some Electric Appliances, Microwave, Range
- Laundry: Washer Hookup, Electric Dryer Hookup, Laundry in Utility Room, Laundry Room
Features
- Ceiling Fan(s), Crown Molding, Double Vanity, Entrance Foyer, High Ceilings, Open Floorplan, Pull Down Attic Stairs, Recessed Lighting, Split Bedrooms, Shower Only, Separate Shower, Tub Shower, Walk-In Closet(s), Window Treatments, Breakfast Bar, Kitchen Island, Kitchen/Family Room Combo, Kitchen/Dining Combo, Solid Surface Counters
- Flooring: Carpet, Vinyl
- Windows: Double Pane Windows, Window Treatments
- Attic: Pull Down Stairs
- Has fireplace: No
- Fireplace features: None
Interior area
- Total interior livable area: 1,700 sqft
Video & virtual tour
Property
Parking
- Total spaces: 2
- Parking features: Attached, Door-Multi, Garage Faces Front, Garage
- Attached garage spaces: 2
Features
- Levels: One
- Stories: 1
- Patio & porch: Covered, Patio, Porch
- Exterior features: Covered Patio, Porch, Private Yard
- Pool features: None
- Fencing: Back Yard,Privacy,Wood
- Has view: Yes
- View description: None
- Body of water: None
Lot
- Size: 6,372 Square Feet
Details
- Parcel number: 499196
Construction
Type & style
- Home type: SingleFamily
- Architectural style: Craftsman,Traditional
- Property subtype: Single Family Residence
Materials
- HardiPlank Type, Masonry, Stone Veneer
- Foundation: Slab
- Roof: Composition,Shingle
Condition
- Resale
- Year built: 2023
Details
- Builder name: Kiella
Utilities & green energy
- Sewer: Public Sewer
- Water: Public
Community & HOA
Community
- Features: None, Curbs
- Security: Smoke Detector(s)
- Subdivision: Hillside Village Tr A B
HOA
- Has HOA: Yes
- HOA fee: $175 annually
- HOA name: Hillside Village HOA
Location
- Region: Temple
Financial & listing details
- Price per square foot: $170/sqft
- Tax assessed value: $301,053
- Annual tax amount: $5,039
- Date on market: 4/24/2026
- Cumulative days on market: 125 days
- Listing agreement: Exclusive Right To Sell
- Listing terms: Cash,Conventional,FHA,VA Loan
- Road surface type: Asphalt, Paved
Estimated market value
$288,000
$274,000 - $302,000
$2,040/mo
Price history
| Date | Event | Price |
|---|---|---|
| 5/26/2026 | Price change | $289,000-3.3%$170/sqft |
Source:  Central Texas MLS #611358 Report a problem Central Texas MLS #611358 Report a problem | ||
| 4/24/2026 | Listed for sale | $298,900+0.1%$176/sqft |
Source: Central Texas MLS #611358 Report a problem | ||
| 6/16/2023 | Sold | -- |
Source: Central Texas MLS #497109 Report a problem | ||
| 5/9/2023 | Pending sale | $298,525$176/sqft |
Source: Central Texas MLS #497109 Report a problem | ||
| 2/2/2023 | Listed for sale | $298,525$176/sqft |
Source: Central Texas MLS #497109 Report a problem | ||
Public tax history
| Year | Property taxes | Tax assessment |
|---|---|---|
| 2025 | $5,039 -1% | $301,053 +0.4% |
| 2024 | $5,090 +1112.7% | $299,860 +1089.9% |
| 2023 | $420 +439.9% | $25,200 +472.7% |
| 2022 | $78 | $4,400 -0.3% |
| 2021 | -- | $4,413 |
Find assessor info on the county website
Monthly payment
Est. payment
Payment breakdown
Explore the cost of this home by adjusting the details. Changes won't be saved.Climate risks
Neighborhood: 76502
Nearby schools
GreatSchools rating
- 4/10Raye-Allen Elementary SchoolGrades: PK-5Distance: 1.1 mi
- 5/10Travis Science AcademyGrades: 6-8Distance: 2.6 mi
- 3/10Temple High SchoolGrades: 9-12Distance: 4.1 mi
Schools provided by the listing agent
- District: Temple ISD
Source: Central Texas MLS. This data may not be complete. We recommend contacting the local school district to confirm school assignments for this home.
- $269,300-- bd-- ba1.8k sqft4807 Bellfalls Ct, Temple, TX 76502Off Market
- $265,800-- bd-- ba1.6k sqft4811 Bellfalls Ct, Temple, TX 76502Off Market
- $280,8004 bd2 ba1.7k sqft4815 Bellfalls Ct, Temple, TX 76502Off Market
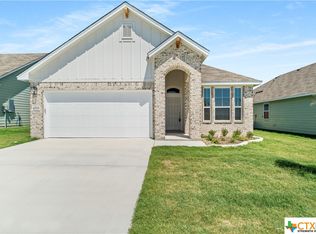
- $--3 bd2 ba1.5k sqft4802 Bellfalls Ct, Temple, TX 76502Sold

- $285,0004 bd2 ba1.7k sqft4806 Bellfalls Ct, Temple, TX 76502For Sale
- $--3 bd2 ba1.5k sqft4810 Bellfalls Ct, Temple, TX 76502Sold
- $268,3003 bd2 ba1.5k sqft4819 Bellfalls Ct, Temple, TX 76502Off Market
- $--4 bd2 ba1.5k sqft4814 Bellfalls Ct, Temple, TX 76502Sold
A local agent can set up tours, give advice and negotiate with sellers.
Similar homes
- $285,0004 bd2 ba1.7k sqft4806 Bellfalls Ct, Temple, TX 76502Active

 MLS ID #620199, Renee Saunders, Vista Real Estate Group-Compass RE Texas, LLC. Central Texas MLS
 - $289,9004 bd2 ba1.8k sqft802 Wyndcrest Dr, Temple, TX 76502Active
 MLS ID #617538, Julie Gallaway, Parkway Real Estate. Central Texas MLS
 - $262,5004 bd2 ba1.6k sqft1526 Sideoats Ln, Temple, TX 76502Active
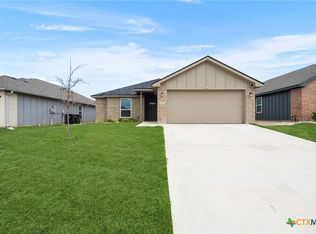 MLS ID #607455, Ryan Smith, Realty of America, LLC. Central Texas MLS
 - $294,9004 bd2 ba1.8k sqft815 Cross Dr, Temple, TX 76502Active
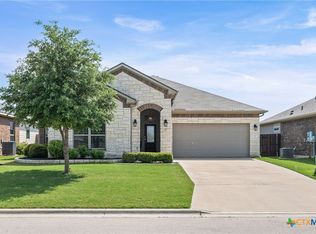 MLS ID #610573, McKenna Taggart, Real Broker, LLC. Central Texas MLS
 - $299,0004 bd2 ba1.8k sqft804 Rivington Dr, Temple, TX 76502ActiveMLS ID #607684, Lorie McCallum, ODP Property Management. Central Texas MLS
- $275,0004 bd3 ba1.8k sqft204 Bainbridge Rd, Temple, TX 76502ActiveMLS ID #618183, Ayanna Edwards, Orchard Brokerage, LLC.. Central Texas MLS
- $265,0004 bd2 ba1.6k sqft603 Cross Dr, Temple, TX 76502ActiveMLS ID #614654, Paula Raymond, The Real Estate Home Team Llc. Central Texas MLS
- $288,0004 bd2 ba1.9k sqft2720 Turning Creek St, Temple, TX 76504ActiveMLS ID #609412, Angelia Moore, Anchor Realty. Central Texas MLS
- $285,0004 bd2 ba1.7k sqft614 Seven Springs Dr, Temple, TX 76502ActiveCentral Texas MLS
- $265,0003 bd2 ba1.5k sqft5612 Markham Dr, Temple, TX 76502ActiveMLS ID #617459, Amanda Harrimon, Fathom Realty-The Premier Real. Central Texas MLS
- $264,9003 bd2 ba1.4k sqft5918 Blackstone Dr, Temple, TX 76502ActiveMLS ID #609780, Alyssa Marberry, All City Real Estate Ltd. Co. Central Texas MLS
- $269,0004 bd2 ba2k sqft1901 Fawn Creek St, Temple, TX 76504ActiveMLS ID #617614, Sharon T. Toler, Coldwell Banker Apex, Realtors. Central Texas MLS
- $255,0003 bd2 ba1.5k sqft5804 Blackstone Dr, Temple, TX 76502ActiveMLS ID #619142, Rita B. Smith, Redfin Corporation. Central Texas MLS
- $335,0004 bd3 ba2.3k sqft607 Friars Tuck Dr, Temple, TX 76502Active
 MLS ID #9804446, Mary Jane Roach, Mary Jane Roach Realty, LLC. Unlock MLS
 - $245,0003 bd2 ba1.4k sqft5616 Hopkins Dr, Temple, TX 76502ActiveMLS ID #621800, Jennifer Muniz, EG Realty. Central Texas MLS
- $285,0004 bd2 ba1.7k sqft712 Ashberry Dr, Temple, TX 76502ActiveMLS ID #622246, Sarah Brieden, Real Broker, LLC. Central Texas MLS
- $259,0003 bd2 ba1.6k sqft1927 Delano Dr, Temple, TX 76504ActiveMLS ID #611784, Kayla Ketterman, Magnolia Realty Temple Belton. Central Texas MLS
- $270,0003 bd2 ba2k sqft271 Bainbridge Rd, Temple, TX 76502ActiveMLS ID #592255, Mark Mahler, Mahler Group. Central Texas MLS
- $284,4503 bd2 ba1.6k sqft709 Ripplewood Dr, Temple, TX 76502ActiveMLS ID #620681, Ginger McEowen, Oaks of Texas Real Estate, LLC. Central Texas MLS
- $284,9003 bd2 ba1.8k sqft702 Hollyhock Dr, Temple, TX 76502ActiveMLS ID #618578, Chelsea Mayes, Magnolia Realty Temple Belton. Central Texas MLS
