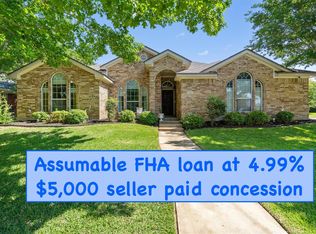
ASSUMABLE FHA LOAN - 4.99%! +++ Welcome to 810 Heather Marie Court, a spacious and inviting one-story home ideally situated on an oversized corner lot in a peaceful cul-de-sac. Surrounded by mature trees and established landscaping, this move-in ready property offers offers privacy and shady space to enjoy the outdoors even on hot summer days. The extended covered back porch provides the ideal spot to relax, entertain, or enjoy peaceful Texas evenings; and the expansive backyard offers plenty of room for gardening, pets, play, or future outdoor enhancements.
The home features four bedrooms, two full bathrooms, and multiple living and dining spaces that easily adapt to your lifestyle. Whether you need a formal dining room, dedicated home office, media room, playroom, craft space, or additional entertaining area, this home offers lots of versatility. The large kitchen with center island and spacious breakfast nook is perfect for every day living as well as entertaining.
The utility and mudroom with sink adds valuable storage and functionality. A large built-in sink is perfect to clean off pets, toys and muddy boots.
Conveniently located 15 minutes from downtown Temple and Interstate 35, this home offers easy access to Austin, Waco, Belton, and Lake Belton s well as shopping and entertainment while still providing the tranquility of an established neighborhood setting.
Active
Price cut: $10K (8/29)
$299,000
810 S Heather Marie Ct, Temple, TX 76502
4beds
2,027sqft
Single Family Residence
Built in 2006
9,744 Square Feet Lot
$-- Zestimate®
$148/sqft
$-- HOA
What's special
Four bedroomsExtended covered back porchOversized corner lotPeaceful cul-de-sacSpacious breakfast nook
- 97 days
- 556
- 43
Zillow last checked:
Listing updated:
Listed by:
Sabine McCalla 512-255-3727,
Berkshire Hathaway TX Realty
Source: Central Texas MLS,MLS#: 614925 Originating MLS: Williamson County Association of REALTORS
Originating MLS: Williamson County Association of REALTORSFacts & features
Interior
Bedrooms & bathrooms
- Bedrooms: 4
- Bathrooms: 2
- Full bathrooms: 2
Primary bedroom
- Level: Main
Bedroom 2
- Level: Main
Bedroom 3
- Level: Main
Bedroom 4
- Level: Main
Primary bathroom
- Level: Main
Bathroom
- Level: Main
Breakfast room nook
- Level: Main
Dining room
- Level: Main
Kitchen
- Level: Main
Living room
- Level: Main
Heating
- Central
Cooling
- Central Air, 1 Unit
Appliances
- Included: Dishwasher, Gas Cooktop, Microwave, Oven, Some Gas Appliances
- Laundry: Laundry in Utility Room, Main Level, Laundry Room
Features
- Ceiling Fan(s), Dining Area, Coffered Ceiling(s), Separate/Formal Dining Room, Double Vanity, Granite Counters, Garden Tub/Roman Tub, High Ceilings, Primary Downstairs, Main Level Primary, Multiple Closets, Pull Down Attic Stairs, Storage, Separate Shower, Vaulted Ceiling(s), Walk-In Closet(s), Window Treatments, Breakfast Area, Kitchen Island, Pantry
- Flooring: Carpet, Tile, Wood
- Windows: Double Pane Windows, Window Treatments
- Attic: Pull Down Stairs
- Number of fireplaces: 1
- Fireplace features: Living Room
Interior area
- Total interior livable area: 2,027 sqft
Video & virtual tour
Property
Parking
- Total spaces: 2
- Parking features: Garage
- Garage spaces: 2
Features
- Levels: One
- Stories: 1
- Patio & porch: Covered, Porch
- Exterior features: Porch, Private Yard
- Pool features: None
- Fencing: Privacy,Wood
- Has view: Yes
- View description: None
- Body of water: None
Lot
- Size: 9,744 Square Feet
Details
- Parcel number: 352511
Construction
Type & style
- Home type: SingleFamily
- Architectural style: Ranch
- Property subtype: Single Family Residence
Materials
- Brick, Masonry
- Foundation: Slab
- Roof: Composition,Shingle
Condition
- Resale
- Year built: 2006
Utilities & green energy
- Sewer: Not Connected (at lot), Public Sewer
- Water: Not Connected (at lot), Public
- Utilities for property: Electricity Available
Community & HOA
Community
- Features: None
- Security: Smoke Detector(s)
- Subdivision: Stonegate
HOA
- Has HOA: No
Location
- Region: Temple
Financial & listing details
- Price per square foot: $148/sqft
- Date on market: 5/27/2026
- Cumulative days on market: 97 days
- Listing agreement: Exclusive Right To Sell
- Listing terms: Assumable,Cash,Conventional,FHA,VA Loan
- Electric utility on property: Yes
- Road surface type: Asphalt
Estimated market value
Not available
Estimated sales range
Not available
$2,118/mo
Price history
| Date | Event | Price |
|---|---|---|
| 8/29/2026 | Price change | $299,000-3.2%$148/sqft |
Source:  Central Texas MLS #614925 Report a problem Central Texas MLS #614925 Report a problem | ||
| 7/21/2026 | Price change | $309,000-1.3%$152/sqft |
Source: Central Texas MLS #614925 Report a problem | ||
| 6/20/2026 | Price change | $313,000-0.6%$154/sqft |
Source: Central Texas MLS #614925 Report a problem | ||
| 6/10/2026 | Listed for sale | $315,000$155/sqft |
Source: Central Texas MLS #614925 Report a problem | ||
| 6/7/2026 | Pending sale | $315,000$155/sqft |
Source: BHHS broker feed #614925 Report a problem | ||
| 6/7/2026 | Contingent | $315,000$155/sqft |
Source: Central Texas MLS #614925 Report a problem | ||
| 5/27/2026 | Listed for sale | $315,000$155/sqft |
Source: Central Texas MLS #614925 Report a problem | ||
Public tax history
Tax history is unavailable.
Monthly payment
Est. payment
Payment breakdown
Explore the cost of this home by adjusting the details. Changes won't be saved.Climate risks
Neighborhood: 76502
Nearby schools
Schools provided by the listing agent
- District: Temple ISD
Source: Central Texas MLS. This data may not be complete. We recommend contacting the local school district to confirm school assignments for this home.


Similar homes
- $285,0004 bd3 ba2k sqft118 Avrshire Ln, Temple, TX 76502Active
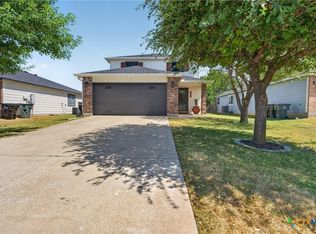
 MLS ID #623979, Brandi Stokes, StarPointe Realty CTX, LLC. Central Texas MLS
 - $312,5005 bd3 ba2.5k sqft6026 Ambrose Cir, Temple, TX 76502Active
 MLS ID #622927, Ryan Smith, Realty of America, LLC. Central Texas MLS
 - $309,0004 bd2 ba1.7k sqft517 Coventry Dr, Temple, TX 76502Active
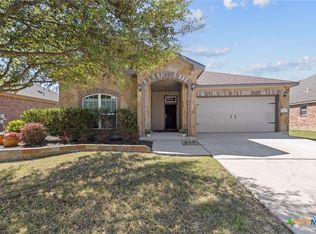 MLS ID #608078, Kathleen Lamberte, Vista Real Estate Group-Compass RE Texas, LLC. Central Texas MLS
 - $294,9004 bd2 ba1.8k sqft815 Cross Dr, Temple, TX 76502Active
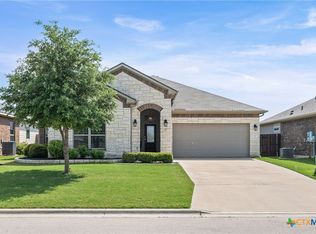 MLS ID #610573, McKenna Taggart, Real Broker, LLC. Central Texas MLS
 - $275,0003 bd2 ba1.8k sqft5318 Whistle Stop Dr, Temple, TX 76502ActiveMLS ID #606064, Rick Ott, Homestead Real Estate. Central Texas MLS
- $289,9003 bd2 ba1.7k sqft5805 Butterfly Ct, Temple, TX 76502ActiveMLS ID #610532, Lisa Love, Texas Premier Realty. Central Texas MLS
- $265,0003 bd2 ba1.6k sqft412 Dandridge Dr, Temple, TX 76502ActiveMLS ID #618175, Terri Covington, Covington Real Estate, Inc.. Central Texas MLS
- $265,0003 bd2 ba1.5k sqft5612 Markham Dr, Temple, TX 76502ActiveMLS ID #617459, Amanda Harrimon, Fathom Realty-The Premier Real. Central Texas MLS
- $263,9004 bd2 ba1.5k sqft5807 Aberdeen Ct, Temple, TX 76502ActiveMLS ID #619470, Katie Strange, Two Lakes Real Estate. Central Texas MLS
- $280,0004 bd2 ba2.2k sqft6309 Dorothy Muree Dr, Temple, TX 76502ActiveMLS ID #610272, Yvette Hernandez, Real Broker, Llc. Central Texas MLS
- $235,0004 bd2 ba1.7k sqft4912 Stonehaven Dr, Temple, TX 76502ActiveMLS ID #618460, Nicole Juarez, JD Walters Real Estate. Central Texas MLS
- $360,0004 bd3 ba2.2k sqft704 Ridgeview Dr, Temple, TX 76502ActiveMLS ID #617732, Heather Worsdale, Dixon Realty Team|KW. Central Texas MLS
- $299,9004 bd2 ba1.7k sqft8304 Split Trail Cv, Temple, TX 76502ActiveMLS ID #614520, Dave Covington, Covington Real Estate, Inc.. Central Texas MLS
- $255,0003 bd2 ba1.5k sqft5804 Blackstone Dr, Temple, TX 76502ActiveMLS ID #619142, Rita B. Smith, Redfin Corporation. Central Texas MLS
- $264,9003 bd2 ba1.4k sqft5918 Blackstone Dr, Temple, TX 76502ActiveMLS ID #609780, Alyssa Marberry, All City Real Estate Ltd. Co. Central Texas MLS
- $269,0003 bd2 ba1.4k sqft5811 Ellington Ct, Temple, TX 76502ActiveMLS ID #614131, Ali Thompson, Real Broker, LLC. Central Texas MLS
- $239,9993 bd2 ba1.6k sqft5812 Butterfly Ct, Temple, TX 76502ActiveMLS ID #623451, Shannon Jacobs, eXp Realty. Central Texas MLS
- $270,0003 bd2 ba2k sqft271 Bainbridge Rd, Temple, TX 76502ActiveMLS ID #592255, Mark Mahler, Mahler Group. Central Texas MLS
- $414,9004 bd3 ba2.7k sqft6211 Turtle Creek Trl, Temple, TX 76502ActiveMLS ID #622859, Carol Sorensen, Coldwell Banker Realty. Central Texas MLS
- $269,0004 bd2 ba2k sqft1901 Fawn Creek St, Temple, TX 76504ActiveMLS ID #617614, Sharon T. Toler, Coldwell Banker Apex, Realtors. Central Texas MLS
