Skip main navigation
Active
  • Price cut: $2K (6/20)
    $313,000

    810 Heather Marie Ct, Temple, TX 76502

    4beds
    2,027sqft
    : 
    Loading
    Get pre-qualified
    Single Family Residence
    Built in 2006
    9,744 Square Feet Lot
    $311,500 Zestimate®
    $154/sqft
    $-- HOA

    What's special

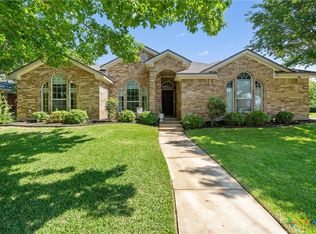
    ASSUMABLE FHA LOAN - 4.99% +++ Welcome to 810 Heather Marie Court, a spacious and inviting one-story home ideally situated on an oversized corner lot in a peaceful cul-de-sac. Surrounded by mature trees and established landscaping, this move-in ready property offers offers privacy and shady space to enjoy the outdoors even on hot summer days. The extended covered back porch provides the ideal spot to relax, entertain, or enjoy peaceful Texas evenings; and the expansive backyard offers plenty of room for gardening, pets, play, or future outdoor enhancements. The home features four bedrooms, two full bathrooms, and multiple living and dining spaces that easily adapt to your lifestyle. Whether you need a formal dining room, dedicated home office, media room, playroom, craft space, or additional entertaining area, this home offers lots of versatility. The large kitchen with center island and spacious breakfast nook is perfect for every day living as well as entertaining. The utility and mudroom with sink adds valuable storage and functionality. A large built-in sink is perfect to clean off pets, toys and muddy boots. Conveniently located 15 minutes from downtown Temple and Interstate 35, this home offers easy access to Austin, Waco, Belton, and Lake Belton s well as shopping and entertainment while still providing the tranquility of an established neighborhood setting.
    43 days
    |
    854
    |
    84
    |

    Zillow last checked:

    Listing updated:

    Listed by:

    Sabine McCalla (512) 255-3727,

    Berkshire Hathaway TX Realty (512) 255-3727

    Source: Unlock MLS,MLS#: 1123629MLS Logo

    Loading...

      Facts & features

      Interior

      Bedrooms & bathrooms
      • Bedrooms: 4
      • Bathrooms: 2
      • Full bathrooms: 2
      • Main level bedrooms: 4
      Heating
      • Central
      Cooling
      • Central Air
      Appliances
      • Included: Dishwasher, Microwave, Free-Standing Electric Range
      Features
      • Ceiling Fan(s), Coffered Ceiling(s), High Ceilings, Vaulted Ceiling(s), Double Vanity, In-Law Floorplan, Kitchen Island, Multiple Dining Areas, Pantry, Primary Bedroom on Main, Soaking Tub, Walk-In Closet(s)
      • Flooring: Carpet, Tile, Wood
      • Windows: Double Pane Windows, Window Treatments
      • Number of fireplaces: 1
      • Fireplace features: Great Room
      Interior area
      • Total interior livable area: 2,027 sqft
      Video & virtual tour

      Property

      Parking
      • Total spaces: 2
      • Parking features: Attached, Door-Single, Garage, Garage Door Opener, Garage Faces Side
      • Attached garage spaces: 2
      Accessibility
      • Accessibility features: None
      Features
      • Levels: One
      • Stories: 1
      • Patio & porch: Covered, Front Porch, Rear Porch
      • Exterior features: Private Yard
      • Pool features: None
      • Fencing: Privacy, Wood
      • Has view: Yes
      • View description: None
      • Waterfront features: None
      Lot
      • Size: 9,744 Square Feet
      • Features: Corner Lot, Cul-De-Sac, Trees-Large (Over 40 Ft)
      Details
      • Additional structures: None
      • Parcel number: 0912930171
      • Special conditions: Standard

      Construction

      Type & style
      • Home type: SingleFamily
      • Property subtype: Single Family Residence
      Materials
      • Foundation: Slab
      • Roof: Composition, Shingle
      Condition
      • Resale
      • New construction: No
      • Year built: 2006

      Utilities & green energy

      • Sewer: Public Sewer
      • Water: Public
      • Utilities for property: Electricity Connected, Sewer Connected, Water Connected

      Community & HOA

      Community
      • Features: Park
      • Subdivision: Stonegate
      HOA
      • Has HOA: No
      Location
      • Region: Temple

      Financial & listing details

      • Price per square foot: $154/sqft
      • Tax assessed value: $323,037
      • Annual tax amount: $7,713
      • Date on market: 5/28/2026
      • Listing terms: See Remarks,Assumable,Cash,Conventional,FHA,VA Loan
      • Electric utility on property: Yes

        Estimated market value

        $311,500

        $296,000 - $327,000

        $2,019/mo

        Price history

        DateEventPrice
        6/20/2026Price change$313,000-0.6%$154/sqft
        Source: Unlock MLS #1123629 Report a problem
        6/10/2026Listed for sale$315,000$155/sqft
        Source: Unlock MLS #1123629 Report a problem
        6/7/2026Pending sale$315,000$155/sqft
        Source: BHHS broker feed #1123629 Report a problem
        6/7/2026Contingent$315,000$155/sqft
        Source: Unlock MLS #1123629 Report a problem
        5/28/2026Listed for sale$315,000-1.3%$155/sqft
        Source: Unlock MLS #1123629 Report a problem
        9/19/2024Sold--
        Source: Central Texas MLS #552290 Report a problem
        8/23/2024Pending sale$319,000$157/sqft
        Source: Central Texas MLS #552290 Report a problem
        8/5/2024Listed for sale$319,000+65.4%$157/sqft
        Source: Central Texas MLS #552290 Report a problem
        7/10/2015Sold--
        Source: Central Texas MLS #9107922 Report a problem
        4/27/2015Price change$192,900-1%$95/sqft
        Source: HB Sheppard Real Estate Report a problem
        1/16/2015Listed for sale$194,900$96/sqft
        Source: HB Sheppard Real Estate Report a problem

        Public tax history

        YearProperty taxesTax assessment
        2025$5,539 +4.3%$323,037 -1.1%
        2024$5,308 +16.5%$326,608 +20%
        2023$4,555 -7.8%$272,065 +10%
        2022$4,941 $247,332 +10%
        2021-- $224,847 +1.9%
        2020$4,612 -5.4%$220,685 +6.3%
        2019$4,875 +3%$207,615 +4.6%
        2018$4,732 +9.8%$198,412 +4.9%
        2017$4,308 $189,085 +4.1%
        2016$4,308 +10.4%$181,587 +8.5%
        2015$3,903 $167,403 +0.8%
        2014$3,903 $166,150 +1.6%
        2013-- $163,462 -6.8%
        2012-- $175,397 -2.9%
        2011-- $180,603
        2010-- $180,603
        2009-- $180,603 +3%
        2008-- $175,397 +6.7%
        2007-- $164,428

        Find assessor info on the county website

        Monthly payment

        Est. payment

        Payment breakdown

        Explore the cost of this home by adjusting the details. Changes won't be saved.
        All calculations are estimates and provided by Zillow, Inc. for informational purposes only. Actual amounts may vary.
        HOA fees may include property taxes on listings classified as Co-Ops. Contact the listing agent and/or owner for fee details.
        Mortgage interest rates are dependent on a number of factors, including credit score, down payment, and repayment length. Interest rate data provided by Zillow Group Marketplace, Inc. as of 1/1/1970 from various mortgage lenders with which we have lead or other similar arrangements; the Estimated Payment is an average of those rates.
        See how much you could borrow to make a competitive offer.

        Climate risks

        Neighborhood: 76502

        Getting around

        23 / 100
        Car-Dependent
        30 / 100
        Somewhat Bikeable

        Nearby schools

        GreatSchools rating
        Schools provided by the listing agent
        • Elementary: Raye-Allen
        • Middle: Lamar (Temple ISD)
        • High: Temple
        • District: Temple ISD

        Source: Unlock MLS. This data may not be complete. We recommend contacting the local school district to confirm school assignments for this home.

        A local agent can set up tours, give advice and negotiate with sellers.

        Browse local experts

        Similar homes

        Skip to the end of the carouselSkip to the beginning of the carousel