Welcome to 8713 Kansas Ave, Temple, TX 76502, a truly one-of-a-kind custom home designed for comfort, entertaining, and everyday enjoyment. This stunning 4-bedroom, 3-bathroom, 2-car garage residence offers a warm and inviting atmosphere that immediately makes you feel at home, while thoughtfully crafted details set it apart from the rest. Inside, you’ll find granite countertops, custom white cabinetry, and a beautifully decorative kitchen backsplash that creates a bright and elegant culinary space. Ceramic tile flooring, crown molding, and stand-up tiled showers showcase the craftsmanship and attention to detail throughout the home, blending style with functionality. Step outside to your own private backyard oasis, perfect for hosting family and friends. The outdoor living area features a fireplace, sink, and a convenient guest bathroom, making outdoor entertaining effortless and enjoyable year round. This exceptional home is truly special and is ready to welcome its next proud homeowner. Schedule your private showing today and experience all it has to offer.
Pending
$360,000
8713 Kansas Ave, Temple, TX 76502
4beds
2,058sqft
Single Family Residence
Built in 2009
5,449 Square Feet Lot
$349,800 Zestimate®
$175/sqft
$-- HOA
What's special
Private backyard oasisGranite countertopsCrown moldingStand-up tiled showersCustom white cabinetryCeramic tile flooringBeautifully decorative kitchen backsplash
- 279 days
- 166
- 16
Zillow last checked:
Listing updated:
Listed by:
Eric Martinez 254-751-7900,
Keller Williams Advantage-Temple,
Rizzoli Elias 254-466-0276,
Keller Williams Realty, Waco
Source: Central Texas MLS,MLS#: 601559 Originating MLS: Temple Belton Board of REALTORS
Originating MLS: Temple Belton Board of REALTORSFacts & features
Interior
Bedrooms & bathrooms
- Bedrooms: 4
- Bathrooms: 3
- Full bathrooms: 3
Primary bedroom
- Level: Main
Bedroom
- Level: Main
Bedroom 2
- Level: Main
Bedroom 3
- Level: Upper
Breakfast room nook
- Level: Main
Dining room
- Level: Main
Living room
- Level: Main
Heating
- Central, Electric
Cooling
- Central Air, Electric, 1 Unit
Appliances
- Included: Electric Range, Electric Water Heater, Other, Plumbed For Ice Maker, See Remarks, Trash Compactor, Vented Exhaust Fan, Some Electric Appliances, Range
- Laundry: Washer Hookup, Electric Dryer Hookup, Laundry Room
Features
- Built-in Features, Ceiling Fan(s), Crown Molding, Dining Area, Separate/Formal Dining Room, Double Vanity, Entrance Foyer, Garden Tub/Roman Tub, Primary Downstairs, Main Level Primary, Multiple Closets, Pantry, Recessed Lighting, Separate Shower, Walk-In Closet(s), Custom Cabinets, Eat-in Kitchen, Granite Counters, Other, See Remarks
- Flooring: Carpet, Ceramic Tile
- Windows: Double Pane Windows
- Attic: Access Only
- Number of fireplaces: 2
- Fireplace features: Living Room, Wood Burning, Outside
Interior area
- Total interior livable area: 2,058 sqft
Video & virtual tour
Property
Parking
- Total spaces: 2
- Parking features: Garage
- Garage spaces: 2
Features
- Levels: Two
- Stories: 2
- Patio & porch: Covered, Patio, Porch
- Exterior features: Covered Patio, Porch, Private Yard, Storage
- Pool features: None
- Fencing: Back Yard,Privacy,Wood
- View description: None
- Body of water: None
Lot
- Size: 5,449 Square Feet
- Residential vegetation: Partially Wooded
Details
- Additional structures: Outbuilding, Storage
- Parcel number: 99372
Construction
Type & style
- Home type: SingleFamily
- Architectural style: Traditional
- Property subtype: Single Family Residence
Materials
- Masonry, Spray Foam Insulation
- Foundation: Slab
- Roof: Composition,Shingle
Condition
- Resale
- Year built: 2009
Utilities & green energy
- Sewer: Not Connected (at lot), Public Sewer
- Water: Public
- Utilities for property: Electricity Available, Water Available
Community & HOA
Community
- Features: Basketball Court, Playground, Trails/Paths
- Security: Smoke Detector(s)
- Subdivision: Hilldell Estates
HOA
- Has HOA: No
Location
- Region: Temple
Financial & listing details
- Price per square foot: $175/sqft
- Tax assessed value: $323,076
- Annual tax amount: $4,457
- Date on market: 1/10/2026
- Cumulative days on market: 280 days
- Listing agreement: Exclusive Right To Sell
- Listing terms: Cash,Conventional,FHA,VA Loan
- Electric utility on property: Yes
- Road surface type: Asphalt
Estimated market value
$349,800
$332,000 - $367,000
$2,132/mo
Price history
| Date | Event | Price |
|---|---|---|
| 10/4/2026 | Pending sale | $360,000$175/sqft |
Source:  Central Texas MLS #601559 Report a problem Central Texas MLS #601559 Report a problem | ||
| 2/27/2026 | Price change | $360,000-1.4%$175/sqft |
Source: Central Texas MLS #601559 Report a problem | ||
| 1/10/2026 | Listed for sale | $365,000$177/sqft |
Source: Central Texas MLS #601559 Report a problem | ||
Public tax history
| Year | Property taxes | Tax assessment |
|---|---|---|
| 2025 | $4,457 +6.3% | $323,076 -2.3% |
| 2024 | $4,194 +17.4% | $330,691 +44.4% |
| 2023 | $3,573 -15.9% | $228,976 +10% |
| 2022 | $4,249 | $208,160 +10% |
| 2021 | -- | $189,236 +10% |
| 2020 | $3,925 -7.2% | $172,033 -1.8% |
| 2019 | $4,231 -2.9% | $175,137 +1.8% |
| 2018 | $4,357 -35.5% | $172,112 +0.8% |
| 2017 | $6,757 | $170,733 -29.8% |
| 2016 | $6,757 +140.8% | $243,228 +129.3% |
| 2015 | $2,806 | $106,074 +2.5% |
| 2014 | $2,806 | $103,508 0% |
| 2013 | -- | $103,536 +2.5% |
| 2012 | -- | $101,055 |
| 2011 | -- | $101,055 |
| 2010 | -- | $101,055 +111.2% |
| 2009 | -- | $47,859 +17.3% |
| 2008 | -- | $40,812 +224.6% |
| 2007 | -- | $12,574 +423.9% |
| 2006 | -- | $2,400 |
| 2005 | -- | $2,400 |
| 2004 | -- | $2,400 |
| 2003 | -- | $2,400 +20% |
| 2002 | -- | $2,000 |
| 2001 | -- | $2,000 |
| 2000 | -- | $2,000 |
Find assessor info on the county website
Monthly payment
Est. payment
Payment breakdown
Explore the cost of this home by adjusting the details. Changes won't be saved.Climate risks
Neighborhood: 76502
Nearby schools
Schools provided by the listing agent
- District: Belton ISD
Source: Central Texas MLS. This data may not be complete. We recommend contacting the local school district to confirm school assignments for this home.
Similar homes
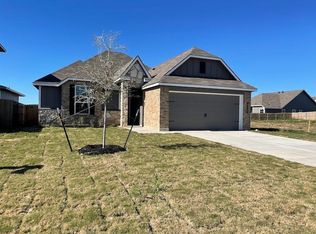
- $--4 bd3 ba2.3k sqft10409 Bell Mountain Dr, Temple, TX 76502Auction
 Auction.com 2
 - $359,0004 bd3 ba2.3k sqft10239 Six Shooter Ln, Temple, TX 76502Active
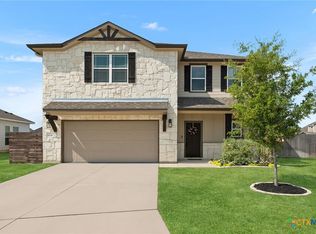
 MLS ID #619382, Ryan Smith, Realty of America, LLC. Central Texas MLS
 - $325,0005 bd3 ba1.9k sqft513 Pumpkin Dr, Temple, TX 76502Active
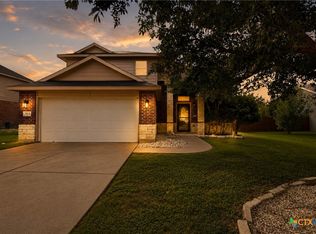 MLS ID #620868, James Goodwin, JB Goodwin, REALTORS. Central Texas MLS
 - $329,9004 bd2 ba2k sqft2105 Briar Hollow Dr, Temple, TX 76502Active
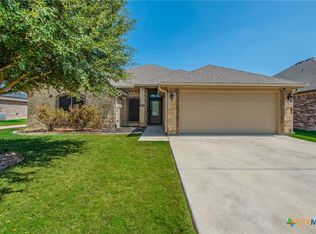 MLS ID #625547, Quinton Locklin, Keller Williams Lone Star Realty. Central Texas MLS
 - $349,0004 bd3 ba2.5k sqft1451 Paddle Creek Ln, Temple, TX 76502ActiveMLS ID #609300, Mark Mahler, Mahler Group. Central Texas MLS
- $288,0003 bd2 ba1.8k sqft2513 Turtle Dove Dr, Temple, TX 76502ActiveMLS ID #627654, Vicki Cantrell, Coldwell Banker Realty. Central Texas MLS
- $279,0004 bd2 ba1.8k sqft7923 Marsala Dr, Temple, TX 76502ActiveMLS ID #626823, Ryan Smith, Realty of America, LLC. Central Texas MLS
- $294,0003 bd3 ba2.4k sqft10011 Tully Weary Ln, Temple, TX 76502ActiveMLS ID #622085, Loni Jones, Niche Real Estate. Central Texas MLS
- $320,0003 bd2 ba2k sqft1831 Broken Shoe Trl, Temple, TX 76502ActiveMLS ID #620723, Heather Johnson, Fathom Realty LLC. Central Texas MLS
- $368,0004 bd2 ba2.2k sqft9201 Fm 439, Belton, TX 76513ActiveMLS ID #627852, Isaac Schlabach, Isaac Schlabach. Central Texas MLS
- $319,9003 bd2 ba2.1k sqft7316 Caladium Dr, Temple, TX 76502ActiveMLS ID #614192, Renee E. Fox, Fox Realty. Central Texas MLS
- $275,0004 bd2 ba1.7k sqft7333 Amber Meadow Loop, Temple, TX 76502ActiveMLS ID #618753, Mandi Weller, Magnolia Realty. Central Texas MLS
- $355,0004 bd2 ba1.9k sqft2909 Torino Reale Ave, Temple, TX 76502ActiveMLS ID #598617, Shay Harris, Serenity Now Real Estate. Central Texas MLS
- $425,0004 bd3 ba2.6k sqft7005 Sundown Ct, Temple, TX 76502ActiveMLS ID #623814, Antonio Gomez, Real Broker, Llc. Central Texas MLS
- $239,0003 bd2 ba1.6k sqft8016 Honeysuckle, Temple, TX 76502ActiveMLS ID #621780, Nancy E. Best, Nancy Best Realty. Central Texas MLS
- $329,9004 bd3 ba2.2k sqft413 Hallmark Cir, Belton, TX 76513ActiveMLS ID #621047, Maria Jones, Magnolia Realty Temple Belton. Central Texas MLS
- $340,0004 bd2 ba1.7k sqft3315 Ten Bits Dr, Belton, TX 76513ActiveMLS ID #626665, Michele Gutierrez, Bramlett Partners. Central Texas MLS
- $409,0004 bd3 ba2.7k sqft6211 Turtle Creek Trl, Temple, TX 76502ActiveMLS ID #622859, Carol Sorensen, Coldwell Banker Realty. Central Texas MLS
- $315,0004 bd2 ba1.7k sqft181 Sheridan Loop, Belton, TX 76513ActiveMLS ID #623888, Jimmy Torres, Vista Real Estate Group-Compass RE Texas, LLC. Central Texas MLS
- $389,0004 bd3 ba2.9k sqft3509 Preston Oaks Dr, Temple, TX 76504ActiveMLS ID #608657, Andrew Baker, Oaks of Texas Real Estate, LLC. Central Texas MLS
