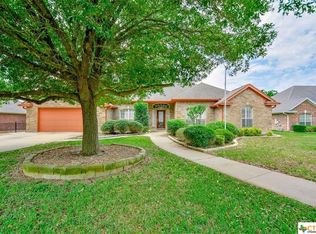
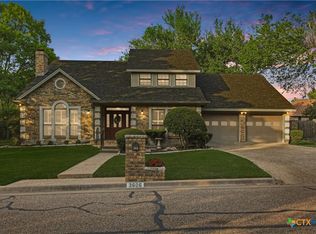
MOTIVATED SELLER has REDUCED THE PRICE on this beautifully designed 3 bedroom, 2-bath residence offering 2,496 square feet of spacious living where every room invites you to slow down, gather together, and create lasting memories. Bathed in natural light from oversized windows, the open-concept floor plan creates a warm, inviting atmosphere that instantly feels like home. At the heart of the home, the gourmet kitchen is sure to become everyone's favorite gathering place. Featuring granite countertops, abundant cabinetry, and expansive workspace, it's perfect for preparing family meals, entertaining friends, or celebrating life's special moments while staying connected to the spacious living and dining areas. After a busy day, retreat to your private owner's suite—a peaceful escape complete with a spa-inspired bath featuring a relaxing garden tub, separate shower, and generous space designed to help you unwind. Three additional bedrooms provide flexibility for a growing family, overnight guests, or the perfect home office. Step outside and imagine weekend barbecues, children and pets playing, or quiet evenings under the Texas sky in your spacious backyard. Ideally located near top-rated schools, shopping, restaurants, parks, and major highways, this home offers the lifestyle today's buyers are searching for. More than just a beautiful home, this is the place where birthdays are celebrated, holidays are shared, and memories are made. Immaculately maintained and priced to sell, this exceptional Temple home is waiting for someone to fall in love and call it their own. Schedule your private tour today before this opportunity is gone!
Active
Price cut: $5K (8/25)
$375,000
3807 Whispering Oaks, Temple, TX 76504
4beds
2,496sqft
Single Family Residence
Built in 2000
0.3 Acres Lot
$371,100 Zestimate®
$150/sqft
$-- HOA
What's special
Spacious backyardOpen-concept floor planExpansive workspaceGranite countertopsGourmet kitchenAbundant cabinetrySpa-inspired bath
- 86 days
- 216
- 15
Zillow last checked:
Listing updated:
Listed by:
Marilyn Joyce (254)218-4177,
The Agents Premiere Realty Grp
Source: Central Texas MLS,MLS#: 619034 Originating MLS: Fort Hood Area Association of REALTORS
Originating MLS: Fort Hood Area Association of REALTORSFacts & features
Interior
Bedrooms & bathrooms
- Bedrooms: 4
- Bathrooms: 3
- Full bathrooms: 2
- 1/2 bathrooms: 1
Primary bedroom
- Level: Main
Primary bathroom
- Level: Main
Kitchen
- Level: Main
Heating
- Central, Electric
Cooling
- Central Air, Electric, 1 Unit
Appliances
- Included: Dishwasher, Electric Cooktop, Disposal, Microwave, Refrigerator, Vented Exhaust Fan, Water Heater, Some Electric Appliances, Built-In Oven
- Laundry: Laundry in Utility Room, Laundry Room
Features
- Ceiling Fan(s), Dining Area, Separate/Formal Dining Room, Double Vanity, Entrance Foyer, Eat-in Kitchen, Garden Tub/Roman Tub, High Ceilings, Home Office, Living/Dining Room, Multiple Living Areas, MultipleDining Areas, Open Floorplan, Recessed Lighting, Split Bedrooms, Separate Shower, Tub Shower, Walk-In Closet(s), Window Treatments, Granite Counters, Kitchen Island
- Flooring: Carpet, Ceramic Tile
- Windows: Window Treatments
- Attic: Access Only
- Has fireplace: Yes
- Fireplace features: Living Room
Interior area
- Total interior livable area: 2,496 sqft
Video & virtual tour
Property
Parking
- Total spaces: 2
- Parking features: Garage
- Garage spaces: 2
Features
- Levels: One
- Stories: 1
- Patio & porch: Covered, Patio, Porch
- Exterior features: Covered Patio, Porch, Rain Gutters
- Pool features: None
- Fencing: Wood
- View description: None
- Body of water: None
Lot
- Size: 0.3 Acres
Details
- Parcel number: 64107
Construction
Type & style
- Home type: SingleFamily
- Architectural style: Ranch
- Property subtype: Single Family Residence
Materials
- Masonry
- Foundation: Slab
- Roof: Composition,Shingle
Condition
- Resale
- Year built: 2000
Utilities & green energy
- Sewer: Public Sewer
- Water: Public
Community & HOA
Community
- Features: None
- Security: Smoke Detector(s)
- Subdivision: Woodbridge Creek Ph III
HOA
- Has HOA: Yes
Location
- Region: Temple
Financial & listing details
- Price per square foot: $150/sqft
- Tax assessed value: $381,458
- Annual tax amount: $6,828
- Date on market: 7/20/2026
- Cumulative days on market: 211 days
- Listing agreement: Exclusive Right To Sell
- Listing terms: Cash,Conventional,FHA,VA Loan
Estimated market value
$371,100
$353,000 - $390,000
$2,055/mo
Price history
| Date | Event | Price |
|---|---|---|
| 8/25/2026 | Price change | $375,000-1.3%$150/sqft |
Source:  Central Texas MLS #619034 Report a problem Central Texas MLS #619034 Report a problem | ||
| 7/22/2026 | Listed for sale | $379,999+0%$152/sqft |
Source: Central Texas MLS #619034 Report a problem | ||
| 7/1/2026 | Listing removed | $379,900$152/sqft |
Source: Central Texas MLS #605769 Report a problem | ||
| 6/3/2026 | Price change | $379,900-3.8%$152/sqft |
Source: Central Texas MLS #605769 Report a problem | ||
| 4/14/2026 | Price change | $395,000-2.9%$158/sqft |
Source: Central Texas MLS #605769 Report a problem | ||
| 2/28/2026 | Listed for sale | $407,000+2%$163/sqft |
Source: Central Texas MLS #605769 Report a problem | ||
| 9/23/2024 | Listing removed | $399,000$160/sqft |
Source: Central Texas MLS #547219 Report a problem | ||
| 8/30/2024 | Price change | $399,000-2.7%$160/sqft |
Source: Central Texas MLS #547219 Report a problem | ||
| 7/19/2024 | Price change | $410,000-6.4%$164/sqft |
Source: Central Texas MLS #547219 Report a problem | ||
| 6/26/2024 | Price change | $438,000-1.6%$175/sqft |
Source: Central Texas MLS #547219 Report a problem | ||
| 6/14/2024 | Listed for sale | $445,000$178/sqft |
Source: Central Texas MLS #547219 Report a problem | ||
Public tax history
| Year | Property taxes | Tax assessment |
|---|---|---|
| 2025 | $6,828 +1.5% | $381,458 +1% |
| 2024 | $6,726 +16.2% | $377,590 +14.3% |
| 2023 | $5,788 -5.2% | $330,476 +10% |
| 2022 | $6,108 | $300,433 +10% |
| 2021 | -- | $273,121 -0.4% |
| 2020 | $6,254 +5.4% | $274,086 +9.8% |
| 2019 | $5,931 -3.8% | $249,655 -1.9% |
| 2018 | $6,165 +5.3% | $254,364 +1.7% |
| 2017 | $5,855 | $249,991 +3.4% |
| 2016 | $5,855 +4.9% | $241,877 +1.7% |
| 2015 | $5,580 | $237,760 +1.6% |
| 2014 | $5,580 | $233,985 +0.9% |
| 2013 | -- | $231,979 +1.6% |
| 2012 | -- | $228,398 -0.9% |
| 2011 | -- | $230,461 |
| 2010 | -- | $230,461 -0.9% |
| 2009 | -- | $232,525 |
| 2008 | -- | $232,525 0% |
| 2007 | -- | $232,588 +5.4% |
| 2006 | -- | $220,666 +2.9% |
| 2005 | -- | $214,374 -2.4% |
| 2004 | -- | $219,636 -2.9% |
| 2003 | -- | $226,111 +1.7% |
| 2002 | -- | $222,293 +3.1% |
| 2001 | -- | $215,659 +5408.5% |
| 2000 | -- | $3,915 |
Find assessor info on the county website
Monthly payment
Est. payment
Payment breakdown
Explore the cost of this home by adjusting the details. Changes won't be saved.Climate risks
Neighborhood: 76504
Nearby schools
Schools provided by the listing agent
- District: Temple ISD
Source: Central Texas MLS. This data may not be complete. We recommend contacting the local school district to confirm school assignments for this home.
Similar homes
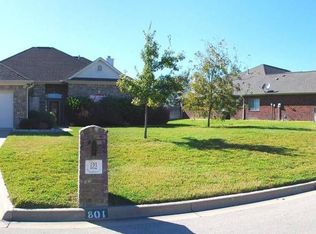
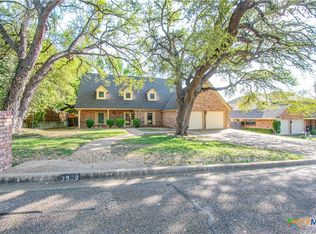
- $389,0004 bd3 ba2.9k sqft3509 Preston Oaks Dr, Temple, TX 76504Active
 MLS ID #608657, Andrew Baker, Oaks of Texas Real Estate, LLC. Central Texas MLS
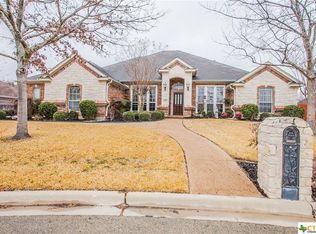
 - $384,9003 bd3 ba2.4k sqft3606 Whispering Oaks, Temple, TX 76504Active
 MLS ID #610022, Jaylene Holman, Magnolia Realty Temple Belton. Central Texas MLS
 - $365,0004 bd2 ba2.1k sqft7723 Painted Valley, Temple, TX 76502Active
 MLS ID #620125, Jimmy Ashby, Ashby Real Estate Group. Central Texas MLS
 - $352,0004 bd3 ba2.1k sqft4524 Lowes Dr, Temple, TX 76502Active
 MLS ID #618076, Belinda L. Payne, Amazing Realty LLC. Central Texas MLS
 - $409,0004 bd3 ba2.7k sqft6211 Turtle Creek Trl, Temple, TX 76502ActiveMLS ID #622859, Carol Sorensen, Coldwell Banker Realty. Central Texas MLS
- $449,0004 bd3 ba2.3k sqft1205 Larkspur Ln, Temple, TX 76502ActiveMLS ID #609543, Karen Stewart, Magnolia Realty Temple Belton. Central Texas MLS
- $339,9004 bd3 ba2.2k sqft2802 Stratford Dr, Temple, TX 76502ActiveMLS ID #611915, Billie Reed, Rodney Dunn Co., Inc.. Central Texas MLS
- $247,0003 bd2 ba1.5k sqft4111 Brookhaven Dr, Temple, TX 76504ActiveMLS ID #622255, Kassie Thompson, Keller Williams Realty, Waco. Central Texas MLS
- $359,9004 bd2 ba2.1k sqft4410 Austin Cir, Temple, TX 76502ActiveMLS ID #616701, Donna Gregory, First Texas Brokerage-Temple. Central Texas MLS
- $425,0004 bd3 ba2.6k sqft7005 Sundown Ct, Temple, TX 76502ActiveMLS ID #623814, Antonio Gomez, Real Broker, Llc. Central Texas MLS
- $329,9004 bd3 ba2.3k sqft2227 Wasabi Rd, Temple, TX 76501ActiveMLS ID #626746, Lauren Mynarcik, Anchor Realty. Central Texas MLS
- $296,7004 bd2 ba1.7k sqft3201 Bonham Ave, Temple, TX 76502ActiveMLS ID #626879, Lisa Copeland, eXp Realty, LLC. Central Texas MLS
- $375,0004 bd2 ba1.9k sqft112 Arbor Dr, Little River Academy, TX 76554ActiveMLS ID #624253, Michelle Holmes, Real Broker, Llc. Central Texas MLS
- $204,9993 bd2 ba1.3k sqft706 Pecos Dr, Temple, TX 76504ActiveMLS ID #626074, Lisa Yoder, eXp Realty - Austin. Central Texas MLS
- $325,0005 bd3 ba1.9k sqft513 Pumpkin Dr, Temple, TX 76502ActiveMLS ID #620868, James Goodwin, JB Goodwin, REALTORS. Central Texas MLS
- $448,0003 bd3 ba2.4k sqft2809 Creek Side Dr, Temple, TX 76502ActiveMLS ID #616245, Mark Mahler, Mahler Group. Central Texas MLS
- $439,9004 bd3 ba2.4k sqft2145 Yturria Dr, Belton, TX 76513ActiveMLS ID #627392, Sandee Payne, eXp Realty. Central Texas MLS
- $340,0004 bd2 ba1.7k sqft3315 Ten Bits Dr, Belton, TX 76513ActiveMLS ID #626665, Michele Gutierrez, Bramlett Partners. Central Texas MLS
- $275,0004 bd2 ba1.7k sqft7333 Amber Meadow Loop, Temple, TX 76502ActiveMLS ID #618753, Mandi Weller, Magnolia Realty. Central Texas MLS
- $475,0003 bd3 ba3.4k sqft1413 N 11th St, Temple, TX 76501ActiveMLS ID #618675, Brook Fowler, Fowler Legacy Group. Central Texas MLS
