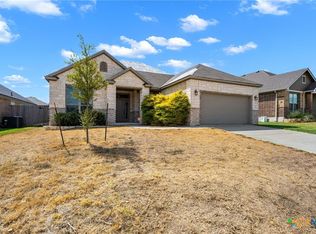
***Price reduced***AN IMMACULATE AND CLASSY HOME WITH ROCK ACCENTS IN TEMPLE ON A CUL-DE-SAC STREET FOR LESS TRAFFIC IS WAITING FOR YOU. IT IS NEAR I-35 FOR YOUR COMMUTE, BAYLOR SCOTT & WHITE, UMHB AND TEMPLE COLLEGE, SHOPPING, IS CONVENIENT TO BELTON, LITTLE RIVER-ACADEMY AND MANY PARKS.
IT FEATURES AN OPEN FLOOR PLAN WITH SPLIT 4 BEDROOMS AND 2 BATHS. THE 4TH BEDROOM MAKES A GREAT OFFICE, COULD BE A FORMAL LIVING OR DINING AREA, CRAFT ROOM, HOMESCHOOL ROOM OR GAME ROOM! NOTICE THE OUTDOOR KITCHEN, PRIVATE BACKYARD AND FENCE. NO HOMES BEHIND THE PROPERTY AT THIS TIME!
IT HAS ONLY HAD 1 OWNER AND HE IS METICULOUS! THE FIXTURES ARE EXCEPTIONAL QUALITY AND THE FINISHES ARE SO CUSTOM.
PLEASE TAKE A LOOK WITH YOUR FAVORITE AGENT.
Active
Price cut: $10.1K (9/29)
$359,900
4410 Austin Cir, Temple, TX 76502
4beds
2,176sqft
Single Family Residence
Built in 2021
9,583 Square Feet Lot
$-- Zestimate®
$165/sqft
$-- HOA
What's special
Open floor planOutdoor kitchenRock accentsPrivate backyard and fence
- 116 days
- 277
- 31
Zillow last checked:
Listing updated:
Listed by:
Donna Gregory 254-773-4400,
First Texas Brokerage-Temple
Source: Central Texas MLS,MLS#: 616701 Originating MLS: Temple Belton Board of REALTORS
Originating MLS: Temple Belton Board of REALTORSFacts & features
Interior
Bedrooms & bathrooms
- Bedrooms: 4
- Bathrooms: 2
- Full bathrooms: 2
Heating
- Central, Electric
Cooling
- Central Air, Electric, 1 Unit
Appliances
- Included: Dishwasher, Electric Range, Electric Water Heater, Disposal, Range Hood, Water Heater, Microwave, Range
- Laundry: Washer Hookup, Electric Dryer Hookup, Laundry in Utility Room, Laundry Room
Features
- All Bedrooms Down, Built-in Features, Ceiling Fan(s), Coffered Ceiling(s), Double Vanity, Garden Tub/Roman Tub, Multiple Closets, Pull Down Attic Stairs, Quartz Counters, Recessed Lighting, Split Bedrooms, Solid Surface Counters, Separate Shower, Tub Shower, Walk-In Closet(s), Breakfast Bar, Custom Cabinets, Kitchen Island, Kitchen/Family Room Combo, Kitchen/Dining Combo, Pantry
- Flooring: Tile
- Attic: Pull Down Stairs
- Number of fireplaces: 1
- Fireplace features: Electric, Living Room
Interior area
- Total interior livable area: 2,176 sqft
Video & virtual tour
Property
Parking
- Total spaces: 2
- Parking features: Garage
- Garage spaces: 2
Features
- Levels: One
- Stories: 1
- Patio & porch: Covered, Patio
- Exterior features: Covered Patio, Outdoor Kitchen, Other, Rain Gutters, See Remarks
- Pool features: None
- Fencing: Privacy,Wood
- View description: None
- Body of water: None
Lot
- Size: 9,583 Square Feet
Details
- Parcel number: 5690
Construction
Type & style
- Home type: SingleFamily
- Architectural style: Contemporary/Modern
- Property subtype: Single Family Residence
Materials
- Foam Insulation, Stone Veneer, Stucco
- Foundation: Slab
- Roof: Composition,Shingle
Condition
- Resale
- Year built: 2021
Utilities & green energy
- Sewer: Public Sewer
- Water: Public
Community & HOA
Community
- Features: Other, See Remarks, Sidewalks
- Security: Security System Owned
HOA
- Has HOA: No
Location
- Region: Temple
Financial & listing details
- Price per square foot: $165/sqft
- Tax assessed value: $360,000
- Annual tax amount: $6,354
- Date on market: 6/15/2026
- Cumulative days on market: 117 days
- Listing agreement: Exclusive Right To Sell
- Listing terms: Cash,Conventional,FHA,VA Loan
- Road surface type: Other, Paved, See Remarks
Estimated market value
Not available
Estimated sales range
Not available
Not available
Price history
| Date | Event | Price |
|---|---|---|
| 9/29/2026 | Price change | $359,900-2.7%$165/sqft |
Source:  Central Texas MLS #616701 Report a problem Central Texas MLS #616701 Report a problem | ||
| 7/23/2026 | Price change | $369,999-1.3%$170/sqft |
Source: Central Texas MLS #616701 Report a problem | ||
| 6/15/2026 | Listed for sale | $375,000+1.4%$172/sqft |
Source: Central Texas MLS #616701 Report a problem | ||
| 5/29/2024 | Listing removed | -- |
Source:  Unlock MLS #7872444 Report a problem Unlock MLS #7872444 Report a problem | ||
| 5/28/2024 | Pending sale | $369,900$170/sqft |
Source: Central Texas MLS #528264 Report a problem | ||
| 5/24/2024 | Sold | -- |
Source: Central Texas MLS #528264 Report a problem | ||
| 4/22/2024 | Contingent | $369,900$170/sqft |
Source: Central Texas MLS #528264 Report a problem | ||
| 4/13/2024 | Pending sale | $369,900-1.3%$170/sqft |
Source: Central Texas MLS #528264 Report a problem | ||
| 1/13/2024 | Price change | $374,900+1.4%$172/sqft |
Source: Unlock MLS #7872444 Report a problem | ||
| 12/15/2023 | Price change | $369,900-1.3%$170/sqft |
Source: Central Texas MLS #528264 Report a problem | ||
| 12/5/2023 | Listed for sale | $374,900$172/sqft |
Source:  WMLS #214853 Report a problem WMLS #214853 Report a problem | ||
| 10/20/2023 | Contingent | $374,900$172/sqft |
Source: WMLS #214853 Report a problem | ||
| 9/22/2023 | Price change | $374,900-3.8%$172/sqft |
Source: WMLS #214853 Report a problem | ||
| 7/5/2023 | Price change | $389,900-2.5%$179/sqft |
Source: WMLS #214853 Report a problem | ||
| 5/19/2023 | Listed for sale | $399,900-2.2%$184/sqft |
Source: WMLS #214853 Report a problem | ||
| 3/24/2023 | Listing removed | -- |
Source: Central Texas MLS #496199 Report a problem | ||
| 3/9/2023 | Price change | $409,000-2.4%$188/sqft |
Source: Central Texas MLS #496199 Report a problem | ||
| 1/24/2023 | Listed for sale | $419,000-10.7%$193/sqft |
Source: Central Texas MLS #496199 Report a problem | ||
| 6/11/2022 | Listing removed | -- |
Source: Central Texas MLS #468845 Report a problem | ||
| 4/14/2022 | Listed for sale | $469,000$216/sqft |
Source: Central Texas MLS #468845 Report a problem | ||
Public tax history
| Year | Property taxes | Tax assessment |
|---|---|---|
| 2025 | $6,354 -24.5% | $360,000 |
| 2024 | $8,418 -26.8% | $360,000 -28.2% |
| 2023 | $11,497 +155.6% | $501,471 +167% |
| 2022 | $4,498 | $187,836 +1497.2% |
| 2021 | -- | $11,760 -20% |
| 2020 | $377 -4.4% | $14,700 |
| 2019 | $394 -1.8% | $14,700 |
| 2018 | $402 -0.2% | $14,700 |
| 2017 | $402 | $14,700 |
| 2016 | $402 +4.1% | $14,700 |
| 2015 | $387 | $14,700 |
| 2014 | $387 | $14,700 |
| 2013 | -- | $14,700 |
| 2012 | -- | $14,700 |
| 2011 | -- | $14,700 |
| 2010 | -- | $14,700 |
| 2009 | -- | $14,700 |
| 2008 | -- | $14,700 |
| 2007 | -- | $14,700 |
| 2006 | -- | $14,700 |
| 2005 | -- | $14,700 +3400% |
| 2004 | -- | $420 |
| 2003 | -- | $420 |
| 2002 | -- | $420 |
| 2001 | -- | $420 |
| 2000 | -- | $420 |
Find assessor info on the county website
Monthly payment
Est. payment
Payment breakdown
Explore the cost of this home by adjusting the details. Changes won't be saved.Climate risks
Neighborhood: 76502
Nearby schools
Schools provided by the listing agent
- District: Temple ISD
Source: Central Texas MLS. This data may not be complete. We recommend contacting the local school district to confirm school assignments for this home.
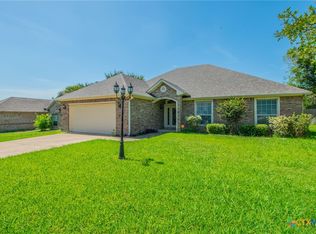
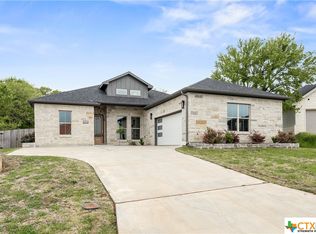

Similar homes
- $365,0004 bd2 ba2.1k sqft7723 Painted Valley, Temple, TX 76502Active

 MLS ID #620125, Jimmy Ashby, Ashby Real Estate Group. Central Texas MLS
 - $335,0004 bd3 ba2.2k sqft1540 Cobble Hill Ct, Temple, TX 76502Active
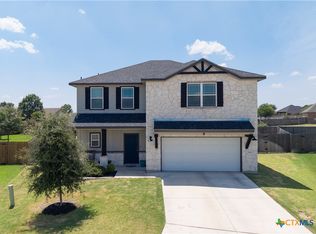 MLS ID #621947, Jayci Humphrey, All City Real Estate Ltd. Co. Central Texas MLS
 - $357,9004 bd2 ba1.9k sqft2909 Torino Reale Ave, Temple, TX 76502Active
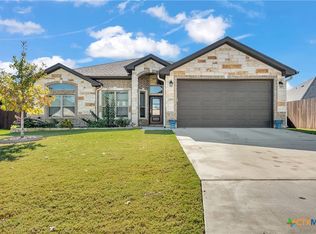 MLS ID #598617, Shay Harris, Serenity Now Real Estate. Central Texas MLS
 - $325,0003 bd2 ba2k sqft7207 Rosado Dr, Temple, TX 76502Active
 MLS ID #626863, Brook Fowler, Fowler Legacy Group. Central Texas MLS
 - $340,0003 bd3 ba1.9k sqft2737 Paisley Dr, Temple, TX 76502ActiveMLS ID #619106, Sarah Jackson, All City Real Estate Ltd. Co. Central Texas MLS
- $279,0004 bd2 ba1.8k sqft7923 Marsala Dr, Temple, TX 76502ActiveMLS ID #626823, Ryan Smith, Realty of America, LLC. Central Texas MLS
- $409,0004 bd3 ba2.7k sqft6211 Turtle Creek Trl, Temple, TX 76502ActiveMLS ID #622859, Carol Sorensen, Coldwell Banker Realty. Central Texas MLS
- $319,9003 bd2 ba1.6k sqft204 Taylors Dr, Temple, TX 76502ActiveMLS ID #624701, Angela Reese, Compass RE Texas, LLC. Central Texas MLS
- $325,0004 bd4 ba2.8k sqft7107 Kevin Dr, Temple, TX 76502ActiveMLS ID #611785, Ryan Smith, Realty of America, LLC. Central Texas MLS
- $319,9003 bd2 ba2.1k sqft7316 Caladium Dr, Temple, TX 76502ActiveMLS ID #614192, Renee E. Fox, Fox Realty. Central Texas MLS
- $425,0004 bd3 ba2.3k sqft6003 Tivoli Rd, Temple, TX 76502ActiveMLS ID #612762, Jimmy Torres, Vista Real Estate Group-Compass RE Texas, LLC. Central Texas MLS
- $359,0004 bd3 ba2.3k sqft10239 Six Shooter Ln, Temple, TX 76502ActiveMLS ID #619382, Ryan Smith, Realty of America, LLC. Central Texas MLS
- $449,0004 bd3 ba2.3k sqft1205 Larkspur Ln, Temple, TX 76502ActiveMLS ID #609543, Karen Stewart, Magnolia Realty Temple Belton. Central Texas MLS
- $448,0003 bd3 ba2.4k sqft2809 Creek Side Dr, Temple, TX 76502ActiveMLS ID #616245, Mark Mahler, Mahler Group. Central Texas MLS
- $329,9004 bd3 ba2.3k sqft2227 Wasabi Rd, Temple, TX 76501ActiveMLS ID #626746, Lauren Mynarcik, Anchor Realty. Central Texas MLS
- $339,0004 bd3 ba1.9k sqft2028 Clear Sky Ct, Temple, TX 76502ActiveMLS ID #605678, Mark Mahler, Mahler Group. Central Texas MLS
- $329,5004 bd2 ba1.9k sqft7117 Touchstone Dr, Temple, TX 76502ActiveCentral Texas MLS
- $329,5004 bd2 ba1.9k sqft7209 Touchstone Dr, Temple, TX 76502ActiveCentral Texas MLS
- $305,0004 bd2 ba1.8k sqft205 Chimney Cir, Temple, TX 76502ActiveMLS ID #623896, Jodi Brazeal, Magnolia Realty Temple Belton. Central Texas MLS
