NESTLED IN WELL-ESTABLISHED CANYON CREEK, THIS BEAUTIFULLY BUILT 4 BEDROOM, 2.5 BATH HOME OFFERS A WINNING COMBINATION OF SPACE, STORAGE, CUSTOM DETAILS, & A BACKYARD SETTING THAT IS HARD TO BEAT! Sitting at approximately 2,466 sqft, this inviting home features attractive vinyl plank flooring, elevated ceilings, crown molding, custom built-ins, & ample storage throughout. Just off the entry, generous formal living & dining areas create a warm welcome & offer great space for hosting family and friends. The island kitchen is just steps away and boasts an abundance of painted cabinetry, high-end granite countertops, stainless appliances, & a gas cooktop. Anchored by a gas fireplace and flanked by custom built-ins, the spacious family room enjoys backyard views and easy access to the covered patio. The split-bedroom floor plan allows for a private primary suite complete w/a double vanity bath, soaking tub, separate step-in shower, & wonderful walk-in closet. Secondary bedrooms are nicely sized, while the full guest bath & additional half bath adds everyday convenience. Out back, the wooded creek backdrop creates a peaceful setting, and the separate golf cart/storage/workshop offers excellent flexibility for hobbies, tools, or extra storage. With timeless character, thoughtful spaces, and a beautiful Canyon Creek location, this home has so much to love!
Active
$448,000
2809 Creek Side Dr, Temple, TX 76502
3beds
2,466sqft
:
Get pre-qualified$3,229/mo
Single Family Residence
Built in 2014
10,637 Square Feet Lot
$438,300 Zestimate®
$182/sqft
$-- HOA
What's special
Gas fireplaceWooded creek backdropElevated ceilingsCustom built-insSpacious family roomStainless appliancesHigh-end granite countertops
- 50 days |
- 255 |
- 16 |
Zillow last checked:
Listing updated:
Listed by:
Mark Mahler 254-760-3489,
Mahler Group,
Matthew Mahler 254-316-1188,
Mahler Group
Source: Central Texas MLS,MLS#: 616245 Originating MLS: Temple Belton Board of REALTORS
Originating MLS: Temple Belton Board of REALTORSFacts & features
Interior
Bedrooms & bathrooms
- Bedrooms: 3
- Bathrooms: 3
- Full bathrooms: 2
- 1/2 bathrooms: 1
Living room
- Features: Multiple Living Areas
Heating
- Central, Electric, Fireplace(s), Multiple Heating Units
Cooling
- Central Air, Electric, 2 Units
Appliances
- Included: Dishwasher, Gas Cooktop, Disposal, Oven, Some Electric Appliances, Some Gas Appliances, Built-In Oven, Cooktop, Microwave
- Laundry: Washer Hookup, Electric Dryer Hookup, Laundry Room
Features
- Bookcases, Built-in Features, Ceiling Fan(s), Crown Molding, Dining Area, Separate/Formal Dining Room, Double Vanity, Entrance Foyer, Eat-in Kitchen, Garden Tub/Roman Tub, High Ceilings, Home Office, Multiple Living Areas, MultipleDining Areas, Open Floorplan, Pull Down Attic Stairs, Recessed Lighting, Split Bedrooms, Soaking Tub, Separate Shower, Tub Shower
- Flooring: Luxury Vinyl Plank
- Windows: Double Pane Windows, Window Treatments
- Attic: Pull Down Stairs
- Number of fireplaces: 1
- Fireplace features: Gas Log, Living Room
Interior area
- Total interior livable area: 2,466 sqft
Video & virtual tour
Property
Parking
- Total spaces: 2
- Parking features: Attached, Garage, Garage Faces Side
- Attached garage spaces: 2
Features
- Levels: One
- Stories: 1
- Patio & porch: Covered, Patio, Porch
- Exterior features: Covered Patio, Porch, Rain Gutters
- Pool features: None
- Fencing: Back Yard,Wrought Iron
- Has view: Yes
- View description: Creek/Stream
- Has water view: Yes
- Water view: Creek/Stream
- Body of water: Creek/Stream
Lot
- Size: 10,637 Square Feet
Details
- Additional structures: Workshop
- Parcel number: 40730
Construction
Type & style
- Home type: SingleFamily
- Architectural style: Traditional
- Property subtype: Single Family Residence
Materials
- Brick, Masonry, Stone Veneer
- Foundation: Slab
- Roof: Composition,Shingle
Condition
- Resale
- Year built: 2014
Utilities & green energy
- Sewer: Public Sewer
- Water: Public
Community & HOA
Community
- Features: None, Curbs
- Subdivision: Canyon Creek West
HOA
- Has HOA: No
Location
- Region: Temple
Financial & listing details
- Price per square foot: $182/sqft
- Tax assessed value: $414,993
- Annual tax amount: $7,568
- Date on market: 6/10/2026
- Cumulative days on market: 53 days
- Listing agreement: Exclusive Right To Sell
- Listing terms: Cash,Conventional,FHA,VA Loan
- Road surface type: Asphalt, Concrete, Paved
Estimated market value
$438,300
$416,000 - $460,000
$2,209/mo
Price history
| Date | Event | Price |
|---|---|---|
| 6/13/2026 | Listed for sale | $448,000+2.1%$182/sqft |
Source:  Central Texas MLS #616245 Report a problem Central Texas MLS #616245 Report a problem | ||
| 5/25/2023 | Sold | -- |
Source: Central Texas MLS #499643 Report a problem | ||
| 4/12/2023 | Pending sale | $439,000$178/sqft |
Source: Central Texas MLS #499643 Report a problem | ||
| 3/22/2023 | Price change | $439,000-2.4%$178/sqft |
Source: Central Texas MLS #499643 Report a problem | ||
| 3/3/2023 | Listed for sale | $450,000$182/sqft |
Source: Central Texas MLS #499643 Report a problem | ||
| 12/28/2012 | Sold | -- |
Source: Central Texas MLS #9098781 Report a problem | ||
Public tax history
| Year | Property taxes | Tax assessment |
|---|---|---|
| 2025 | $7,568 -6.6% | $414,993 -2.5% |
| 2024 | $8,103 -17.8% | $425,814 -11.5% |
| 2023 | $9,858 +5% | $481,004 +22.7% |
| 2022 | $9,385 | $391,955 +15.3% |
| 2021 | -- | $339,823 +27.6% |
| 2020 | $5,667 +6.6% | $266,418 -4.6% |
| 2019 | $5,315 +8.1% | $279,223 +26.8% |
| 2018 | $4,917 +4.9% | $220,180 +1.8% |
| 2017 | $4,685 | $216,363 +2.6% |
| 2016 | $4,685 +689.5% | $210,806 +834.4% |
| 2015 | $593 | $22,560 |
| 2014 | $593 | $22,560 |
| 2013 | -- | $22,560 -87.4% |
| 2012 | -- | $179,333 |
| 2011 | -- | $179,333 -1% |
| 2010 | -- | $181,116 -9.8% |
| 2009 | -- | $200,739 -1% |
| 2008 | -- | $202,741 +7.9% |
| 2007 | -- | $187,940 -0.5% |
| 2006 | -- | $188,794 -8.7% |
| 2005 | -- | $206,874 -2% |
| 2004 | -- | $211,075 +8.5% |
| 2003 | -- | $194,479 +10% |
| 2002 | -- | $176,799 |
| 2001 | -- | $176,799 |
| 2000 | -- | $176,799 |
Find assessor info on the county website
Monthly payment
Est. payment
Payment breakdown
Explore the cost of this home by adjusting the details. Changes won't be saved.Climate risks
Neighborhood: 76502
Nearby schools
GreatSchools rating
- 4/10Raye-Allen Elementary SchoolGrades: PK-5Distance: 1.9 mi
- 6/10Bonham Middle SchoolGrades: 6-8Distance: 1.4 mi
- 3/10Temple High SchoolGrades: 9-12Distance: 3.5 mi
Schools provided by the listing agent
- District: Temple ISD
Source: Central Texas MLS. This data may not be complete. We recommend contacting the local school district to confirm school assignments for this home.
- $286,7003 bd3 ba2.4k sqft2805 Creek Side Dr, Temple, TX 76502Off Market
- $353,4004 bd3 ba2.6k sqft2813 Creek Side Dr, Temple, TX 76502Off Market
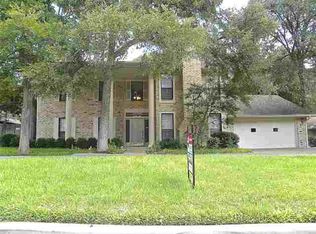
- $312,700-- bd2 ba2.1k sqft2801 Creek Side Dr, Temple, TX 76502Off Market
- $329,800-- bd3 ba3k sqft2817 Creek Side Dr, Temple, TX 76502Off Market
- $361,1003 bd3 ba2.6k sqft2806 Creek Side Dr, Temple, TX 76502Off Market
- $332,4003 bd4 ba2.9k sqft2802 Creek Side Dr, Temple, TX 76502Off Market
- $360,4004 bd3 ba3.2k sqft2810 Creek Side Dr, Temple, TX 76502Off Market
- $361,0004 bd2 ba2.6k sqft4313 High Bluff Cir, Temple, TX 76502Off Market
A local agent can set up tours, give advice and negotiate with sellers.
Similar homes
- $400,0004 bd3 ba2.6k sqft2318 Marlandwood Rd, Temple, TX 76502Active
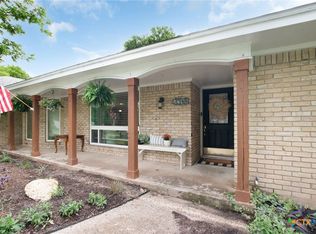
 MLS ID #621190, Danielle Tucker Shepard, Always Here Properties, Llc. Central Texas MLS
 - $359,0004 bd3 ba2.5k sqft3102 Magnolia Blvd, Temple, TX 76502Active
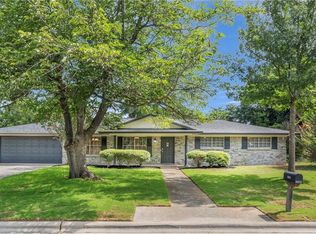 MLS ID #620884, Melissa Gibbard, Mark Martin & Company. Central Texas MLS
 - $465,0003 bd3 ba2.3k sqft2316 Deerfield Dr, Temple, TX 76502Active
 MLS ID #617523, Chris Garcia, Anchor Realty. Central Texas MLS
 - $509,0003 bd3 ba2.2k sqft2714 Slough Dr, Temple, TX 76502Active
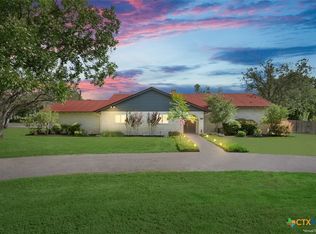 MLS ID #618540, Jimmy Ashby, Ashby Real Estate Group. Central Texas MLS
 - $468,0004 bd3 ba2.3k sqft1205 Larkspur Ln, Temple, TX 76502ActiveMLS ID #609543, Karen Stewart, Magnolia Realty Temple Belton. Central Texas MLS
- $499,0003 bd2 ba2.2k sqft2215 Fox Glen Ln, Temple, TX 76502ActiveMLS ID #617205, Ali Thompson, Real Broker, LLC. Central Texas MLS
- $399,0004 bd3 ba2.2k sqft5932 Fawn Meadows Dr, Temple, TX 76502ActiveMLS ID #609575, Misty Ryan, All City Real Estate Ltd. Co. Central Texas MLS
- $435,0004 bd3 ba2.4k sqft3306 Pistoia Trl, Temple, TX 76502ActiveMLS ID #615004, Ryan Smith, Realty of America, LLC. Central Texas MLS
- $539,0004 bd4 ba3.4k sqft2708 Timber Ridge Dr, Temple, TX 76502ActiveMLS ID #620385, Mark Mahler, Mahler Group. Central Texas MLS
- $369,9994 bd2 ba2.1k sqft4410 Austin Cir, Temple, TX 76502ActiveMLS ID #616701, Donna Gregory, First Texas Brokerage-Temple. Central Texas MLS
- $540,0004 bd2 ba2.6k sqft5913 Turtle Creek Trl, Temple, TX 76502ActiveMLS ID #612183, Ali Thompson, Real Broker, LLC. Central Texas MLS
- $560,0004 bd3 ba3.3k sqft5303 Winrock Cir, Temple, TX 76502ActiveMLS ID #615934, Tara Williams, Re/Max Better Place. Central Texas MLS
- $379,0004 bd3 ba2.5k sqft3104 W Avenue T, Temple, TX 76504ActiveMLS ID #618869, Kaylin Ralston, Ashby Real Estate Group. Central Texas MLS
- $415,0004 bd3 ba2.9k sqft3509 Preston Oaks Dr, Temple, TX 76504ActiveMLS ID #608657, Andrew Baker, Oaks of Texas Real Estate, LLC. Central Texas MLS
- $615,0004 bd3 ba2.6k sqft3020 Keifer Marshall Dr, Temple, TX 76502ActiveMLS ID #616450, Jordan Hernandez, Kuper Sotheby's Int'l Realty. Central Texas MLS
- $342,0003 bd3 ba1.9k sqft2737 Paisley Dr, Temple, TX 76502ActiveMLS ID #619106, Sarah Jackson, All City Real Estate Ltd. Co. Central Texas MLS
- $259,0003 bd2 ba1.5k sqft3413 Meadow Oaks Dr, Temple, TX 76502ActiveMLS ID #614687, Adrian Mata, Keeping It Realty. Central Texas MLS
- $250,0003 bd2 ba1.6k sqft2601 Stratford Dr, Temple, TX 76502ActiveMLS ID #612923, Mark Mahler, Mahler Group. Central Texas MLS
- $250,0003 bd2 ba1.4k sqft2716 Butterfly Dr, Temple, TX 76502ActiveMLS ID #620675, Jeffrey A. Dunahoo, Keller Williams Realty NW. Central Texas MLS
- $309,0004 bd2 ba2k sqft810 S Heather Marie Ct, Temple, TX 76502ActiveMLS ID #614925, Sabine McCalla, Berkshire Hathaway TX Realty. Central Texas MLS
