Don’t miss your chance to own a home in Temple’s exclusive and historic Woodlawn Park neighborhood. Developed between 1955 and 1970, this classic subdivision was once home to some of Temple’s most prominent families and continues to be one of the area’s most sought-after communities. This beautiful Texas home features 4 spacious bedrooms, 2 updated bathrooms, and a thoughtfully refreshed interior that perfectly blends timeless character with modern comfort.
Step inside to discover beautifully updated finishes, inviting living spaces, and a functional floor plan designed for both everyday living and entertaining. Outside, you’ll find expansive front and back yards that offer endless possibilities for outdoor gatherings, gardening, or simply enjoying the peaceful surroundings. Nestled on a quiet street and just a short walk from a neighborhood park, this home provides the perfect balance of privacy and convenience. Ideally situated in the heart of Temple, you’ll enjoy quick and easy access to major employers and everyday amenities, including the Baylor Scott & White Medical Center, University of Mary Hardin–Baylor, the Olin E. Teague Veterans’ Center, shopping, dining, and everything that makes this central location so desirable. Opportunities to own in Woodlawn Park are few and far between, making this a truly exceptional place to call home.
Active under contract
$379,000
3104 W Avenue T, Temple, TX 76504
4beds
2,566sqft
Single Family Residence
Built in 1961
0.36 Acres Lot
$-- Zestimate®
$148/sqft
$-- HOA
What's special
- 102 days
- 58
- 0
Zillow last checked:
Listing updated:
Listed by:
Kaylin Ralston 254-500-4397,
Ashby Real Estate Group
Source: Central Texas MLS,MLS#: 618869 Originating MLS: Temple Belton Board of REALTORS
Originating MLS: Temple Belton Board of REALTORSFacts & features
Interior
Bedrooms & bathrooms
- Bedrooms: 4
- Bathrooms: 3
- Full bathrooms: 2
- 1/2 bathrooms: 1
Heating
- Central, Natural Gas
Cooling
- Central Air, Electric, 1 Unit
Appliances
- Included: Dishwasher, Electric Cooktop, Disposal, Refrigerator, Water Heater, Some Electric Appliances, Built-In Oven, Microwave, Range
- Laundry: Washer Hookup, Inside, Laundry Room
Features
- All Bedrooms Down, Bookcases, Ceiling Fan(s), Separate/Formal Dining Room, Double Vanity, Entrance Foyer, His and Hers Closets, Multiple Living Areas, Multiple Dining Areas, Multiple Closets, Pull Down Attic Stairs, Tub Shower, Walk-In Closet(s), Kitchen/Family Room Combo, Kitchen/Dining Combo, Solid Surface Counters
- Flooring: Ceramic Tile
- Attic: Pull Down Stairs
- Has fireplace: Yes
- Fireplace features: Living Room, Masonry
Interior area
- Total interior livable area: 2,566 sqft
Video & virtual tour
Property
Parking
- Total spaces: 2
- Parking features: Garage
- Garage spaces: 2
Features
- Levels: One
- Stories: 1
- Patio & porch: Patio
- Exterior features: Patio
- Pool features: None
- Fencing: Back Yard
- View description: None
- Body of water: None
Lot
- Size: 0.36 Acres
Details
- Parcel number: 6023
Construction
Type & style
- Home type: SingleFamily
- Architectural style: Traditional
- Property subtype: Single Family Residence
Materials
- Masonry
- Foundation: Slab
- Roof: Composition,Shingle
Condition
- Resale
- Year built: 1961
Utilities & green energy
- Sewer: Public Sewer
- Water: Public
- Utilities for property: None
Community & HOA
Community
- Features: Playground, Park
HOA
- Has HOA: No
Location
- Region: Temple
Financial & listing details
- Price per square foot: $148/sqft
- Tax assessed value: $341,868
- Annual tax amount: $8,163
- Date on market: 7/6/2026
- Cumulative days on market: 103 days
- Listing agreement: Exclusive Right To Sell
- Listing terms: Cash,Conventional,FHA,VA Loan
- Road surface type: Asphalt
Estimated market value
Not available
Estimated sales range
Not available
Not available
Price history
| Date | Event | Price |
|---|---|---|
| 10/14/2026 | Listed for rent | $3,000$1/sqft |
Source: Zillow Rentals Report a problem | ||
| 9/10/2026 | Contingent | $379,000$148/sqft |
Source:  Central Texas MLS #618869 Report a problem Central Texas MLS #618869 Report a problem | ||
| 8/16/2026 | Listing removed | $3,000$1/sqft |
Source: Zillow Rentals Report a problem | ||
| 7/13/2026 | Listed for rent | $3,000-18.6%$1/sqft |
Source: Zillow Rentals Report a problem | ||
| 7/7/2026 | Listed for sale | $379,000-1.6%$148/sqft |
Source: Central Texas MLS #618869 Report a problem | ||
| 2/3/2026 | Listing removed | $385,000$150/sqft |
Source:  Unlock MLS #5600438 Report a problem Unlock MLS #5600438 Report a problem | ||
| 1/2/2026 | Price change | $385,000-2.5%$150/sqft |
Source: Central Texas MLS #591204 Report a problem | ||
| 8/30/2025 | Listed for sale | $395,000+31.7%$154/sqft |
Source: Central Texas MLS #591204 Report a problem | ||
| 10/29/2024 | Listing removed | $3,685$1/sqft |
Source: Zillow Rentals Report a problem | ||
| 10/9/2024 | Listed for rent | $3,685$1/sqft |
Source: Zillow Rentals Report a problem | ||
| 4/21/2023 | Sold | -- |
Source: Central Texas MLS #497485 Report a problem | ||
| 4/11/2023 | Pending sale | $300,000$117/sqft |
Source: Central Texas MLS #497485 Report a problem | ||
| 3/28/2023 | Contingent | $300,000$117/sqft |
Source: Central Texas MLS #497485 Report a problem | ||
| 3/18/2023 | Listed for sale | $300,000$117/sqft |
Source: Central Texas MLS #497485 Report a problem | ||
Public tax history
| Year | Property taxes | Tax assessment |
|---|---|---|
| 2025 | $8,163 +16.6% | $341,868 +14.2% |
| 2024 | $7,002 +204.2% | $299,428 +7.2% |
| 2023 | $2,302 +0.2% | $279,259 +10% |
| 2022 | $2,298 | $253,872 +10% |
| 2021 | -- | $230,793 +10% |
| 2020 | $2,296 +0% | $209,812 +10% |
| 2019 | $2,295 0% | $190,738 +6% |
| 2018 | $2,296 0% | $179,869 +0.5% |
| 2017 | $2,296 | $179,054 +3.2% |
| 2016 | $2,296 -5.7% | $173,499 +1.8% |
| 2015 | $2,435 | $170,384 +1.4% |
| 2014 | $2,435 | $168,077 -0.4% |
| 2013 | -- | $168,725 -0.2% |
| 2012 | -- | $169,080 |
| 2011 | -- | $169,080 -1.2% |
| 2010 | -- | $171,173 -1.2% |
| 2009 | -- | $173,265 +6.2% |
| 2008 | -- | $163,092 +4.3% |
| 2007 | -- | $156,376 +2.8% |
| 2006 | -- | $152,050 +10% |
| 2005 | -- | $138,227 +10% |
| 2004 | -- | $125,661 +10% |
| 2003 | -- | $114,237 +10% |
| 2002 | -- | $103,852 +10% |
| 2001 | -- | $94,411 |
| 2000 | -- | $94,411 |
Find assessor info on the county website
Monthly payment
Est. payment
Payment breakdown
Explore the cost of this home by adjusting the details. Changes won't be saved.Climate risks
Neighborhood: 76504
Nearby schools
Schools provided by the listing agent
- District: Temple ISD
Source: Central Texas MLS. This data may not be complete. We recommend contacting the local school district to confirm school assignments for this home.


Similar homes
- $389,0004 bd3 ba2.9k sqft3509 Preston Oaks Dr, Temple, TX 76504Active
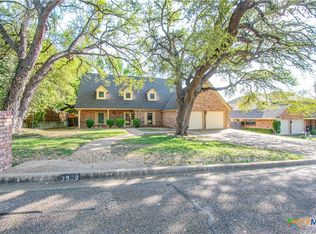
 MLS ID #608657, Andrew Baker, Oaks of Texas Real Estate, LLC. Central Texas MLS
 - $243,9004 bd3 ba2.3k sqft3109 W Avenue R, Temple, TX 76504Active
 MLS ID #618776, Ali Thompson, Real Broker, LLC. Central Texas MLS
 - $409,0004 bd3 ba2.7k sqft6211 Turtle Creek Trl, Temple, TX 76502Active
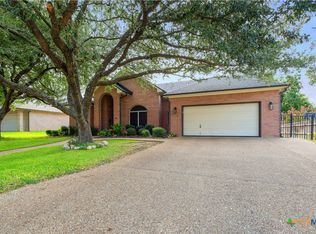 MLS ID #622859, Carol Sorensen, Coldwell Banker Realty. Central Texas MLS
 - $359,9004 bd2 ba2.1k sqft4410 Austin Cir, Temple, TX 76502Active
 MLS ID #616701, Donna Gregory, First Texas Brokerage-Temple. Central Texas MLS
 - $264,9004 bd3 ba2.1k sqft3302 Chisholm Trl, Temple, TX 76504ActiveMLS ID #622070, Kirbi Barbosa, Native Real Estate. Central Texas MLS
- $399,9504 bd2 ba2.7k sqft615 W Royal Ave, Temple, TX 76501ActiveMLS ID #611116, Taylor Gedelman, Vista Real Estate Group-Compass RE Texas, LLC. Central Texas MLS
- $449,0004 bd3 ba2.3k sqft1205 Larkspur Ln, Temple, TX 76502ActiveMLS ID #609543, Karen Stewart, Magnolia Realty Temple Belton. Central Texas MLS
- $221,0003 bd2 ba1.8k sqft2306 Scott Blvd, Temple, TX 76504ActiveMLS ID #619292, Heidi Brautigan, Brautigan Realty. Central Texas MLS
- $425,0004 bd3 ba2.3k sqft6003 Tivoli Rd, Temple, TX 76502ActiveMLS ID #612762, Jimmy Torres, Vista Real Estate Group-Compass RE Texas, LLC. Central Texas MLS
- $245,0002 bd2 ba1.4k sqft2209 S 51st St, Temple, TX 76504ActiveMLS ID #623883, Lisa J. Jay, All City Real Estate. Central Texas MLS
- $295,0003 bd2 ba1.9k sqft3305 Pecan Dr, Temple, TX 76502ActiveMLS ID #624015, Natalie Chappelle, Magnolia Realty. Central Texas MLS
- $325,0004 bd4 ba2.8k sqft7107 Kevin Dr, Temple, TX 76502ActiveMLS ID #611785, Ryan Smith, Realty of America, LLC. Central Texas MLS
- $448,0003 bd3 ba2.4k sqft2809 Creek Side Dr, Temple, TX 76502ActiveMLS ID #616245, Mark Mahler, Mahler Group. Central Texas MLS
- $329,9004 bd3 ba2.2k sqft413 Hallmark Cir, Belton, TX 76513ActiveMLS ID #621047, Maria Jones, Magnolia Realty Temple Belton. Central Texas MLS
- $479,9004 bd3 ba3.1k sqft2000 N 15th St, Temple, TX 76501ActiveMLS ID #614952, Christopher Zakraysek, Christopher Zakraysek, Broker. Central Texas MLS
- $363,0004 bd3 ba3.5k sqft8217 Sage Meadow Dr, Temple, TX 76502ActiveMLS ID #605340, Crystal Rosales, Real Broker, Llc. Central Texas MLS
- $319,9003 bd2 ba1.6k sqft204 Taylors Dr, Temple, TX 76502ActiveMLS ID #624701, Angela Reese, Compass RE Texas, LLC. Central Texas MLS
- $450,0005 bd5 ba3.7k sqft819 N 13th St, Temple, TX 76501ActiveMLS ID #620633, Jimmy Torres, Vista Real Estate Group-Compass RE Texas, LLC. Central Texas MLS
- $475,0003 bd3 ba3.4k sqft1413 N 11th St, Temple, TX 76501ActiveMLS ID #618675, Brook Fowler, Fowler Legacy Group. Central Texas MLS
- $259,0003 bd2 ba1.8k sqft5318 Whistle Stop Dr, Temple, TX 76502ActiveMLS ID #627579, Steven Koleno, Beycome Brokerage Realty Llc. Central Texas MLS
