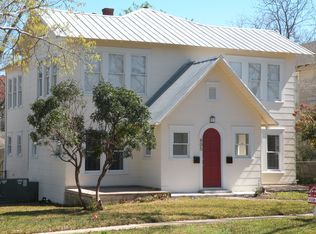
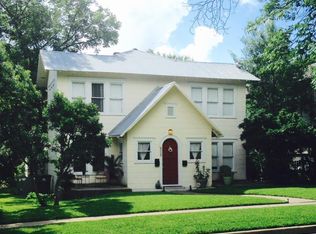
Historic 4-bedroom, 4-bath home PLUS detached studio apartment with its own bedroom and full bath! Welcome to 819 N. 13th Street, a stunning historic property in the heart of Temple offering approximately 3,754 square feet of total living space per Bell County appraisal district records. The main residence offers 4 bedrooms and 4 full bathrooms, while the detached studio apartment provides an additional private bedroom and full bath, ideal for guests, multi-generational living, a home office, or potential rental income.
Inside, oversized windows flood the home with natural light while preserving the charm and craftsmanship that make historic homes so special. Flexible living spaces provide room to entertain, work from home, or adapt to your family's changing needs. Mature trees create beautiful shade and enhance the home's timeless curb appeal.
Conveniently located just minutes from downtown Temple, Baylor Scott & White Medical Center, shopping, dining, parks, schools, and I-35, this home offers the perfect blend of historic charm and modern convenience. If you've been searching for a one-of-a-kind property with character, versatility, and room to make it your own, 819 N. 13th Street is a rare opportunity you won't want to miss. Schedule your private showing today!
Active
Price cut: $49.9K (9/30)
$450,000
819 N 13th St, Temple, TX 76501
5beds
3,754sqft
Single Family Residence
Built in 1923
0.33 Acres Lot
$434,400 Zestimate®
$120/sqft
$-- HOA
What's special
Timeless curb appeal
- 75 days
- 565
- 82
Zillow last checked:
Listing updated:
Listed by:
Jimmy Torres 254-780-7711,
Vista Real Estate Group-Compass RE Texas, LLC
Source: Central Texas MLS,MLS#: 620633 Originating MLS: Temple Belton Board of REALTORS
Originating MLS: Temple Belton Board of REALTORSFacts & features
Interior
Bedrooms & bathrooms
- Bedrooms: 5
- Bathrooms: 5
- Full bathrooms: 5
Heating
- Central, Electric, Fireplace(s)
Cooling
- Central Air, Electric, 1 Unit
Appliances
- Included: Double Oven, Dishwasher, Electric Water Heater, Gas Cooktop, Disposal, Gas Range, Plumbed For Ice Maker, Some Electric Appliances, Some Gas Appliances, Built-In Oven, Cooktop
- Laundry: Washer Hookup, Electric Dryer Hookup
Features
- Breakfast Bar, Bookcases, Ceiling Fan(s), Crown Molding, Dining Area, Separate/Formal Dining Room, Entrance Foyer, Garden Tub/Roman Tub, High Ceilings, Home Office, MultipleDining Areas, Separate Shower, Tub Shower, Vanity, Breakfast Area, Eat-in Kitchen, Kitchen/Family Room Combo, Kitchen/Dining Combo
- Flooring: Carpet, Tile, Wood
- Attic: Access Only
- Has fireplace: Yes
- Fireplace features: Bedroom, Living Room, Wood Burning
Interior area
- Total interior livable area: 3,754 sqft
Video & virtual tour
Property
Parking
- Total spaces: 2
- Parking features: Converted Garage
- Garage spaces: 2
Features
- Levels: Two
- Stories: 2
- Patio & porch: Covered, Patio, Porch
- Exterior features: Covered Patio, Porch, Private Yard, Storage
- Pool features: None
- Spa features: None
- Fencing: Back Yard,Picket,Privacy,Wood
- Body of water: None Water Features
Lot
- Size: 0.33 Acres
Details
- Additional structures: Storage
- Parcel number: 125411
Construction
Type & style
- Home type: SingleFamily
- Architectural style: Historic/Antique,Traditional
- Property subtype: Single Family Residence
Materials
- Lap Siding, Wood Siding
- Foundation: Pillar/Post/Pier
- Roof: Composition,Shingle
Condition
- Resale
- Year built: 1923
Utilities & green energy
- Sewer: Public Sewer
- Water: Public
- Utilities for property: Cable Available, Electricity Available, Trash Collection Public
Green energy
- Water conservation: Water-Smart Landscaping
Community & HOA
Community
- Features: None, Curbs, Sidewalks
- Security: Smoke Detector(s)
- Subdivision: Fullview
HOA
- Has HOA: No
Location
- Region: Temple
Financial & listing details
- Price per square foot: $120/sqft
- Tax assessed value: $514,678
- Annual tax amount: $3,491
- Date on market: 7/24/2026
- Cumulative days on market: 75 days
- Listing agreement: Exclusive Right To Sell
- Listing terms: Cash,Conventional,FHA,VA Loan
- Electric utility on property: Yes
- Road surface type: Paved
Estimated market value
$434,400
$413,000 - $456,000
$2,642/mo
Price history
| Date | Event | Price |
|---|---|---|
| 9/30/2026 | Price change | $450,000-10%$120/sqft |
Source:  Central Texas MLS #620633 Report a problem Central Texas MLS #620633 Report a problem | ||
| 7/24/2026 | Listed for sale | $499,900$133/sqft |
Source: Central Texas MLS #620633 Report a problem | ||
Public tax history
| Year | Property taxes | Tax assessment |
|---|---|---|
| 2025 | $3,491 -22.8% | $514,678 +5.1% |
| 2024 | $4,520 -1.9% | $489,587 +24.5% |
| 2023 | $4,606 -26.4% | $393,170 +10% |
| 2022 | $6,260 | $357,427 +10% |
| 2021 | -- | $324,934 +9% |
| 2020 | $6,218 +6.8% | $298,118 +14.7% |
| 2019 | $5,824 +0.6% | $259,911 +1.8% |
| 2018 | $5,791 -0.9% | $255,197 +0.3% |
| 2017 | $5,844 | $254,314 -1.7% |
| 2016 | $5,844 -0.3% | $258,823 +0.3% |
| 2015 | $5,860 | $257,942 -0.7% |
| 2014 | $5,860 | $259,890 -0.6% |
| 2013 | -- | $261,376 +0.1% |
| 2012 | -- | $261,051 -0.5% |
| 2011 | -- | $262,379 +10% |
| 2010 | -- | $238,526 -15.6% |
| 2008 | -- | $282,477 +0% |
| 2007 | -- | $282,434 +172.1% |
| 2005 | -- | $103,809 +10% |
| 2004 | -- | $94,372 +10% |
| 2003 | -- | $85,793 +10% |
| 2002 | -- | $77,994 +10% |
| 2001 | -- | $70,904 +20% |
| 2000 | -- | $59,087 |
Find assessor info on the county website
Monthly payment
Est. payment
Payment breakdown
Explore the cost of this home by adjusting the details. Changes won't be saved.Climate risks
Neighborhood: 76501
Nearby schools
Schools provided by the listing agent
- District: Temple ISD
Source: Central Texas MLS. This data may not be complete. We recommend contacting the local school district to confirm school assignments for this home.


Similar homes
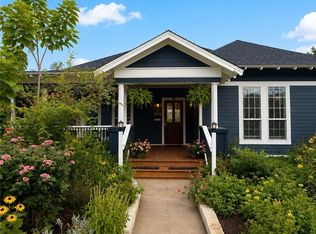
- $439,9004 bd3 ba3.4k sqft618 N 15th St, Temple, TX 76501Active
 MLS ID #619464, Devin Forbes, All City Real Estate Ltd. Co. Central Texas MLS
 - $449,0003 bd3 ba3.2k sqft1120 N 13th St, Temple, TX 76501Active
 MLS ID #611924, Shellie Downing, Texas Star Real Estate. Central Texas MLS
 - $475,0003 bd3 ba3.4k sqft1413 N 11th St, Temple, TX 76501Active
 MLS ID #618675, Brook Fowler, Fowler Legacy Group. Central Texas MLS
 - $496,9004 bd3 ba3.1k sqft2000 N 15th St, Temple, TX 76501Active
 MLS ID #614952, Christopher Zakraysek, Christopher Zakraysek, Broker. Central Texas MLS
 - $399,9504 bd2 ba2.7k sqft615 W Royal Ave, Temple, TX 76501ActiveMLS ID #611116, Taylor Gedelman, Vista Real Estate Group-Compass RE Texas, LLC. Central Texas MLS
- $499,9004 bd3 ba2.4k sqft7101 Kc Ranch Ct, Temple, TX 76501ActiveMLS ID #626859, Johnny Vacca, Re/Max Better Place. Central Texas MLS
- $449,0004 bd3 ba2.3k sqft1205 Larkspur Ln, Temple, TX 76502ActiveMLS ID #609543, Karen Stewart, Magnolia Realty Temple Belton. Central Texas MLS
- $550,0004 bd3 ba3.2k sqft3891 State Highway 53, Temple, TX 76501ActiveMLS ID #614312, Deanna Reese, Hearthstone Home Group- All Ci. Central Texas MLS
- $389,0004 bd3 ba2.9k sqft3509 Preston Oaks Dr, Temple, TX 76504ActiveMLS ID #608657, Andrew Baker, Oaks of Texas Real Estate, LLC. Central Texas MLS
- $420,0004 bd2 ba2.3k sqft18509 N Elm Loop, Temple, TX 76501ActiveMLS ID #624837, Jimmy Ashby, Ashby Real Estate Group. Central Texas MLS
- $448,0003 bd3 ba2.4k sqft2809 Creek Side Dr, Temple, TX 76502ActiveMLS ID #616245, Mark Mahler, Mahler Group. Central Texas MLS
- $529,9003 bd3 ba2.8k sqft117 Twelve Oaks Dr, Temple, TX 76504ActiveMLS ID #619156, Garrett Ashby, Ashby Real Estate Group. Central Texas MLS
- $350,0003 bd2 ba2k sqft3206 W Nugent Ave, Temple, TX 76504ActiveMLS ID #620664, Ali Thompson, Real Broker, LLC. Central Texas MLS
- $409,0004 bd3 ba2.7k sqft6211 Turtle Creek Trl, Temple, TX 76502ActiveMLS ID #622859, Carol Sorensen, Coldwell Banker Realty. Central Texas MLS
- $419,0003 bd3 ba2k sqft4996 E Fm 436, Temple, TX 76501ActiveMLS ID #595229, Mary Jane Roach, Mary Jane Roach Realty, LLC. Central Texas MLS
- $489,9004 bd3 ba2.4k sqft2810 Lilac Ln, Temple, TX 76502ActiveMLS ID #588973, Zachary Backor, Keeping It Realty. Central Texas MLS
- $525,0005 bd4 ba2.9k sqft1220 Larkspur Ln, Temple, TX 76502ActiveMLS ID #603858, Lisa Truitt, ERA Brokers Consolidated. Central Texas MLS
- $569,0004 bd3 ba3.1k sqft2422 Marlandwood Rd, Temple, TX 76502ActiveMLS ID #612404, Mark Mahler, Mahler Group. Central Texas MLS
- $299,0003 bd3 ba2.5k sqft112 W Avenue I, Temple, TX 76504ActiveMLS ID #623185, Deanna Reese, Hearthstone Home Group- All Ci. Central Texas MLS
- $425,0004 bd3 ba2.3k sqft6003 Tivoli Rd, Temple, TX 76502ActiveMLS ID #612762, Jimmy Torres, Vista Real Estate Group-Compass RE Texas, LLC. Central Texas MLS
