**Just REDUCED! An incredibly opportunity to own a spacious 2-story on approx 2.5 acres at a new competitive price point! **
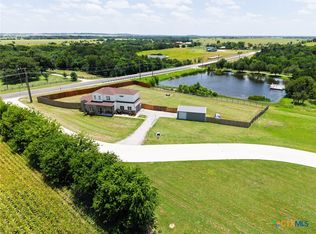
Spacious two-story home featuring 4 bedrooms, multiple living and dining areas, and versatile additional spaces throughout. Step into a grand foyer with soaring ceilings and a beautiful winding staircase that creates an impressive entrance. The kitchen offers ceramic tile flooring, tile countertops and backsplash, stainless steel double ovens, stainless steel dishwasher and refrigerator, electric cooktop on a center island, and 2 pantries. Tall ceilings, ceiling fans, vinyl plank flooring in the main living spaces, and a cozy fireplace with built-in bookshelves add warmth and functionality to the home. Downstairs also includes a dedicated office with built-ins and a large front-facing window, an indoor utility room with electric washer/dryer hookups and additional storage, plus a convenient half bath with oversized storage space under the stairs. All four bedrooms are located upstairs. The secondary bathroom features double sinks and a shower/tub combo. The spacious primary suite includes a private en suite bath with double vanities, soaking tub, separate shower, and large walk-in closet. Outdoor features include a covered back porch with built-in gathering table, above-ground pool with wood decking, exterior storage shed, and a large detached building with electricity currently used as a workout facility. The mobile home has 2 bedrooms and 2 bathrooms, has its own electrical meter and is on its own septic. The water meter is shared. This property is in need of some TLC in some areas. Please contact your favorite agent to get additional information about this property!
Active
Price cut: $49K (7/8)
$550,000
3891 State Highway 53, Temple, TX 76501
4beds
3,240sqft
Single Family Residence
Built in 1997
2.44 Acres Lot
$544,900 Zestimate®
$170/sqft
$-- HOA
What's special
Spacious two-story homeCeiling fansExterior storage shedTall ceilingsTile countertops and backsplashBeautiful winding staircaseStainless steel double ovens
- 140 days
- 843
- 66
Zillow last checked:
Listing updated:
Listed by:
Deanna Reese 254-239-4343,
Hearthstone Home Group- All Ci
Source: Central Texas MLS,MLS#: 614312 Originating MLS: Temple Belton Board of REALTORS
Originating MLS: Temple Belton Board of REALTORSFacts & features
Interior
Bedrooms & bathrooms
- Bedrooms: 4
- Bathrooms: 3
- Full bathrooms: 2
- 1/2 bathrooms: 1
Primary bedroom
- Level: Upper
Bedroom 2
- Level: Upper
Bedroom 2
- Level: Main
Bedroom 3
- Level: Upper
Bedroom 3
- Level: Upper
Bedroom 4
- Level: Upper
Entry foyer
- Level: Main
Kitchen
- Level: Main
Laundry
- Level: Main
Living room
- Level: Main
Living room
- Features: Multiple Living Areas
- Level: Main
Office
- Level: Main
Heating
- Central, Electric, Fireplace(s), Multiple Heating Units
Cooling
- Central Air, Electric, 2 Units
Appliances
- Included: Double Oven, Dishwasher, Electric Cooktop, Electric Water Heater, Multiple Water Heaters, Some Electric Appliances, Built-In Oven, Cooktop, Microwave
- Laundry: Washer Hookup, Electric Dryer Hookup, Inside, Laundry in Utility Room, Laundry Room
Features
- Bookcases, Ceiling Fan(s), Crown Molding, Separate/Formal Dining Room, Double Vanity, Entrance Foyer, Garden Tub/Roman Tub, High Ceilings, Home Office, Multiple Living Areas, Multiple Dining Areas, Pull Down Attic Stairs, Storage, Separate Shower, Tub Shower, Upper Level Primary, Vaulted Ceiling(s), Walk-In Closet(s), Window Treatments, Kitchen Island, Kitchen/Family Room Combo
- Flooring: Ceramic Tile, Luxury Vinyl Plank, Tile
- Windows: Window Treatments
- Attic: Pull Down Stairs
- Number of fireplaces: 1
- Fireplace features: Living Room, Wood Burning
Interior area
- Total interior livable area: 3,240 sqft
Video & virtual tour
Property
Parking
- Total spaces: 3
- Parking features: Attached, Circular Driveway, Garage Faces Front, Garage
- Attached garage spaces: 3
- Has uncovered spaces: Yes
Features
- Levels: Two
- Stories: 2
- Patio & porch: Covered, Deck, Patio, Porch
- Exterior features: Covered Patio, Deck, Porch, Rain Gutters, Storage
- Has private pool: Yes
- Pool features: Above Ground, Outdoor Pool, Private
- Fencing: Chain Link,Perimeter,Partial
- View description: None
- Body of water: None
Lot
- Size: 2.44 Acres
Details
- Additional structures: Outbuilding, Storage
- Additional parcels included: 521104, 194644
- Parcel number: 194644
Construction
Type & style
- Home type: SingleFamily
- Architectural style: Traditional
- Property subtype: Single Family Residence
Materials
- Masonry
- Foundation: Slab
- Roof: Composition,Shingle
Condition
- Resale
- Year built: 1997
Utilities & green energy
- Sewer: Not Connected (at lot), Public Sewer, Septic Tank
- Water: Public
Community & HOA
Community
- Features: None
- Security: Smoke Detector(s)
HOA
- Has HOA: No
Location
- Region: Temple
Financial & listing details
- Price per square foot: $170/sqft
- Date on market: 5/20/2026
- Cumulative days on market: 140 days
- Listing agreement: Exclusive Right To Sell
- Listing terms: Cash,Conventional
Estimated market value
$544,900
$518,000 - $572,000
$2,427/mo
Price history
| Date | Event | Price |
|---|---|---|
| 7/8/2026 | Price change | $550,000-8.2%$170/sqft |
Source:  Central Texas MLS #614312 Report a problem Central Texas MLS #614312 Report a problem | ||
| 6/12/2026 | Price change | $599,000-7.7%$185/sqft |
Source: Central Texas MLS #614312 Report a problem | ||
| 6/6/2026 | Price change | $649,000-3.8%$200/sqft |
Source: Central Texas MLS #614312 Report a problem | ||
| 5/20/2026 | Listed for sale | $674,900+17.6%$208/sqft |
Source: Central Texas MLS #614312 Report a problem | ||
| 4/29/2022 | Sold | -- |
Source: Central Texas MLS #457617 Report a problem | ||
| 3/6/2022 | Contingent | $574,000$177/sqft |
Source:  Unlock MLS #4132516 Report a problem Unlock MLS #4132516 Report a problem | ||
| 3/6/2022 | Pending sale | $574,000$177/sqft |
Source: Central Texas MLS #457617 Report a problem | ||
| 2/3/2022 | Price change | $574,000-1%$177/sqft |
Source: Central Texas MLS #457617 Report a problem | ||
| 11/24/2021 | Listed for sale | $579,999+70.6%$179/sqft |
Source: Central Texas MLS #457617 Report a problem | ||
| 10/10/2016 | Listing removed | $340,000$105/sqft |
Source: Keller Williams - Waco #114152 Report a problem | ||
| 7/7/2016 | Listed for sale | $340,000-4.2%$105/sqft |
Source: Keller Williams - Waco #114152 Report a problem | ||
| 2/11/2016 | Listing removed | $355,000$110/sqft |
Source: TruStar Real Estate #37432479 Report a problem | ||
| 9/7/2015 | Listed for sale | $355,000$110/sqft |
Source: TruStar Real Estate #37432479 Report a problem | ||
Public tax history
Tax history is unavailable.
Monthly payment
Est. payment
Payment breakdown
Explore the cost of this home by adjusting the details. Changes won't be saved.Climate risks
Neighborhood: 76501
Nearby schools
Schools provided by the listing agent
- District: Temple ISD
Source: Central Texas MLS. This data may not be complete. We recommend contacting the local school district to confirm school assignments for this home.

Similar homes
- $499,9004 bd3 ba2.4k sqft7101 Kc Ranch Ct, Temple, TX 76501Active
 MLS ID #626859, Johnny Vacca, Re/Max Better Place. Central Texas MLS
 - $560,0004 bd3 ba3.3k sqft5303 Winrock Cir, Temple, TX 76502Active
 MLS ID #615934, Tara Williams, Re/Max Better Place. Central Texas MLS
 - $529,9003 bd3 ba2.8k sqft117 Twelve Oaks Dr, Temple, TX 76504Active
 MLS ID #619156, Garrett Ashby, Ashby Real Estate Group. Central Texas MLS
 - $540,0004 bd2 ba2.6k sqft5913 Turtle Creek Trl, Temple, TX 76502Active
 MLS ID #612183, Ali Thompson, Real Broker, LLC. Central Texas MLS
 - $599,9003 bd3 ba3k sqft8292 Hartrick Bluff Rd, Temple, TX 76502ActiveMLS ID #625608, Garrett Ashby, Ashby Real Estate Group. Central Texas MLS
- $329,9004 bd3 ba2.3k sqft2227 Wasabi Rd, Temple, TX 76501ActiveMLS ID #626746, Lauren Mynarcik, Anchor Realty. Central Texas MLS
- $449,0004 bd3 ba2.3k sqft1205 Larkspur Ln, Temple, TX 76502ActiveMLS ID #609543, Karen Stewart, Magnolia Realty Temple Belton. Central Texas MLS
- $525,0005 bd4 ba2.9k sqft1220 Larkspur Ln, Temple, TX 76502ActiveMLS ID #603858, Lisa Truitt, ERA Brokers Consolidated. Central Texas MLS
- $724,9994 bd3 ba2.4k sqft3181 Berger Rd, Temple, TX 76501ActiveMLS ID #623902, Victor Olvera, Bison Creek Real Estate LLC. Central Texas MLS
- $510,0004 bd3 ba2.6k sqft4544 Fm 1123, Belton, TX 76513ActiveMLS ID #624994, Laura Oaks, All City Real Estate. Central Texas MLS
- $595,0004 bd3 ba2.8k sqft9122 Stinnett Mill Rd, Salado, TX 76571ActiveMLS ID #622750, Paul Schoenrock, Century 21 Bill Bartlett. Central Texas MLS
- $620,0004 bd4 ba3k sqft5304 Sunflower Ln, Temple, TX 76502ActiveMLS ID #595856, Paul Schoenrock, Century 21 Bill Bartlett. Central Texas MLS
- $537,0005 bd3 ba2.6k sqft267 Sand Flat Ln, Temple, TX 76502ActiveMLS ID #613196, Craig Pepper, 6th Ave Homes. Central Texas MLS
- $615,0005 bd3 ba2.6k sqft3012 Keifer Marshall Dr, Temple, TX 76502ActiveMLS ID #623905, Crystal Rymer, All City Real Estate Ltd. Co. Central Texas MLS
- $650,0003 bd3 ba3.1k sqft10941 Moffat Rd, Temple, TX 76502ActiveMLS ID #624840, Terri Covington, Covington Real Estate, Inc.. Central Texas MLS
- $749,9004 bd4 ba3.6k sqft1656 W Fm 93 Hwy, Temple, TX 76502ActiveMLS ID #607258, Christie Minalga, Keeping It Realty. Central Texas MLS
- $799,0006 bd4 ba3.8k sqft2518 Marlandwood Rd, Temple, TX 76502ActiveMLS ID #610986, Lauren Douglas, Kolibri Realty, LLC. Central Texas MLS
- $583,0005 bd4 ba3k sqft2617 River Oaks Dr, Belton, TX 76513ActiveMLS ID #623948, Jimmy Ashby, Ashby Real Estate Group. Central Texas MLS
- $425,0004 bd3 ba2.6k sqft7005 Sundown Ct, Temple, TX 76502ActiveMLS ID #623814, Antonio Gomez, Real Broker, Llc. Central Texas MLS
- $409,0004 bd3 ba2.7k sqft6211 Turtle Creek Trl, Temple, TX 76502ActiveMLS ID #622859, Carol Sorensen, Coldwell Banker Realty. Central Texas MLS
