Modern Farmhouse Charm on Over 2 Acres!
Enjoy the best of country living in this immaculate 2023 farmhouse-style home! Offering 2,397 SF, 5 bedrooms, 3 full baths, and a 2-car garage, this home features the added versatility of TWO primary bedrooms!
The charming exterior welcomes you with crisp white siding, bold black accents, and a beautiful blue front door. Inside, you'll love the open-concept design, abundant natural light, and stunning vaulted ceilings with exposed wood beams. The warm farmhouse character blends beautifully with modern finishes. The kitchen features solid-surface countertops, ceramic tile backsplash, and a NEW low-mounted built-in microwave. A formal dining area and spacious living area provide plenty of room for gathering and entertaining.
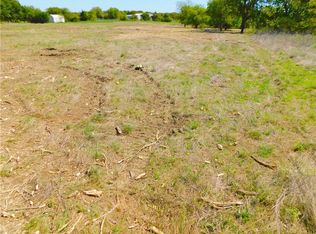
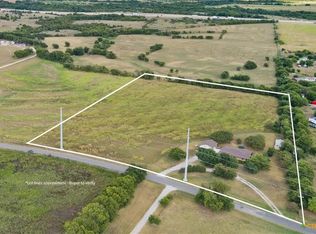
Outside, enjoy over 2 acres of possibilities! There's room for hobbies, animals, gardening, or simply relaxing while taking in breathtaking Texas sunrises and sunsets. The owners are leaving the chicken coop, plus a storage shed with great potential for a workshop. Starlink equipment will also convey!
Additional features include a painted garage floor and a home that has been meticulously maintained.
Two primary bedrooms, modern farmhouse style, and room to enjoy the country lifestyle! Peaceful surroundings with convenient access to everyday necessities. Come see all this special property has to offer!
Active
$565,000
501 Westgate I Rd, Eddy, TX 76524
5beds
2,359sqft
Single Family Residence
Built in 2023
2.18 Acres Lot
$-- Zestimate®
$240/sqft
$8/mo HOA
What's special
Modern finishesWarm farmhouse characterStorage shedChicken coopAbundant natural lightFormal dining areaCharming exterior
- 14 hours
- 58
- 5
Zillow last checked:
Listing updated:
Listed by:
Johnny Vacca (254)699-2020,
Re/Max Better Place
Source: Central Texas MLS,MLS#: 629504 Originating MLS: Fort Hood Area Association of REALTORS
Facts & features
Interior
Bedrooms & bathrooms
- Bedrooms: 5
- Bathrooms: 3
- Full bathrooms: 3
Heating
- Central, Electric
Cooling
- Central Air, Electric, 1 Unit
Appliances
- Included: Dishwasher, Electric Range, Electric Water Heater, Microwave, Refrigerator, Water Heater, Some Electric Appliances, Built-In Oven, Range
- Laundry: Washer Hookup, Electric Dryer Hookup, Laundry Room
Features
- All Bedrooms Down, Beamed Ceilings, Ceiling Fan(s), Dining Area, Separate/Formal Dining Room, Double Vanity, High Ceilings, MultipleDining Areas, Multiple Primary Suites, Pantry, Walk-In Closet(s), Granite Counters, Kitchen/Family Room Combo, Kitchen/Dining Combo, Solid Surface Counters
- Flooring: Ceramic Tile, Luxury Vinyl Plank
- Attic: Access Only
- Has fireplace: No
- Fireplace features: None
Interior area
- Total interior livable area: 2,359 sqft
Video & virtual tour
Property
Parking
- Total spaces: 2
- Parking features: Garage
- Garage spaces: 2
Features
- Levels: One
- Stories: 1
- Exterior features: Rain Gutters, Storage
- Pool features: None
- Fencing: None
- View description: None
- Body of water: None
Lot
- Size: 2.18 Acres
Details
- Additional structures: Storage, Workshop
- Parcel number: 160205000001730
- Horses can be raised: Yes
Construction
Type & style
- Home type: SingleFamily
- Architectural style: Other,See Remarks
- Property subtype: Single Family Residence
Materials
- HardiPlank Type
- Foundation: Slab
- Roof: Composition,Shingle
Condition
- Resale
- Year built: 2023
Utilities & green energy
- Sewer: Not Connected (at lot), Public Sewer, Septic Tank
- Water: Public
- Utilities for property: Other, See Remarks
Community & HOA
Community
- Features: None
- Subdivision: Frye Farnham
HOA
- Has HOA: Yes
- HOA fee: $100 annually
- HOA name: MRHA
Location
- Region: Eddy
Financial & listing details
- Price per square foot: $240/sqft
- Tax assessed value: $485,470
- Annual tax amount: $4,451
- Date on market: 11/6/2026
- Listing agreement: Exclusive Right To Sell
- Listing terms: Cash,Conventional,FHA,VA Loan
- Road surface type: Asphalt
Estimated market value
Not available
Estimated sales range
Not available
Not available
Price history
| Date | Event | Price |
|---|---|---|
| 11/6/2026 | Listed for sale | $565,000+507.5%$240/sqft |
Source:  Central Texas MLS #629504 Report a problem | ||
| 9/1/2022 | Sold | -- |
Source: NTREIS #209620 Report a problem | ||
| 8/11/2022 | Pending sale | $93,000$39/sqft |
Source:  WMLS #209620 Report a problem | ||
| 7/22/2022 | Listed for sale | $93,000+86%$39/sqft |
Source: WMLS #209620 Report a problem | ||
| 3/1/2017 | Listing removed | $50,000$21/sqft |
Source: RE/MAX CENTEX, REALTORS #167303 Report a problem | ||
| 11/2/2016 | Price change | $50,000-9.1%$21/sqft |
Source: RE/MAX CENTEX, REALTORS #167303 Report a problem | ||
| 10/18/2016 | Listed for sale | $55,000$23/sqft |
Source: RE/MAX CENTEX, REALTORS #167303 Report a problem | ||
Public tax history
| Year | Property taxes | Tax assessment |
|---|---|---|
| 2025 | $4,451 -11.8% | $485,470 +2.1% |
| 2024 | $5,046 +719.9% | $475,560 +950.3% |
| 2023 | $615 +1.4% | $45,280 +19.2% |
| 2022 | $607 +0.6% | $38,000 +8.7% |
| 2021 | $604 | $34,960 |
| 2020 | -- | $34,960 +8.1% |
| 2019 | $621 | $32,350 +2% |
| 2018 | $621 +76.3% | $31,720 +78.3% |
| 2017 | $352 -1.5% | $17,790 |
| 2016 | $358 | $17,790 |
| 2015 | $358 | $17,790 |
| 2014 | $358 | $17,790 +13.5% |
| 2012 | -- | $15,670 |
| 2011 | -- | $15,670 |
| 2010 | -- | $15,670 |
| 2009 | -- | $15,670 |
| 2008 | -- | $15,670 |
| 2007 | -- | $15,670 |
| 2006 | -- | $15,670 |
| 2005 | -- | $15,670 |
Find assessor info on the county website
Monthly payment
Est. payment
Payment breakdown
Explore the cost of this home by adjusting the details. Changes won't be saved.Climate risks
Neighborhood: 76524
Nearby schools
Schools provided by the listing agent
- District: Bruceville-Eddy ISD
Source: Central Texas MLS. This data may not be complete. We recommend contacting the local school district to confirm school assignments for this home.

Similar homes
- $779,9904 bd3 ba2.7k sqft446 Wade Dr, Eddy, TX 76524For Sale
 MLS ID #21401299, Amanda LaRue. NTREIS
- $619,9804 bd3 ba2.8k sqft224 Remington Cir, Moody, TX 76557For Sale
 MLS ID #21420171, Kelly Brooks. NTREIS
- $745,0005 bd4 ba3.1k sqft200 Johanne Point Rd, Eddy, TX 76524For Sale
 MLS ID #21366966, Leslie Edwards. NTREIS
- $599,0004 bd2 ba2.3k sqft17941 Old 81, Troy, TX 76579For Sale
 MLS ID #21267254, Jimmy Ashby. NTREIS
- $549,9004 bd2 ba2.2k sqft1 Doss Ln, Moody, TX 76557Active
 MLS ID #615339, Felicia Galvez-Mauldin, Compass Re Texas, Llc. Central Texas MLS
- $549,9004 bd2 ba2.2k sqft2 Doss Ln, Moody, TX 76557ActiveMLS ID #615340, Felicia Galvez-Mauldin, Compass Re Texas, Llc. Central Texas MLS
- $365,0003 bd2 ba2k sqft113 Hungry Hill Rd, Eddy, TX 76524ActiveMLS ID #626251, Marco Moctezuma, Danny Archer Properties. Central Texas MLS
- $425,7003 bd2 ba2.2k sqft400 Juniper Dr, Troy, TX 76579Active
 MLS ID #4207244, Genie Cox, Investment Realty. Unlock MLS
- $699,9004 bd3 ba2.6k sqft14200 Briarcliff Rd, Killeen, TX 76579ActiveMLS ID #626355, Jesse Wall III, Wall & Co.. Central Texas MLS
