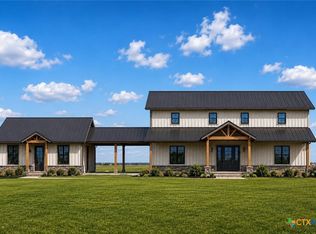
Experience refined country living in this beautifully crafted 4-bedroom, 2-bath barndominium situated on a picturesque 1-acre homesite between Eddy and Moody, Texas. Thoughtfully designed with timeless farmhouse elegance, this home features inviting covered porches, striking stone accents, a durable metal roof, and an open-concept layout that seamlessly blends comfort and style. The kitchen features quartz countertops, custom cabinetry, and large center island. Surrounded by the peaceful beauty of the Texas countryside, you’ll enjoy wide-open spaces, breathtaking sunsets, and the serenity of rural living while still being conveniently located to nearby amenities. Whether you’re entertaining guests, enjoying quiet evenings on the porch, or simply embracing the slower pace of country life, this exceptional property offers the perfect balance of sophistication, charm, and space to call home.
Active
$549,900
2 Doss Ln, Moody, TX 76557
4beds
2,200sqft
Single Family Residence
Built in 2026
1.05 Acres Lot
$-- Zestimate®
$250/sqft
$-- HOA
What's special
Breathtaking sunsetsLarge center islandKitchen features quartz countertopsWide-open spacesInviting covered porchesCustom cabinetryStriking stone accents
- 139 days
- 59
- 2
Zillow last checked:
Listing updated:
Listed by:
Felicia Galvez-Mauldin (214)814-8100,
Compass Re Texas, Llc,
James Mauldin 254-718-3062,
Compass RE Texas, LLC
Source: Central Texas MLS,MLS#: 615340 Originating MLS: Fort Hood Area Association of REALTORS
Originating MLS: Fort Hood Area Association of REALTORSFacts & features
Interior
Bedrooms & bathrooms
- Bedrooms: 4
- Bathrooms: 2
- Full bathrooms: 2
Dining room
- Level: Main
Living room
- Level: Upper
Heating
- Electric
Cooling
- Central Air, Electric, 1 Unit
Appliances
- Included: Convection Oven, Dishwasher, Electric Cooktop, Electric Range, Electric Water Heater, Refrigerator, Vented Exhaust Fan, Some Electric Appliances, Built-In Oven, Cooktop, Microwave, Range
- Laundry: Washer Hookup, Electric Dryer Hookup, Inside, Laundry in Utility Room, Lower Level, Laundry Room, Laundry Tub, Sink
Features
- Ceiling Fan(s), Garden Tub/Roman Tub, High Ceilings, Primary Downstairs, Main Level Primary, Pull Down Attic Stairs, Quartz Counters, Split Bedrooms, Storage, Soaking Tub, Separate Shower, Vanity, Walk-In Closet(s), Breakfast Bar, Breakfast Area, Eat-in Kitchen, Kitchen Island, Kitchen/Family Room Combo, Kitchen/Dining Combo, Pantry, Solid Surface Counters
- Flooring: Luxury Vinyl Plank, Tile
- Attic: Pull Down Stairs
- Has fireplace: No
- Fireplace features: None
Interior area
- Total interior livable area: 2,200 sqft
Video & virtual tour
Property
Parking
- Total spaces: 2
- Parking features: Attached Carport, Carport
- Carport spaces: 2
Features
- Levels: Two
- Stories: 2
- Patio & porch: Covered, Patio
- Exterior features: Covered Patio
- Pool features: None
- Fencing: None
- View description: None
- Body of water: None
Lot
- Size: 1.05 Acres
Details
- Parcel number: 404476
- Special conditions: Builder Owned
Construction
Type & style
- Home type: SingleFamily
- Architectural style: Barndominium
- Property subtype: Single Family Residence
Materials
- Metal Siding, Stone Veneer
- Foundation: Slab
- Roof: Metal
Condition
- To Be Built
- New construction: Yes
- Year built: 2026
Details
- Builder name: Rosas Construction
Utilities & green energy
- Sewer: Septic Tank
- Water: Public
- Utilities for property: Electricity Available
Community & HOA
Community
- Features: None
- Subdivision: DEER RUN PHASE ONE
HOA
- Has HOA: No
Location
- Region: Moody
Financial & listing details
- Price per square foot: $250/sqft
- Date on market: 5/31/2026
- Listing agreement: Exclusive Right To Sell
- Listing terms: Cash,Conventional,FHA,USDA Loan,VA Loan
- Electric utility on property: Yes
- Road surface type: Asphalt, Gravel
Estimated market value
Not available
Estimated sales range
Not available
Not available
Price history
| Date | Event | Price |
|---|---|---|
| 5/31/2026 | Listed for sale | $549,900+633.2%$250/sqft |
Source:  Central Texas MLS #615340 Report a problem Central Texas MLS #615340 Report a problem | ||
| 3/19/2025 | Listing removed | $75,000$34/sqft |
Source: Central Texas MLS #565740 Report a problem | ||
| 12/31/2024 | Listed for sale | $75,000$34/sqft |
Source: Central Texas MLS #565740 Report a problem | ||
| 3/18/2024 | Listing removed | $75,000$34/sqft |
Source: Central Texas MLS #532231 Report a problem | ||
| 1/29/2024 | Listed for sale | $75,000$34/sqft |
Source: Central Texas MLS #532231 Report a problem | ||
| 1/27/2024 | Listing removed | -- |
Source: Central Texas MLS #522091 Report a problem | ||
| 9/25/2023 | Listed for sale | $75,000$34/sqft |
Source: Central Texas MLS #522091 Report a problem | ||
Public tax history
Tax history is unavailable.
Monthly payment
Est. payment
Payment breakdown
Explore the cost of this home by adjusting the details. Changes won't be saved.Climate risks
Neighborhood: 76557
Nearby schools
Schools provided by the listing agent
- District: Bruceville-Eddy ISD
Source: Central Texas MLS. This data may not be complete. We recommend contacting the local school district to confirm school assignments for this home.
Similar homes
- $549,9004 bd2 ba2.2k sqft1 Doss Ln, Moody, TX 76557Active

 MLS ID #615339, Felicia Galvez-Mauldin, Compass Re Texas, Llc. Central Texas MLS
 - $465,0003 bd2 ba2k sqft2303 Pilgrim Ln, Lorena, TX 76655Active
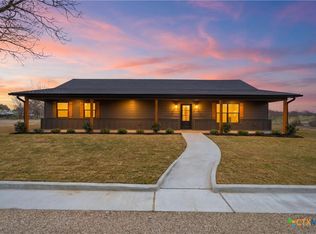 MLS ID #625663, Kristin Hooper, The Agency Waco. Central Texas MLS
 - $529,0003 bd3 ba2.2k sqft405 Willow, Troy, TX 76579Active
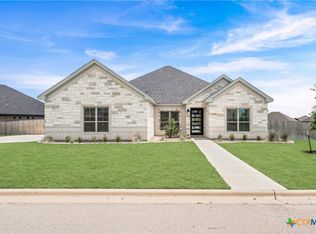 Central Texas MLS
 - $519,9004 bd3 ba2.4k sqft1336 Tahonta Dr, Hewitt, TX 76643For Sale
 MLS ID #21383698, Genny Davis. NTREIS
 - $639,0004 bd3 ba2.5k sqft403 Roca Trl, Morgans Pt Resort, TX 76513ActiveMLS ID #620891, Suky Simms, Centex Sunshine Realty. Central Texas MLS
- $459,9003 bd3 ba2.1k sqft211 Sand Flat Ln, Temple, TX 76502ActiveMLS ID #622781, Taylor Dasch, EG Realty. Central Texas MLS
- $594,0004 bd3 ba2.4k sqft6719 Mamaw Ln, Temple, TX 76502ActiveCentral Texas MLS
- $525,0004 bd3 ba2.3k sqft516 E 25th Ave, Belton, TX 76513ActiveMLS ID #601989, Jacob Paxton, All City Real Estate Ltd. Co. Central Texas MLS
- $699,9004 bd3 ba2.5k sqft6431 Feather Bnd, Temple, TX 76502ActiveMLS ID #623494, Terri Covington, Covington Real Estate, Inc.. Central Texas MLS
