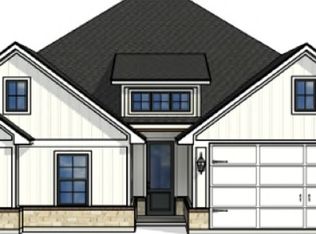
MLS# 21344057 - Built by J Houston Homes - October 2026 completion ~ NEW JOHN HOUSTON HOME IN CHAPEL RIDGE PH9 IN MIDWAY ISD. Our stunning new flex plan, the Denver is a beautiful home that offers 4 bedrooms, 3 baths, vaulted family room, and a 2 car garage. The kitchen features an electric cooktop, all - wood custom cabinets, and a large extended island, creating an inviting atmosphere for cooking and entertaining along with the spacious extended patio. The primary suite is a true retreat, featuring a free standing tub, luxury shower, dual vanities, and a spacious primary closet. AVAILABLE OCTOBER 2026.
New construction
$499,990
10604 Wistan Dr, Waco, TX 76712
4beds
2,271sqft
:
Get pre-qualified$3,490/mo
Single Family Residence
Built in 2026
8,712 Square Feet Lot
$496,600 Zestimate®
$220/sqft
$25/mo HOA
What's special
Vaulted family roomSpacious primary closetFree standing tubSpacious extended patioElectric cooktopLarge extended islandDual vanities
- 9 days |
- 205 |
- 4 |
Likely to sell faster than
Zillow last checked:
Listing updated:
Listed by:
Ben Caballero 888-872-6006,
HomesUSA.com 888-872-6006
Source: NTREIS,MLS#: 21344057
Facts & features
Interior
Bedrooms & bathrooms
- Bedrooms: 4
- Bathrooms: 3
- Full bathrooms: 3
Primary bedroom
- Level: First
- Dimensions: 15 x 16
Bedroom
- Level: First
- Dimensions: 11 x 11
Bedroom
- Level: First
- Dimensions: 11 x 10
Bedroom
- Level: First
- Dimensions: 10 x 10
Dining room
- Level: First
- Dimensions: 12 x 9
Living room
- Level: First
- Dimensions: 19 x 19
Heating
- Central, Electric
Cooling
- Central Air, Ceiling Fan(s), Electric
Appliances
- Included: Dishwasher, Electric Cooktop, Electric Oven, Disposal, Microwave
- Laundry: Laundry in Utility Room
Features
- Decorative/Designer Lighting Fixtures, Double Vanity, Kitchen Island, Open Floorplan
- Flooring: Carpet, Ceramic Tile, Luxury Vinyl Plank, Wood
- Has basement: No
- Number of fireplaces: 1
- Fireplace features: Family Room
Interior area
- Total interior livable area: 2,271 sqft
Video & virtual tour
Property
Parking
- Total spaces: 2
- Parking features: Door-Single
- Attached garage spaces: 2
Features
- Levels: One
- Stories: 1
- Patio & porch: Covered
- Pool features: None
- Fencing: Wood
Lot
- Size: 8,712 Square Feet
Details
- Parcel number: 10604 Wistan Dr.
Construction
Type & style
- Home type: SingleFamily
- Architectural style: Traditional,Detached
- Property subtype: Single Family Residence
Materials
- Brick, Rock, Stone
- Foundation: Slab
- Roof: Composition
Condition
- New construction: Yes
- Year built: 2026
Utilities & green energy
- Sewer: Public Sewer
- Water: Public
- Utilities for property: Sewer Available, Water Available
Community & HOA
Community
- Features: Curbs, Sidewalks
- Security: Security System, Carbon Monoxide Detector(s), Smoke Detector(s)
- Subdivision: Chapel Ridge
HOA
- Has HOA: Yes
- Services included: Association Management
- HOA fee: $25 monthly
- HOA name: Tbd
- HOA phone: 123-456-7890
Location
- Region: Waco
Financial & listing details
- Price per square foot: $220/sqft
- Date on market: 7/28/2026
- Cumulative days on market: 10 days
Estimated market value
$496,600
$472,000 - $521,000
$2,817/mo
Price history
| Date | Event | Price |
|---|---|---|
| 7/28/2026 | Listed for sale | $499,990$220/sqft |
Source: NTREIS #21344057 Report a problem | ||
Public tax history
Tax history is unavailable.
Monthly payment
Est. payment
Payment breakdown
Explore the cost of this home by adjusting the details. Changes won't be saved.Climate risks
Neighborhood: West Waco
Nearby schools
GreatSchools rating
- 8/10Chapel Park ElementaryGrades: PK-5Distance: 0.6 mi
- 8/10River Valley Middle SchoolGrades: 6-8Distance: 4.6 mi
- 8/10Midway High SchoolGrades: 9-12Distance: 1.6 mi
Schools provided by the listing agent
- Elementary: Chapel Park
- Middle: River Valley
- High: Midway
- District: Midway ISD
Source: NTREIS. This data may not be complete. We recommend contacting the local school district to confirm school assignments for this home.
- $--4 bd3 ba2.3k sqft10609 Wistan Dr, Woodway, TX 76712Sold

- $--4 bd2 ba2.2k sqft10613 Wistan Dr, Woodway, TX 76712Sold
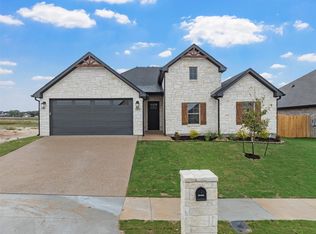
- $430,0003 bd2 ba2.2k sqft1717 Fabian Dr, Waco, TX 76712Off Market
- $410,1004 bd2 ba2.1k sqft1721 Fabian Dr, Waco, TX 76712Off Market
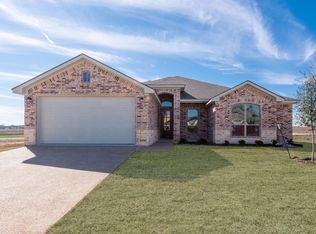
- $386,2003 bd2 ba1.9k sqft1713 Fabian Dr, Waco, TX 76712Off Market
- $589,9004 bd3 ba2.9k sqft1801 Fabian Dr, Waco, TX 76712For Sale
- $355,1004 bd2 ba1.8k sqft1709 Fabian Dr, Waco, TX 76712Off Market
- $403,0004 bd2 ba2.1k sqft1805 Fabian Dr, Waco, TX 76712Off Market
A local agent can set up tours, give advice and negotiate with sellers.
A local lender can help you make sure your offer is ready when you are.
Similar homes
- $499,9904 bd3 ba2.4k sqft10620 Wistan Dr, Waco, TX 76712New Construction
 MLS ID #21340888, Ben Caballero. NTREIS
 - from $589,9004 bd3 ba2.4k sqftOakwood Plan, Tanglewood, Woodway, TX 76712New Construction
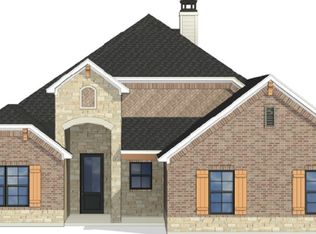 Russ Davis Homes
 - from $499,9004 bd2 ba2k sqftGruene Plan, Tanglewood, Woodway, TX 76712New Construction
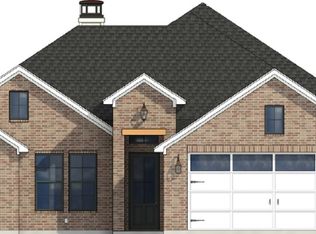 Russ Davis Homes
 - from $509,9004 bd2 ba2.1k sqftLuckenbach Plan, Tanglewood, Woodway, TX 76712New Construction
 Russ Davis Homes
 - $549,9904 bd3 ba2.2k sqft2137 Bond St, Lorena, TX 76655New ConstructionMLS ID #21340943, Ben Caballero. NTREIS
- $499,9904 bd4 ba2.8k sqft1324 Tahonta Dr, Hewitt, TX 76643New ConstructionMLS ID #21344077, Ben Caballero. NTREIS
- $550,1534 bd3 ba2.7k sqft10625 Wistan Dr, Waco, TX 76712New ConstructionMLS ID #21282355, Ben Caballero. NTREIS
- from $569,9004 bd3 ba2.2k sqftTrinity Plan, Callan Village, Lorena, TX 76655New ConstructionRuss Davis Homes
- from $574,9004 bd3 ba2.2k sqftTrinity Plan, Tanglewood, Woodway, TX 76712New ConstructionRuss Davis Homes
- from $594,9004 bd3 ba2.4k sqftRichardson Plan, Tanglewood, Woodway, TX 76712New ConstructionRuss Davis Homes
- from $599,9005 bd3 ba2.5k sqftDriftwood Plan, Tanglewood, Woodway, TX 76712New ConstructionRuss Davis Homes
- $489,9904 bd3 ba2k sqft1117 Dillinger Rd, Hewitt, TX 76643For SaleMLS ID #21283866, Ben Caballero. NTREIS
- $558,9904 bd4 ba2.5k sqft2106 Bankside Ln, Lorena, TX 76655For SaleMLS ID #21295092, Bailey Gonzales. NTREIS
- from $599,9005 bd3 ba2.5k sqftDriftwood Plan, Callan Village, Lorena, TX 76655New ConstructionRuss Davis Homes
- $449,9904 bd3 ba2k sqft511 Geyser Trail Waco, Mc Gregor, TX 76657New ConstructionMLS ID #21283883, Ben Caballero. NTREIS
- from $589,9004 bd3 ba2.4k sqftOakwood Plan, Callan Village, Lorena, TX 76655New ConstructionRuss Davis Homes
- from $594,9004 bd3 ba2.4k sqftRichardson Plan, Callan Village, Lorena, TX 76655New ConstructionRuss Davis Homes
- $549,9905 bd4 ba2.8k sqft1352 Red Rock Rd, Hewitt, TX 76643New ConstructionMLS ID #21340198, Ben Caballero. NTREIS
- from $499,9004 bd2 ba2k sqftGruene Plan, Bull Hide Estates, Hewitt, TX 76643New ConstructionRuss Davis Homes
- $465,2974 bd3 ba2.1k sqft304 Boots Ct, Lorena, TX 76655New ConstructionFlintrock Builders
