Builder concessions available! Welcome to 2106 Bankside Lane in desirable Lorena ISD. This brand-new home offers 4 bedrooms, 3 full bathrooms, 1 half bathroom, and a dedicated study, providing the perfect blend of functionality and comfort.
The open-concept floor plan is designed for both everyday living and entertaining, featuring a spacious living room with a beautiful fireplace as its focal point. The kitchen flows seamlessly into the living and dining areas, creating an inviting space for gathering with family and friends.
The private primary suite offers a relaxing retreat, while the additional bedrooms provide plenty of room for family, guests, or hobbies. Thoughtfully designed with modern finishes and quality craftsmanship throughout, this move-in-ready home delivers the style and space buyers are looking for.
To make ownership even more attainable, the builder is willing to offer 10,000 concessions to assist with closing costs, interest rate buy-downs, or other approved buyer expenses.
Located in sought-after Lorena ISD, this stunning new construction home is complete and ready for its first owners. Don’t miss your opportunity to own a beautiful new home with builder incentives available. Schedule your showing today.
For sale
$558,990
2106 Bankside Ln, Lorena, TX 76655
4beds
2,597sqft
Single Family Residence
Built in 2026
9,408 Square Feet Lot
$552,600 Zestimate®
$215/sqft
$75/mo HOA
What's special
Modern finishesBeautiful fireplaceQuality craftsmanship throughoutOpen-concept floor planDedicated studyPrivate primary suite
- 121 days
- 53
- 0
Zillow last checked:
Listing updated:
Listed by:
Bailey Gonzales 0735643 254-741-1500,
Kelly, Realtors 254-741-1500
Source: NTREIS,MLS#: 21295092
Facts & features
Interior
Bedrooms & bathrooms
- Bedrooms: 4
- Bathrooms: 4
- Full bathrooms: 3
- 1/2 bathrooms: 1
Primary bedroom
- Level: First
- Dimensions: 10 x 12
Living room
- Level: First
- Dimensions: 10 x 12
Appliances
- Included: Electric Oven
Features
- High Speed Internet, Pantry
- Has basement: No
- Number of fireplaces: 1
- Fireplace features: Living Room
Interior area
- Total interior livable area: 2,597 sqft
Video & virtual tour
Property
Parking
- Total spaces: 2
- Parking features: Driveway, Garage
- Attached garage spaces: 2
Features
- Levels: One
- Stories: 1
- Pool features: None
Lot
- Size: 9,408 Square Feet
Details
- Parcel number: 300247320008090
Construction
Type & style
- Home type: SingleFamily
- Architectural style: Detached
- Property subtype: Single Family Residence
Condition
- Year built: 2026
Utilities & green energy
- Sewer: Public Sewer
- Water: Public
- Utilities for property: Electricity Connected, Sewer Available, Water Available
Community & HOA
Community
- Features: Sidewalks
- Subdivision: Callan Village Add Ph 2
HOA
- Has HOA: Yes
- Services included: Maintenance Grounds
- HOA fee: $75 monthly
- HOA name: Callan Village Community Association
- HOA phone: 000-000-0000
Location
- Region: Lorena
Financial & listing details
- Price per square foot: $215/sqft
- Annual tax amount: $1,187
- Date on market: 6/8/2026
- Cumulative days on market: 122 days
Estimated market value
$552,600
$525,000 - $580,000
$3,472/mo
Price history
| Date | Event | Price |
|---|---|---|
| 6/8/2026 | Listed for sale | $558,990$215/sqft |
Source: NTREIS #21295092 Report a problem | ||
| 4/29/2026 | Listing removed | $558,990$215/sqft |
Source: NTREIS #21147221 Report a problem | ||
| 1/26/2026 | Price change | $558,990-0.2%$215/sqft |
Source: NTREIS #21147221 Report a problem | ||
| 1/7/2026 | Listed for sale | $559,990+460.6%$216/sqft |
Source: NTREIS #21147221 Report a problem | ||
| 8/29/2024 | Sold | -- |
Source: NTREIS #220061 Report a problem | ||
| 1/31/2024 | Listing removed | $99,900$38/sqft |
Source:  WMLS #220061 Report a problem WMLS #220061 Report a problem | ||
| 1/31/2024 | Pending sale | $99,900$38/sqft |
Source:  Enchanted Circle #220061 Report a problem Enchanted Circle #220061 Report a problem | ||
| 1/10/2024 | Listed for sale | $99,900$38/sqft |
Source: WMLS #220061 Report a problem | ||
Public tax history
Tax history is unavailable.
Monthly payment
Est. payment
Payment breakdown
Explore the cost of this home by adjusting the details. Changes won't be saved.Climate risks
Neighborhood: 76655
Nearby schools
Schools provided by the listing agent
- Elementary: Lorena
- Middle: Lorena
- High: Lorena
- District: Lorena ISD
Source: NTREIS. This data may not be complete. We recommend contacting the local school district to confirm school assignments for this home.
Similar homes
- $598,9904 bd4 ba3k sqft2100 Bankside Ln, Lorena, TX 76655For Sale
 MLS ID #21295269, Bailey Gonzales. NTREIS
 - $598,9904 bd4 ba3k sqft2112 Bankside Ln, Lorena, TX 76655For Sale
 MLS ID #21362257, Danna Guille-Chavez. NTREIS
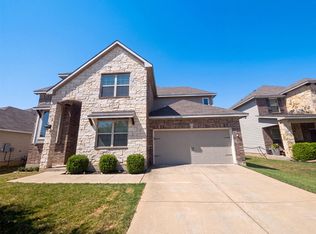
 - $389,0005 bd4 ba3.2k sqft3001 Gilchrist Dr, Lorena, TX 76655For Sale
 MLS ID #19332138, Amber Broadway, Opendoor Brokerage, LLC. HAR
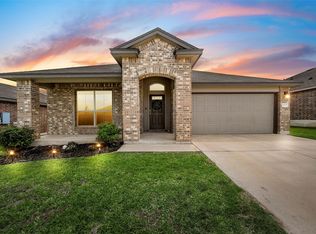
 - $304,9003 bd2 ba1.7k sqft3217 Beutel Rd, Lorena, TX 76655For Sale
 MLS ID #21402922, Jordan Alders. NTREIS
 - $299,5003 bd3 ba1.6k sqft11509 Ullrich Ct, Lorena, TX 76655Active
 MLS ID #617617, Shane Turner, Turner Brothers Real Estate, LLC. Central Texas MLS
 - $344,9003 bd2 ba1.8k sqft3205 Zabel Dr, Lorena, TX 76655Active
 MLS ID #2910634, Jennifer Cecil, ERA Experts. Unlock MLS
