Welcome to 2100 Bankside Lane, a stunning new construction home in sought-after Lorena ISD! This beautiful two-story home offers 4 spacious bedrooms, 3 full bathrooms, and 1 half bath, plus a study providing plenty of room for family, guests, and entertaining.
Designed with modern living in mind, the open-concept floor plan features spacious living areas, quality finishes, and a layout that balances comfort and functionality. The private primary suite offers a relaxing retreat, while the additional bedrooms and bathrooms provide flexibility for a variety of lifestyles.
As an added bonus, the builder is offering $10,000 in concessions that can be used toward closing costs, interest rate buy-downs, or other approved buyer expenses, making this an incredible opportunity for today’s buyers.
Move-in ready and located in one of Central Texas’ most desirable school districts, this home combines style, space, and value. Don’t miss your chance to make 2100 Bankside Lane your new address. Schedule your private showing today!
For sale
$598,990
2100 Bankside Ln, Lorena, TX 76655
4beds
3,084sqft
Single Family Residence
Built in 2026
9,408 Square Feet Lot
$591,100 Zestimate®
$194/sqft
$75/mo HOA
What's special
Quality finishesOpen-concept floor plan
- 128 days
- 43
- 2
Zillow last checked:
Listing updated:
Listed by:
Bailey Gonzales 0735643 254-741-1500,
Kelly, Realtors 254-741-1500
Source: NTREIS,MLS#: 21295269
Facts & features
Interior
Bedrooms & bathrooms
- Bedrooms: 4
- Bathrooms: 4
- Full bathrooms: 3
- 1/2 bathrooms: 1
Primary bedroom
- Level: First
- Dimensions: 10 x 12
Living room
- Level: First
- Dimensions: 10 x 12
Appliances
- Included: Electric Oven
Features
- High Speed Internet, Pantry
- Has basement: No
- Number of fireplaces: 1
- Fireplace features: Living Room
Interior area
- Total interior livable area: 3,084 sqft
Video & virtual tour
Property
Parking
- Total spaces: 2
- Parking features: Driveway, Garage
- Attached garage spaces: 2
Features
- Levels: Two
- Stories: 2
- Pool features: None
Lot
- Size: 9,408 Square Feet
Details
- Parcel number: 300247320008100
Construction
Type & style
- Home type: SingleFamily
- Architectural style: Detached
- Property subtype: Single Family Residence
Condition
- Year built: 2026
Utilities & green energy
- Sewer: Public Sewer
- Water: Public
- Utilities for property: Electricity Connected, Sewer Available, Water Available
Community & HOA
Community
- Subdivision: Callan Village Add Ph 2
HOA
- Has HOA: Yes
- Services included: Maintenance Grounds
- HOA fee: $75 monthly
- HOA name: Callan Village Community Association
- HOA phone: 000-000-0000
Location
- Region: Lorena
Financial & listing details
- Price per square foot: $194/sqft
- Tax assessed value: $54,200
- Annual tax amount: $1,187
- Date on market: 6/8/2026
- Cumulative days on market: 129 days
Estimated market value
$591,100
$562,000 - $621,000
$3,767/mo
Price history
| Date | Event | Price |
|---|---|---|
| 6/8/2026 | Listed for sale | $598,990$194/sqft |
Source: NTREIS #21295269 Report a problem | ||
| 4/29/2026 | Listing removed | $598,990$194/sqft |
Source: NTREIS #21120727 Report a problem | ||
| 1/26/2026 | Price change | $598,990-0.2%$194/sqft |
Source: NTREIS #21120727 Report a problem | ||
| 11/25/2025 | Listed for sale | $599,990+422.2%$195/sqft |
Source: NTREIS #21120727 Report a problem | ||
| 8/29/2024 | Sold | -- |
Source: NTREIS #220062 Report a problem | ||
| 1/31/2024 | Pending sale | $114,900$37/sqft |
Source:  Enchanted Circle #220062 Report a problem Enchanted Circle #220062 Report a problem | ||
Public tax history
| Year | Property taxes | Tax assessment |
|---|---|---|
| 2025 | $1,187 +3.1% | $54,200 |
| 2024 | $1,152 | $54,200 |
Find assessor info on the county website
Monthly payment
Est. payment
Payment breakdown
Explore the cost of this home by adjusting the details. Changes won't be saved.Climate risks
Neighborhood: 76655
Nearby schools
Schools provided by the listing agent
- Elementary: Lorena
- Middle: Lorena
- High: Lorena
- District: Lorena ISD
Source: NTREIS. This data may not be complete. We recommend contacting the local school district to confirm school assignments for this home.
Similar homes
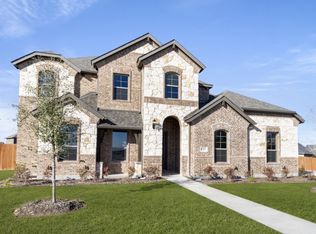
- $598,9904 bd4 ba3k sqft2112 Bankside Ln, Lorena, TX 76655For Sale
 MLS ID #21362257, Danna Guille-Chavez. NTREIS
 - $558,9904 bd4 ba2.5k sqft2106 Bankside Ln, Lorena, TX 76655For Sale
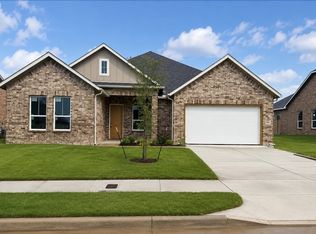 MLS ID #21295092, Bailey Gonzales. NTREIS
 - $485,0004 bd3 ba2.1k sqft2012 Palafox Dr, Lorena, TX 76655For Sale
 MLS ID #21160209, Katherine Snapp. NTREIS
 - $389,0005 bd4 ba3.2k sqft3001 Gilchrist Dr, Lorena, TX 76655For Sale
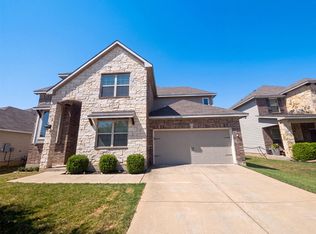 MLS ID #19332138, Amber Broadway, Opendoor Brokerage, LLC. HAR
 - $299,5003 bd3 ba1.6k sqft11509 Ullrich Ct, Lorena, TX 76655Active
 MLS ID #617617, Shane Turner, Turner Brothers Real Estate, LLC. Central Texas MLS
