Two primary suites, two laundry rooms, and a layout that actually makes sense for real life. This well-designed home offers a rare and highly functional floorplan with a smaller primary suite downstairs and a larger upstairs primary suite positioned near the secondary bedrooms, ideal for those wanting to stay close to children or create a multigenerational living setup.
The open-concept main level features a spacious living area with soaring 26-foot ceilings and a striking floor-to-ceiling brick fireplace. The kitchen is both elevated and practical, complete with a waterfall island, JennAir gas range (connected to a buried propane tank), double ovens, and custom soft-close cabinetry, along with a massive walk-in pantry with extensive shelving.
Everyday functionality shines throughout the home with a mudroom-style hall tree off the garage, a large downstairs laundry room with sink, and a second upstairs laundry space ready for a stackable unit. A charming under-the-stairs nook offers the perfect space for storage or a cozy reading retreat.
Upstairs includes a loft-style second living area thoughtfully positioned to overlook the main living space, along with generously sized bedrooms (including one with a built-in desk) and impressive closet space throughout.
The home is intentionally positioned on the lot to maximize backyard space, offering a larger, more usable yard with room to play, entertain, or add a future pool. Additional highlights include a long driveway, 3-car garage, covered back patio, and a cul-de-sac location.
Located in Stone Creek Ranch and zoned to Midway ISD, this home offers the space, flexibility, and intentional design today’s buyers are searching for.
For sale
Price cut: $25K (6/5)
$699,900
518 Stone Canyon Dr, Mc Gregor, TX 76657
4beds
3,389sqft
Single Family Residence
Built in 2018
0.39 Acres Lot
$688,000 Zestimate®
$207/sqft
$-- HOA
What's special
Two primary suitesWaterfall islandSmaller primary suite downstairsStriking floor-to-ceiling brick fireplaceCovered back patioImpressive closet space throughoutCul-de-sac location
- 133 days |
- 233 |
- 9 |
Zillow last checked:
Listing updated:
Listed by:
Natalie Johnson 623935,
Camille Johnson 254-405-6162
Source: NTREIS,MLS#: 21242653
Facts & features
Interior
Bedrooms & bathrooms
- Bedrooms: 4
- Bathrooms: 4
- Full bathrooms: 3
- 1/2 bathrooms: 1
Primary bedroom
- Level: Second
- Dimensions: 19 x 14
Primary bedroom
- Level: First
- Dimensions: 16 x 14
Bedroom
- Level: Second
- Dimensions: 15 x 13
Bedroom
- Level: Second
- Dimensions: 12 x 14
Primary bathroom
- Level: Second
- Dimensions: 11 x 12
Primary bathroom
- Level: First
- Dimensions: 9 x 10
Dining room
- Level: First
- Dimensions: 14 x 14
Other
- Level: Second
- Dimensions: 10 x 9
Kitchen
- Level: First
- Dimensions: 15 x 14
Laundry
- Level: First
- Dimensions: 10 x 6
Living room
- Level: First
- Dimensions: 33 x 23
Loft
- Level: Second
- Dimensions: 15 x 17
Appliances
- Included: Some Gas Appliances, Dishwasher, Disposal, Gas Range, Microwave, Plumbed For Gas, Vented Exhaust Fan
- Laundry: Laundry in Utility Room, Other, Stacked
Features
- Chandelier, Double Vanity, Eat-in Kitchen, High Speed Internet, Kitchen Island, Multiple Master Suites, Open Floorplan, Pantry, Smart Home, Vaulted Ceiling(s), Walk-In Closet(s)
- Flooring: Carpet, Luxury Vinyl Plank, Tile
- Windows: Shutters
- Has basement: No
- Number of fireplaces: 1
- Fireplace features: Living Room
Interior area
- Total interior livable area: 3,389 sqft
Video & virtual tour
Property
Parking
- Total spaces: 3
- Parking features: Door-Multi, Driveway, Garage, Garage Door Opener, Lighted, Oversized, Garage Faces Side
- Attached garage spaces: 3
Features
- Levels: Two
- Stories: 2
- Patio & porch: Rear Porch, Patio, Covered
- Exterior features: Rain Gutters
- Pool features: None
- Fencing: Back Yard,Fenced,Wood
Lot
- Size: 0.39 Acres
- Features: Back Yard, Cul-De-Sac, Lawn, Sprinkler System, Few Trees
Details
- Parcel number: 360824080010200
- Other equipment: Fuel Tank(s)
Construction
Type & style
- Home type: SingleFamily
- Architectural style: Detached
- Property subtype: Single Family Residence
- Attached to another structure: Yes
Materials
- Foundation: Slab
- Roof: Composition
Condition
- Year built: 2018
Utilities & green energy
- Sewer: Public Sewer
- Water: Public
- Utilities for property: Cable Available, Electricity Available, Propane, Sewer Available, Water Available
Community & HOA
Community
- Security: Security System, Smoke Detector(s)
- Subdivision: Stone Creek Ranch Pt Eight
HOA
- Has HOA: No
Location
- Region: Mc Gregor
Financial & listing details
- Price per square foot: $207/sqft
- Tax assessed value: $844,380
- Annual tax amount: $16,234
- Date on market: 4/17/2026
- Cumulative days on market: 400 days
- Listing terms: Cash,Conventional,FHA,VA Loan
Estimated market value
$688,000
$654,000 - $722,000
$4,331/mo
Price history
| Date | Event | Price |
|---|---|---|
| 6/5/2026 | Price change | $699,900-3.4%$207/sqft |
Source: NTREIS #21242653 Report a problem | ||
| 5/9/2026 | Price change | $724,900-2.7%$214/sqft |
Source: NTREIS #21242653 Report a problem | ||
| 4/17/2026 | Listed for sale | $744,900-0.7%$220/sqft |
Source: NTREIS #21242653 Report a problem | ||
| 4/8/2026 | Listing removed | $749,900$221/sqft |
Source: NTREIS #20999321 Report a problem | ||
| 3/14/2026 | Price change | $749,900-0.7%$221/sqft |
Source: NTREIS #20999321 Report a problem | ||
| 1/12/2026 | Price change | $754,900-1.3%$223/sqft |
Source: NTREIS #20999321 Report a problem | ||
| 10/16/2025 | Price change | $764,900-1.8%$226/sqft |
Source: NTREIS #20999321 Report a problem | ||
| 7/23/2025 | Price change | $778,900-2.6%$230/sqft |
Source: NTREIS #20999321 Report a problem | ||
| 7/14/2025 | Listed for sale | $799,900$236/sqft |
Source: NTREIS #20999321 Report a problem | ||
Public tax history
| Year | Property taxes | Tax assessment |
|---|---|---|
| 2025 | $13,177 +11.2% | $752,015 +10% |
| 2024 | $11,848 +11.7% | $683,650 +10% |
| 2023 | $10,608 -10.7% | $621,500 +10% |
| 2022 | $11,884 -16.1% | $565,000 |
| 2021 | $14,161 | $565,000 +18.5% |
| 2020 | -- | $476,830 +10.7% |
| 2019 | $1,660 | $430,790 +608.3% |
| 2018 | $1,660 | $60,820 |
Find assessor info on the county website
Monthly payment
Est. payment
Payment breakdown
Explore the cost of this home by adjusting the details. Changes won't be saved.Climate risks
Neighborhood: 76657
Nearby schools
GreatSchools rating
- 10/10South Bosque Elementary SchoolGrades: PK-5Distance: 4.4 mi
- 8/10River Valley Middle SchoolGrades: 6-8Distance: 2.1 mi
- 8/10Midway High SchoolGrades: 9-12Distance: 7.2 mi
Schools provided by the listing agent
- Elementary: South Bosque
- Middle: River Valley
- High: Midway
- District: Midway ISD
Source: NTREIS. This data may not be complete. We recommend contacting the local school district to confirm school assignments for this home.
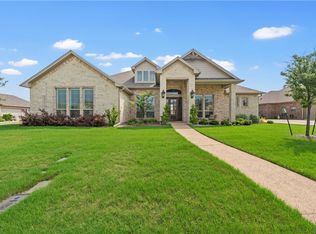
- $--4 bd4 ba3.2k sqft325 Stone Manor Dr, Mc Gregor, TX 76657Sold
- $644,5005 bd2 ba3k sqft524 Stone Canyon Dr, Mc Gregor, TX 76657Off Market
- $803,3003 bd2 ba3.5k sqft512 Stone Canyon Dr, Mc Gregor, TX 76657Off Market
- $653,2004 bd3 ba2.9k sqft319 Stone Manor Dr, Mc Gregor, TX 76657Off Market
- $1,190,4004 bd4 ba4.9k sqft337 Stone Manor Dr, Mc Gregor, TX 76657Off Market
- $618,8004 bd3 ba2.7k sqft519 Stone Canyon Dr, Mc Gregor, TX 76657Off Market
- $681,2004 bd4 ba3k sqft406 Stone Manor Dr., McGregor, TX 76657Off Market
- $627,0004 bd3 ba3k sqft506 Stone Canyon Dr, Mc Gregor, TX 76657Off Market
A local agent can set up tours, give advice and negotiate with sellers.
A local lender can help you make sure your offer is ready when you are.
Similar homes
- $694,9004 bd4 ba2.6k sqft173 Willow Branch Rd, McGregor, TX 76657New Construction
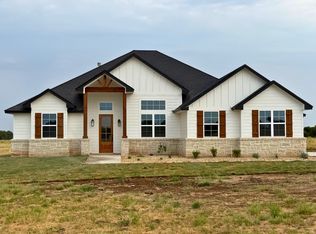 MLS ID #21247384, Kristi Baker. NTREIS
 - $639,9004 bd4 ba2.8k sqft500 Sagebrush Ln, Mc Gregor, TX 76657For Sale
 MLS ID #21237526, Anna Johnson. NTREIS
 - $415,0004 bd2 ba2.2k sqft336 Oak Meadow Trl, McGregor, TX 76657For Sale
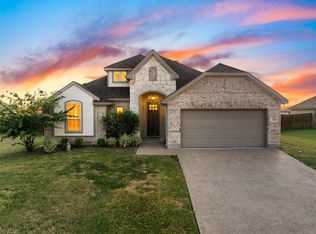 MLS ID #21353725, Ben Tackett. NTREIS
 - $624,9005 bd4 ba3.4k sqft1220 Drummond Cir, Woodway, TX 76712For Sale
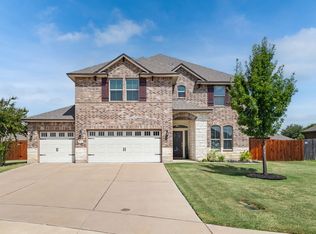 MLS ID #21361648, Brian Townley. NTREIS
 - $520,0004 bd3 ba2.9k sqft937 Queen Elizabeth Dr, Mc Gregor, TX 76657For SaleMLS ID #21237832, Robert Barben. NTREIS
- $525,0006 bd4 ba3.3k sqft903 Dublin Ct, McGregor, TX 76657For SaleMLS ID #21331239, Catia Sykora. NTREIS
- $799,9004 bd4 ba2.9k sqft2765 Pleasant Run Rd, Mc Gregor, TX 76657For SaleMLS ID #21339963, Kristin Clements. NTREIS
- $475,0004 bd3 ba2.2k sqft337 Edinburgh Ln, Woodway, TX 76712For SaleMLS ID #21365199, Blair Gulley. NTREIS
- $685,0004 bd3 ba2.8k sqft23 Independence Trl, Waco, TX 76708For SaleMLS ID #21343380, Lindsey Wachsmann. NTREIS
- $725,0004 bd3 ba3k sqft120 Big Catch Ln, Waco, TX 76706For SaleMLS ID #21363779, Aaron Majewski. NTREIS
- $749,5004 bd3 ba3.3k sqft225 County Road 423, Lorena, TX 76655For SaleMLS ID #21347160, Lana Honey. NTREIS
- $725,0004 bd3 ba2.5k sqft803 Willow Moon Ranch Rd, Crawford, TX 76638For SaleMLS ID #21350951, Lance Donaldson. NTREIS
- $639,0004 bd3 ba2.8k sqft995 Galaxy Rd, Woodway, TX 76712For SaleMLS ID #21209273, Laurie Zimmerman. NTREIS
- $750,0004 bd4 ba3.5k sqft16833 Chapel Rd, Lorena, TX 76655For SaleMLS ID #21262960, Brian Bundy. NTREIS
- $625,0004 bd3 ba3.1k sqft272 Big Creek Loop, Hewitt, TX 76643For SaleMLS ID #21339675, Russell Segler. NTREIS
- $640,0004 bd3 ba2.8k sqft12010 Kenai Cir, Woodway, TX 76712For SaleMLS ID #21180548, Lezlie Roark. NTREIS
- $498,0004 bd3 ba2.3k sqft335 Edinburgh, Woodway, TX 76712For SaleMLS ID #21271455, Jennifer Harman. NTREIS
- $565,0004 bd3 ba2.5k sqft10053 Wildberry Dr, Waco, TX 76712For SaleMLS ID #21313735, Trisha Menchu. NTREIS
- $595,0005 bd3 ba2.7k sqft10112 Braided Briar Ln, Waco, TX 76712For SaleMLS ID #21327044, Christina Schroeder. NTREIS
- $649,9005 bd3 ba2.8k sqft12014 Kenai Cir, Woodway, TX 76712For SaleMLS ID #21151980, Tia Kanawyer. NTREIS
