Welcome to 337 Edinburgh Lane, a custom 4-bedroom, 3-bath home offering 2,271 square feet in the desirable Villages at Twin Rivers community! This home features an open floor plan, high ceilings, crown molding, plantation shutters, and plenty of natural light. The kitchen is a standout with sought-after double islands, providing abundant countertop space, great for entertaining. The spacious primary suite features dual granite vanities, a separate shower, and a large walk-in closet with built-in storage. Outside, enjoy a covered patio overlooking a shaded, private backyard that's easy to maintain. Additional features include a mudroom area, sprinkler system, and refrigerator, washer, and dryer that remain with the home. Enjoy Twin Rivers amenities including a lake with fountains and walking paths, playground, swimming pool, tennis and pickleball courts, and rentable clubhouse. Bear Ridge Golf Course and Grille is also located within the community and operated separately Located in Midway ISD, with South Bosque Elementary nearby. Don't miss this one!
For sale
$475,000
337 Edinburgh Ln, Woodway, TX 76712
4beds
2,271sqft
Single Family Residence
Built in 2010
8,755 Square Feet Lot
$464,100 Zestimate®
$209/sqft
$85/mo HOA
What's special
Open floor planHigh ceilingsPlenty of natural lightDual granite vanitiesCovered patioCrown moldingAbundant countertop space
- 1 day |
- 362 |
- 31 |
Likely to sell faster than
Zillow last checked:
Listing updated:
Listed by:
Blair Gulley 661984,
AG Real Estate & Associates 254-296-9100
Source: NTREIS,MLS#: 21365199
Facts & features
Interior
Bedrooms & bathrooms
- Bedrooms: 4
- Bathrooms: 3
- Full bathrooms: 3
Primary bedroom
- Features: Dual Sinks, En Suite Bathroom, Garden Tub/Roman Tub, Separate Shower, Walk-In Closet(s)
- Level: First
- Dimensions: 0 x 0
Living room
- Features: Fireplace
- Level: First
- Dimensions: 0 x 0
Heating
- Central
Cooling
- Central Air
Appliances
- Included: Dryer, Dishwasher, Electric Cooktop, Refrigerator
Features
- Decorative/Designer Lighting Fixtures, Granite Counters, Kitchen Island, Pantry, Walk-In Closet(s)
- Has basement: No
- Number of fireplaces: 1
- Fireplace features: Wood Burning
Interior area
- Total interior livable area: 2,271 sqft
Video & virtual tour
Property
Parking
- Total spaces: 2
- Parking features: Garage, Garage Door Opener, Garage Faces Side
- Attached garage spaces: 2
Features
- Levels: One
- Stories: 1
- Patio & porch: Covered
- Exterior features: Private Yard
- Pool features: None
- Fencing: Fenced,Wood
Lot
- Size: 8,755 Square Feet
Details
- Parcel number: 343692
Construction
Type & style
- Home type: SingleFamily
- Architectural style: Detached
- Property subtype: Single Family Residence
Materials
- Foundation: Slab
Condition
- Year built: 2010
Utilities & green energy
- Sewer: Public Sewer
- Water: Public
- Utilities for property: Sewer Available, Water Available
Community & HOA
Community
- Subdivision: Village At Kings Row
HOA
- Has HOA: Yes
- Services included: All Facilities, Maintenance Grounds
- HOA fee: $85 monthly
- HOA name: Aramount Realty & Management
- HOA phone: 254-855-4908
Location
- Region: Woodway
Financial & listing details
- Price per square foot: $209/sqft
- Date on market: 8/21/2026
- Cumulative days on market: 2 days
- Listing terms: Cash,Conventional,FHA,VA Loan
Estimated market value
$464,100
$441,000 - $487,000
$2,626/mo
Price history
| Date | Event | Price |
|---|---|---|
| 8/21/2026 | Listed for sale | $475,000$209/sqft |
Source: NTREIS #21365199 Report a problem | ||
Public tax history
Tax history is unavailable.
Monthly payment
Est. payment
Payment breakdown
Explore the cost of this home by adjusting the details. Changes won't be saved.Climate risks
Neighborhood: 76712
Nearby schools
GreatSchools rating
- 10/10South Bosque Elementary SchoolGrades: PK-5Distance: 2.4 mi
- 8/10River Valley Middle SchoolGrades: 6-8Distance: 0.6 mi
- 8/10Midway High SchoolGrades: 9-12Distance: 5.3 mi
Schools provided by the listing agent
- Elementary: South Bosque
- Middle: River Valley
- High: Midway
- District: Midway ISD
Source: NTREIS. This data may not be complete. We recommend contacting the local school district to confirm school assignments for this home.
- $453,9004 bd3 ba2.2k sqft337 Edinburgh, Woodway, TX 76712Off Market
- $407,6004 bd2 ba1.9k sqft339 Edinburgh, Woodway, TX 76712Off Market
- $515,0004 bd3 ba2.3k sqft335 Edinburgh, Woodway, TX 76712For Sale
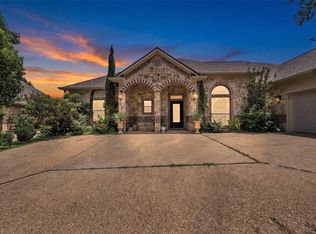
- $429,2003 bd3 ba2.1k sqft1224 Drummond Cir, Woodway, TX 76712Off Market

- $559,0005 bd3 ba3.1k sqft1228 Drummond Cir, Woodway, TX 76712Off Market
- $493,6003 bd2 ba2.4k sqft322 Edinburgh, Woodway, TX 76712Off Market
- $394,2004 bd2 ba2k sqft341 Edinburgh, Woodway, TX 76712Off Market
- $--4 bd3 ba2.5k sqft333 Edinburgh, Woodway, TX 76712Sold
A local agent can set up tours, give advice and negotiate with sellers.
Similar homes
- $515,0005 bd3 ba3.1k sqft604 Lister Dr, Woodway, TX 76712For Sale
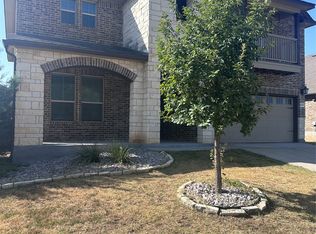 MLS ID #21366011, Kenneth Castello. NTREIS
 - $515,0004 bd3 ba2.3k sqft335 Edinburgh, Woodway, TX 76712For SaleMLS ID #21271455, Jennifer Harman. NTREIS
- $410,0003 bd3 ba2.3k sqft1119 Western Ridge Dr, Woodway, TX 76712For Sale
 MLS ID #21365042, Genny Davis. NTREIS
 - $497,0004 bd3 ba2.5k sqft1694 McLennan Crossing Rd, Woodway, TX 76712For Sale
 MLS ID #21264397, Kyla Dieterich. NTREIS
 - $450,0004 bd3 ba2.3k sqft1308 Limestone Trl, Woodway, TX 76712For SaleMLS ID #21349682, Dawn Forsgren. NTREIS
- $479,2504 bd3 ba2.2k sqft2217 Augustine, Woodway, TX 76712For SaleMLS ID #21231897, Cate Marmonti. NTREIS
- $520,0004 bd3 ba2.9k sqft937 Queen Elizabeth Dr, Mc Gregor, TX 76657For SaleMLS ID #21237832, Robert Barben. NTREIS
- $439,0003 bd3 ba2.3k sqft11001 Ridge Point Dr, Woodway, TX 76712For SaleMLS ID #21314190, Clint Harp. NTREIS
- $424,9004 bd2 ba2.1k sqft208 Silver Spur Trl, Mc Gregor, TX 76657For SaleMLS ID #21318924, Casey Turner. NTREIS
- $449,9004 bd2 ba2.1k sqft1417 Tranquility Trl, Woodway, TX 76712For SaleMLS ID #21339190, Kayla Banks. NTREIS
- $650,0005 bd3 ba2.8k sqft612 Sienna Bend Trl, Mc Gregor, TX 76657For SaleMLS ID #21365275, Amanda Cunningham. NTREIS
- $420,0004 bd2 ba2.2k sqft336 Oak Meadow Trl, McGregor, TX 76657For SaleMLS ID #21353725, Ben Tackett. NTREIS
- $409,9003 bd3 ba2.3k sqft1305 Buffalo Pass, Woodway, TX 76712For SaleMLS ID #21267562, Danya Lane. NTREIS
- $419,9003 bd2 ba2.2k sqft108 Landsborough Dr, Woodway, TX 76712For SaleMLS ID #21348643, Amanda Nesbitt. NTREIS
- $565,0004 bd3 ba2.5k sqft10053 Wildberry Dr, Waco, TX 76712For SaleMLS ID #21313735, Trisha Menchu. NTREIS
- $514,9505 bd3 ba3.3k sqft8216 Teakwood Dr, Woodway, TX 76712For SaleMLS ID #20984461, Cindy Faulkenberry. NTREIS
- $575,0004 bd3 ba2.8k sqft2313 Nicholas, Woodway, TX 76712For SaleMLS ID #21089704, Jimmy Webster. NTREIS
- $479,5004 bd2 ba2k sqft10117 Castleberry Ln, Waco, TX 76712For SaleMLS ID #20947768, Mike Kittrell. NTREIS
- $365,0004 bd3 ba2.4k sqft49 Sugar Creek Pl, Woodway, TX 76712For SaleMLS ID #21318895, Amanda Cunningham. NTREIS
- $465,0004 bd2 ba2.3k sqft717 Wintergreen Dr, Hewitt, TX 76643For SaleMLS ID #21352846, Katherine Snapp. NTREIS
