Another beautiful home by Ronnie Laird. This home is just being completed, yard, fence, landscaping, and sprinkler system is included! This home is a Four Bedroom, Two bath with Isolated Master Bedroom and Luxury Bath. Separate garden tub and shower, Dual vanities, large walk in closet. The Family Room is large with an Austin Stone Fireplace. Kitchen is very open with large island and stainless steel appliances. Beautiful quartz countertops in kitchen and baths. Large Laundry room with folding table. A Must See Home!
For sale
Price cut: $14.5K (9/15)
$465,000
10117 Castleberry Ln, Waco, TX 76712
4beds
2,019sqft
Single Family Residence
Built in 2025
0.26 Acres Lot
$455,100 Zestimate®
$230/sqft
$-- HOA
What's special
- 504 days
- 274
- 21
Zillow last checked:
Listing updated:
Listed by:
Mike Kittrell 346248,
Fireside Realtors 254-666-6088
Source: NTREIS,MLS#: 20947768
Facts & features
Interior
Bedrooms & bathrooms
- Bedrooms: 4
- Bathrooms: 2
- Full bathrooms: 2
Primary bedroom
- Features: Ceiling Fan(s)
- Level: First
- Dimensions: 14 x 12
Bedroom
- Features: Ceiling Fan(s)
- Level: First
- Dimensions: 11 x 10
Bedroom
- Features: Ceiling Fan(s)
- Level: First
- Dimensions: 11 x 10
Bedroom
- Features: Ceiling Fan(s)
- Level: First
- Dimensions: 11 x 10
Primary bathroom
- Features: Built-in Features, Dual Sinks, Double Vanity, Garden Tub/Roman Tub, Stone Counters, Separate Shower
- Level: First
- Dimensions: 11 x 8
Dining room
- Level: First
- Dimensions: 11 x 10
Other
- Features: Built-in Features, Stone Counters
- Level: First
- Dimensions: 10 x 8
Kitchen
- Features: Kitchen Island, Stone Counters
- Level: First
- Dimensions: 13 x 10
Living room
- Features: Ceiling Fan(s), Fireplace
- Level: First
- Dimensions: 18 x 17
Heating
- Electric, Heat Pump
Cooling
- Central Air, Ceiling Fan(s), Electric, Heat Pump
Appliances
- Included: Dishwasher, Electric Cooktop, Electric Oven, Disposal
- Laundry: Washer Hookup, Electric Dryer Hookup, Laundry in Utility Room
Features
- Decorative/Designer Lighting Fixtures, Double Vanity
- Flooring: Carpet, Laminate
- Windows: Window Coverings
- Has basement: No
- Number of fireplaces: 1
- Fireplace features: Den
Interior area
- Total interior livable area: 2,019 sqft
Video & virtual tour
Property
Parking
- Total spaces: 2
- Parking features: Garage, Garage Door Opener, Garage Faces Side
- Attached garage spaces: 2
Features
- Levels: One
- Stories: 1
- Patio & porch: Covered
- Pool features: None
- Fencing: Privacy,Wood
Lot
- Size: 0.26 Acres
- Dimensions: 85.38/132.01
Details
- Parcel number: 409181
Construction
Type & style
- Home type: SingleFamily
- Architectural style: Ranch,Detached
- Property subtype: Single Family Residence
Materials
- Brick, Concrete
- Foundation: Slab
- Roof: Composition
Condition
- New Construction
- Year built: 2025
Utilities & green energy
- Sewer: Public Sewer
- Water: Public
- Utilities for property: Electricity Connected, Phone Available, Sewer Available, Separate Meters, Water Available
Community & HOA
Community
- Features: Curbs
- Subdivision: Creekside Addition Phaxe Vi
HOA
- Has HOA: No
Location
- Region: Waco
Financial & listing details
- Price per square foot: $230/sqft
- Tax assessed value: $76,380
- Annual tax amount: $1,649
- Date on market: 5/27/2025
- Cumulative days on market: 209 days
- Listing terms: Cash,Conventional,Texas Vet,VA Loan
Estimated market value
$455,100
$432,000 - $478,000
$2,957/mo
Price history
| Date | Event | Price |
|---|---|---|
| 9/15/2026 | Price change | $465,000-3%$230/sqft |
Source: NTREIS #20947768 Report a problem | ||
| 6/9/2026 | Listed for sale | $479,500-1.3%$237/sqft |
Source: NTREIS #20947768 Report a problem | ||
| 5/27/2025 | Listed for sale | $485,900$241/sqft |
Source: NTREIS #20947768 Report a problem | ||
Public tax history
| Year | Property taxes | Tax assessment |
|---|---|---|
| 2025 | $1,649 +0.7% | $76,380 |
| 2024 | $1,637 -0.4% | $76,380 |
| 2023 | $1,644 +2.9% | $76,380 +14.8% |
| 2022 | $1,597 | $66,560 |
Find assessor info on the county website
Monthly payment
Est. payment
Payment breakdown
Explore the cost of this home by adjusting the details. Changes won't be saved.Climate risks
Neighborhood: West Waco
Nearby schools
Schools provided by the listing agent
- Elementary: Park Hill
- Middle: Midway
- High: Midway
- District: Midway ISD
Source: NTREIS. This data may not be complete. We recommend contacting the local school district to confirm school assignments for this home.
Similar homes
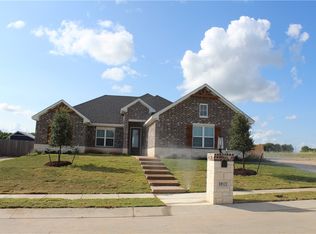
- $449,0004 bd2 ba2k sqft10413 Fallen Leaf Dr, Waco, TX 76712For Sale
 MLS ID #21402282, Aaron Tucker. NTREIS
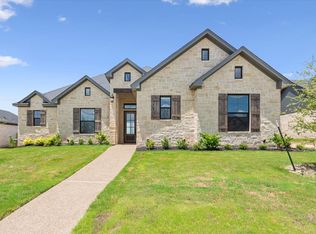
 - $550,0005 bd3 ba2.5k sqft10201 Castleberry Ln, Waco, TX 76712For Sale
 MLS ID #21400771, Katie Miller. NTREIS
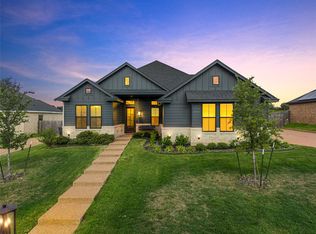
 - $559,0004 bd3 ba2.5k sqft10053 Wildberry Dr, Waco, TX 76712For Sale
 MLS ID #21313735, Trisha Menchu. NTREIS
 - $449,9004 bd2 ba2.1k sqft1417 Tranquility Trl, Woodway, TX 76712For Sale
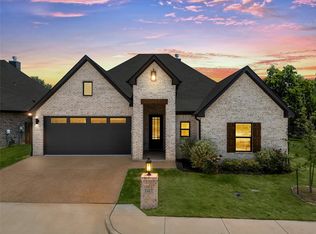 MLS ID #21339190, Kayla Banks. NTREIS
