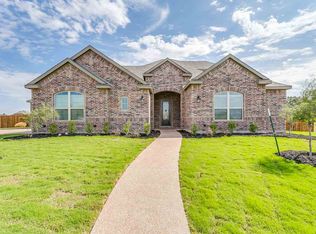
Convenience and comfort all under one roof. Welcome to 1093 Hesselridge Dr! Located just off I-35 in the desirable Stoneridge neighborhood, this beautiful 4-bed, 2.5-bath home offers the perfect blend of comfort, space, and functionality on a cozy cul-de-sac. Rooted in the heart of Midway ISD, this home offers the ideal opportunity to secure your residence in a thriving community while remaining just minutes from shopping, dining, parks, schools, amenities, and everything the City of Waco has to offer.
Designed and built with both everyday living and entertaining in mind, the spacious open-concept floor plan allows for seamless transitioning throughout the main spaces of the home. The isolated primary suite serves as a peaceful retreat, featuring dual vanities, a large walk-in closet, and a separate soaking tub ideal for ending the day in comfort and relaxation. The kitchen is equipped with ample cabinet space, plenty of granite countertop surface for cooking and meal prep, and also boasts a large pantry with lighting and wraparound shelving. With a generously sized and fully fenced backyard, you will have the perfect headquarters for hosting gatherings, weekend cookouts, or simply unwinding outdoors.
With its desirable location, thoughtful layout, and functional elegance, this home checks all the boxes. Don't miss your chance to call 1093 Hesselridge Dr home. Schedule your private showing today!
For sale
Price cut: $14K (8/12)
$485,000
1093 Hesselridge Dr, Hewitt, TX 76643
4beds
2,676sqft
Single Family Residence
Built in 2018
0.33 Acres Lot
$478,400 Zestimate®
$181/sqft
$-- HOA
What's special
Spacious open-concept floor planGranite countertop surfaceLarge walk-in closetCozy cul-de-sacSeparate soaking tubDual vanitiesIsolated primary suite
- 133 days
- 257
- 12
Zillow last checked:
Listing updated:
Listed by:
Aaron Williams 0675382,
Camille Johnson 254-405-6162
Source: NTREIS,MLS#: 21295141
Facts & features
Interior
Bedrooms & bathrooms
- Bedrooms: 4
- Bathrooms: 3
- Full bathrooms: 2
- 1/2 bathrooms: 1
Primary bedroom
- Features: Ceiling Fan(s), Walk-In Closet(s)
- Level: First
- Dimensions: 16 x 15
Primary bathroom
- Features: Built-in Features, Double Vanity, En Suite Bathroom, Granite Counters, Garden Tub/Roman Tub, Linen Closet, Separate Shower
- Level: First
- Dimensions: 14 x 11
Dining room
- Level: First
- Dimensions: 12 x 12
Living room
- Features: Ceiling Fan(s), Fireplace
- Level: First
- Dimensions: 18 x 20
Heating
- Central, Electric, Fireplace(s)
Cooling
- Central Air, Ceiling Fan(s), Electric
Appliances
- Included: Dishwasher, Electric Cooktop, Electric Oven, Electric Water Heater, Disposal, Ice Maker, Microwave, Refrigerator, Vented Exhaust Fan
- Laundry: Common Area, Washer Hookup, Dryer Hookup, Laundry in Utility Room
Features
- Built-in Features, Chandelier, Granite Counters, High Speed Internet, Kitchen Island, Open Floorplan, Pantry, Cable TV, Walk-In Closet(s)
- Flooring: Carpet, Ceramic Tile, Engineered Hardwood, Tile, Wood
- Windows: Shutters, Window Coverings
- Has basement: No
- Number of fireplaces: 1
- Fireplace features: Living Room, Stone, Wood Burning
Interior area
- Total interior livable area: 2,676 sqft
Video & virtual tour
Property
Parking
- Total spaces: 2
- Parking features: Covered, Door-Single, Driveway, Garage, Garage Door Opener, Inside Entrance, Kitchen Level, Lighted, Off Street, Paved, Garage Faces Side
- Attached garage spaces: 2
Features
- Levels: One
- Stories: 1
- Patio & porch: Covered
- Exterior features: Private Yard
- Pool features: None
- Fencing: Back Yard,Fenced,Full,Privacy,Wood
Lot
- Size: 0.33 Acres
- Features: Back Yard, Cul-De-Sac, Lawn, Landscaped, Subdivision, Sprinkler System, Few Trees
- Residential vegetation: Grassed
Details
- Parcel number: 360826120004190
Construction
Type & style
- Home type: SingleFamily
- Architectural style: Traditional,Detached
- Property subtype: Single Family Residence
Materials
- Brick, Rock, Stone
- Foundation: Slab
- Roof: Asphalt,Composition,Shingle
Condition
- Resale
- Year built: 2018
Utilities & green energy
- Sewer: Public Sewer
- Water: Public
- Utilities for property: Electricity Available, Electricity Connected, Sewer Available, Separate Meters, Underground Utilities, Water Available, Cable Available
Green energy
- Energy efficient items: Lighting, Windows
Community & HOA
Community
- Features: Curbs
- Security: Security System, Carbon Monoxide Detector(s), Fire Alarm
- Subdivision: Stoneridge Ii Add Ph 9
HOA
- Has HOA: No
Location
- Region: Hewitt
Financial & listing details
- Price per square foot: $181/sqft
- Tax assessed value: $501,690
- Annual tax amount: $9,747
- Date on market: 6/9/2026
- Cumulative days on market: 134 days
- Listing terms: Cash,Conventional,FHA,VA Loan
Estimated market value
$478,400
$454,000 - $502,000
$2,779/mo
Price history
| Date | Event | Price |
|---|---|---|
| 8/12/2026 | Price change | $485,000-2.8%$181/sqft |
Source: NTREIS #21295141 Report a problem | ||
| 7/2/2026 | Price change | $499,000-2.2%$186/sqft |
Source: NTREIS #21295141 Report a problem | ||
| 6/9/2026 | Listed for sale | $510,000+1%$191/sqft |
Source: NTREIS #21295141 Report a problem | ||
| 5/3/2023 | Listing removed | -- |
Source:  WMLS #214246 Report a problem WMLS #214246 Report a problem | ||
| 4/15/2023 | Price change | $505,000-1%$189/sqft |
Source: WMLS #214246 Report a problem | ||
| 3/30/2023 | Price change | $510,000-1.9%$191/sqft |
Source: WMLS #214246 Report a problem | ||
| 3/22/2023 | Listed for sale | $520,000$194/sqft |
Source: WMLS #214246 Report a problem | ||
Public tax history
| Year | Property taxes | Tax assessment |
|---|---|---|
| 2025 | $9,747 -2.9% | $501,690 -3.6% |
| 2024 | $10,035 +4.2% | $520,570 +5.1% |
| 2023 | $9,633 -1.6% | $495,480 +10.3% |
| 2022 | $9,795 +12.6% | $449,270 +17.7% |
| 2021 | $8,702 | $381,800 +11.3% |
| 2020 | -- | $343,140 +2.3% |
| 2019 | $828 | $335,490 +910.2% |
| 2018 | $828 +17.2% | $33,210 +18.3% |
| 2017 | $706 | $28,070 -9.6% |
| 2016 | -- | $31,050 +935% |
| 2015 | -- | $3,000 |
Find assessor info on the county website
Monthly payment
Est. payment
Payment breakdown
Explore the cost of this home by adjusting the details. Changes won't be saved.Climate risks
Neighborhood: 76643
Nearby schools
Schools provided by the listing agent
- Elementary: Spring Valley
- Middle: Midway
- High: Midway
- District: Midway ISD
Source: NTREIS. This data may not be complete. We recommend contacting the local school district to confirm school assignments for this home.
Similar homes
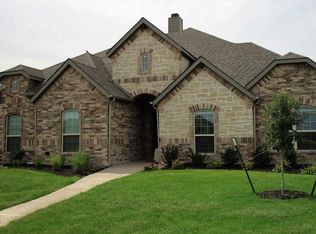
- $505,0004 bd2 ba2.2k sqft283 Briarleaf Cir, Hewitt, TX 76643For Sale
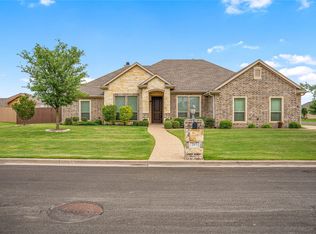 MLS ID #21270643, Mike Kittrell. NTREIS
 - $445,0004 bd3 ba2.1k sqft104 Claudette, Hewitt, TX 76643For Sale
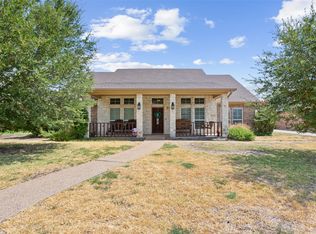 MLS ID #21372616, Yazmin Garcia. NTREIS
 - $449,0004 bd2 ba2.1k sqft237 Big Creek Loop, Hewitt, TX 76643For Sale
 MLS ID #21385197, Amber Sheehan. NTREIS
 - $440,0004 bd3 ba2.1k sqft820 Secretariat Dr, Hewitt, TX 76643For Sale
 MLS ID #21337301, Frances Calderon. NTREIS
