PREFERRED LENDER ASSISTANCE!!! Generous discount from a preferred lender on this John Houston Home. Offering 1.5% of the loan amount toward closing costs or rate buy down.
Stunning 4 Bedroom Home in a Quiet Cul de Sac, Midway ISD. Tucked away in a peaceful cul de sac, this beautifully maintained home offers space, style, and comfort in one perfect package. Step inside to a large, open-concept kitchen and living area filled with natural light from abundant windows, perfect for gatherings and everyday living. Featuring 4 spacious bedrooms and 2 full baths, this home is thoughtfully designed with generous closet space throughout, including an oversized walk in closet in the primary suite. The engineered hardwood floors add warmth and elegance, while the wooden accent walls surrounding the fireplace bring a charming custom touch. The kitchen boasts newer appliances that convey with the home, making move in a breeze. Outdoors, enjoy the expansive fenced backyard, ideal for play, pets, or entertaining. Recently added custom exterior uplighting highlights the home’s curb appeal beautifully day or night.
Sold
Price Unknown
1094 Hesselridge Dr, Hewitt, TX 76643
4beds
2,494sqft
Single Family Residence
Built in 2016
0.29 Acres Lot
$448,100 Zestimate®
$--/sqft
$2,495 Estimated rent
Home value
$448,100
$417,000 - $479,000
$2,495/mo
Zestimate® history
Owner options
List your home for rent
$2,495/mo
Rent Zestimate®
Find your next renter with Zillow Rental Manager. Plus, with online applications, you can quickly screen prospective tenants – for free.
$2,495/mo
Rent Zestimate®
Refinance and save
Refinancing to a lower rate could help reduce your monthly payments and save thousands over the life of the loan.
Explore your selling options
Work with a Zillow partner agent
Leverage their expertise and Zillow's premium Showcase listings to get your home seen by more buyers.
Get startedList with your own agent
Get your home in front of millions of buyers by listing it on Zillow.
Learn how to do itSell it yourself
Take full control of how buyers see your home on Zillow by listing For Sale by Owner (FSBO).
List your homeWhat's special
Engineered hardwood floorsQuiet cul de sacGenerous closet space throughoutExpansive fenced backyard
Zillow last checked:
Listing updated:
Listed by:
Cindy Gough 0631922 254-218-5940,
Camille Johnson 254-405-6162
Bought with:
Emily Larvin, 0713245
Prime Realty, LLC
Source: NTREIS,MLS#: 21180423
Facts & features
Interior
Bedrooms & bathrooms
- Bedrooms: 4
- Bathrooms: 2
- Full bathrooms: 2
Primary bedroom
- Level: First
- Dimensions: 0 x 0
Living room
- Level: First
- Dimensions: 0 x 0
Heating
- Central, Electric, Fireplace(s)
Cooling
- Central Air, Ceiling Fan(s), Electric
Appliances
- Included: Dishwasher, Electric Oven, Disposal, Microwave, Refrigerator
Features
- Decorative/Designer Lighting Fixtures, Double Vanity, High Speed Internet, Kitchen Island, Pantry, Walk-In Closet(s)
- Flooring: Carpet, Engineered Hardwood, Tile
- Has basement: No
- Number of fireplaces: 1
- Fireplace features: Wood Burning
Interior area
- Total interior livable area: 2,494 sqft
Property
Parking
- Total spaces: 2
- Parking features: Driveway
- Garage spaces: 2
Features
- Levels: One
- Stories: 1
- Patio & porch: Covered
- Exterior features: Lighting, Private Yard, Rain Gutters
- Pool features: None
- Fencing: Back Yard,Wood
Lot
- Size: 0.29 Acres
- Features: Cul-De-Sac, Landscaped, Sprinkler System
Details
- Parcel number: 360826120004150
Construction
Type & style
- Home type: SingleFamily
- Architectural style: Detached
- Property subtype: Single Family Residence
Materials
- Brick
- Foundation: Slab
- Roof: Composition
Condition
- Year built: 2016
Utilities & green energy
- Sewer: Public Sewer
- Water: Public
- Utilities for property: Sewer Available, Water Available
Community & HOA
Community
- Security: Security System
- Subdivision: Stoneridge Ii Add Ph 9
HOA
- Has HOA: No
Location
- Region: Hewitt
Financial & listing details
- Tax assessed value: $466,160
- Annual tax amount: $9,409
- Date on market: 2/16/2026
- Cumulative days on market: 66 days
- Listing terms: Cash,Conventional,FHA,VA Loan
Price history
| Date | Event | Price |
|---|---|---|
| 5/21/2026 | Sold | -- |
Source: NTREIS #21180423 Report a problem | ||
| 4/30/2026 | Pending sale | $449,900$180/sqft |
Source: NTREIS #21180423 Report a problem | ||
| 4/23/2026 | Contingent | $449,900$180/sqft |
Source: NTREIS #21180423 Report a problem | ||
| 4/7/2026 | Price change | $449,900-2.2%$180/sqft |
Source: NTREIS #21180423 Report a problem | ||
| 3/19/2026 | Price change | $459,900-2%$184/sqft |
Source: NTREIS #21180423 Report a problem | ||
| 3/16/2026 | Price change | $469,500-1.2%$188/sqft |
Source: NTREIS #21180423 Report a problem | ||
| 2/16/2026 | Listed for sale | $475,000+1.2%$190/sqft |
Source: NTREIS #21180423 Report a problem | ||
| 11/17/2025 | Listing removed | $469,500$188/sqft |
Source: NTREIS #21026755 Report a problem | ||
| 10/8/2025 | Price change | $469,500-1.1%$188/sqft |
Source: NTREIS #21026755 Report a problem | ||
| 9/20/2025 | Price change | $474,500-1%$190/sqft |
Source: NTREIS #21026755 Report a problem | ||
| 9/5/2025 | Listed for sale | $479,500$192/sqft |
Source: NTREIS #21026755 Report a problem | ||
| 8/29/2025 | Contingent | $479,500$192/sqft |
Source: NTREIS #21026755 Report a problem | ||
| 8/27/2025 | Price change | $479,500-1.1%$192/sqft |
Source: NTREIS #21026755 Report a problem | ||
| 8/8/2025 | Listed for sale | $485,000+54%$194/sqft |
Source: NTREIS #21026755 Report a problem | ||
| 10/16/2018 | Sold | -- |
Source: Agent Provided Report a problem | ||
| 9/7/2018 | Pending sale | $314,900$126/sqft |
Source: Magnolia Realty #175506 Report a problem | ||
| 9/3/2018 | Price change | $314,900-1.9%$126/sqft |
Source: Magnolia Realty #175506 Report a problem | ||
| 8/10/2018 | Price change | $320,990-2.7%$129/sqft |
Source: Magnolia Realty #175506 Report a problem | ||
| 6/27/2018 | Price change | $329,900-1.5%$132/sqft |
Source: Magnolia Realty #175506 Report a problem | ||
| 6/8/2018 | Listed for sale | $334,900$134/sqft |
Source: Magnolia Realty #175506 Report a problem | ||
Public tax history
| Year | Property taxes | Tax assessment |
|---|---|---|
| 2025 | $6,807 -1.9% | $466,160 +1.6% |
| 2024 | $6,941 +11.4% | $458,849 +10% |
| 2023 | $6,228 -10.1% | $417,135 +10% |
| 2022 | $6,928 +2.4% | $379,214 +10% |
| 2021 | $6,768 | $344,740 +10% |
| 2020 | -- | $313,400 |
| 2019 | $7,622 | $313,400 +2.5% |
| 2018 | $7,622 +148.1% | $305,760 +150.3% |
| 2017 | $3,072 | $122,150 +307.7% |
| 2016 | -- | $29,960 +898.7% |
| 2015 | -- | $3,000 |
Find assessor info on the county website
Neighborhood: 76643
Nearby homes
- $416,9003 bd2 ba2k sqft1097 Hesselridge Dr, Hewitt, TX 76643Off Market
- $575,8004 bd3 ba3.2k sqft1098 Hesselridge Dr, Hewitt, TX 76643Off Market
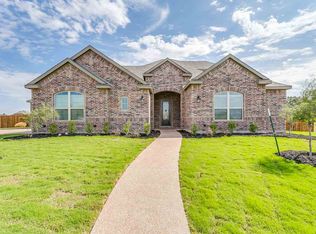
- $534,7003 bd3 ba3.3k sqft1099 Hesselridge Dr, Hewitt, TX 76643Off Market
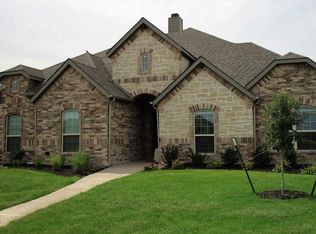
- $--4 bd2 ba2.3k sqft1089 Kreece, Hewitt, TX 76643Sold
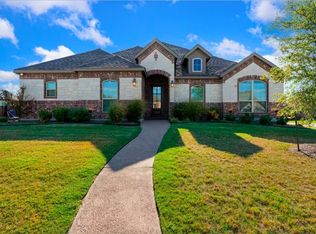
- $460,5004 bd2 ba2.4k sqft1093 Kreece, Hewitt, TX 76643Off Market
- $485,0004 bd3 ba2.6k sqft1093 Hesselridge Dr, Hewitt, TX 76643For Sale
- $465,8004 bd3 ba2.8k sqft1090 Hesselridge Dr, Hewitt, TX 76643Off Market
- $566,4004 bd2 ba3k sqft1089 Hesselridge Dr, Hewitt, TX 76643Off Market
Nearby schools
GreatSchools rating
- 9/10Spring Valley Elementary SchoolGrades: PK-5Distance: 0.6 mi
- 6/10Midway Middle SchoolGrades: 6-8Distance: 3.1 mi
- 8/10Midway High SchoolGrades: 9-12Distance: 3.4 mi
Schools provided by the listing agent
- Elementary: Spring Valley
- Middle: Midway
- High: Midway
- District: Midway ISD
Source: NTREIS. This data may not be complete. We recommend contacting the local school district to confirm school assignments for this home.
Sell for more on Zillow
Get a Zillow Showcase℠ listing at no additional cost and you could sell for .
$448,100
2% more
+$8,962
With Zillow Showcase(estimated)
$457,062
Sell for more on Zillow
Get a Zillow Showcase℠ listing at no additional cost and you could sell for .
$448,100
2% more
+$8,962
With Zillow Showcase(estimated)
$457,062
- Texas
- McLennan County
- Hewitt
- 76643
- 1094 Hesselridge Dr
