Beautifully designed one-story home on a quiet cul-de-sac in Robinson ISD! This thoughtfully laid-out 4-bedroom, 2.5-bath home offers an open-concept floor plan enhanced by oversized 3-foot doors throughout, creating a spacious, accessible feel from room to room. A rear-entry 2-car garage adds to the home's clean curb appeal, while the peaceful cul-de-sac location offers added privacy and minimal traffic.
The spacious master suite is a true retreat, featuring dual vanities and a large walk-in closet, while the secondary bathroom also boasts dual vanities for added convenience. A half bath conveniently located off the back patio makes indoor-outdoor living effortless, perfect for entertaining.
The kitchen is as functional as it is stylish, with gorgeous quartz countertops that flow throughout the kitchen and bathroom vanities, adding a cohesive, elevated touch throughout the home. This is one-story living at its finest. Schedule your showing today!
For sale
$465,000
128 Sydney Ln, Lorena, TX 76655
4beds
2,134sqft
Single Family Residence
Built in 2021
0.96 Acres Lot
$-- Zestimate®
$218/sqft
$-- HOA
What's special
Open-concept floor planSpacious master suiteLarge walk-in closetQuiet cul-de-sacClean curb appealPeaceful cul-de-sac location
- 42 days
- 420
- 57
Zillow last checked:
Listing updated:
Listed by:
Jonathan Olvera 0732294,
Weichert, Realtors - The Eastland Group 254-235-5015
Source: NTREIS,MLS#: 21379930
Facts & features
Interior
Bedrooms & bathrooms
- Bedrooms: 4
- Bathrooms: 3
- Full bathrooms: 2
- 1/2 bathrooms: 1
Primary bedroom
- Level: First
- Dimensions: 0 x 0
Living room
- Level: First
- Dimensions: 0 x 0
Heating
- Central
Cooling
- Central Air
Appliances
- Included: Dishwasher
- Laundry: Laundry in Utility Room
Features
- Walk-In Closet(s)
- Flooring: Laminate
- Has basement: No
- Number of fireplaces: 1
- Fireplace features: Propane
Interior area
- Total interior livable area: 2,134 sqft
Video & virtual tour
Property
Parking
- Total spaces: 2
- Parking features: Driveway, Garage, Garage Door Opener
- Attached garage spaces: 2
Features
- Levels: One
- Stories: 1
- Pool features: None
- Fencing: Wood,Wrought Iron
Lot
- Size: 0.96 Acres
Details
- Parcel number: 440783110001090
Construction
Type & style
- Home type: SingleFamily
- Architectural style: Detached
- Property subtype: Single Family Residence
Materials
- Rock, Stone, Stone Veneer
- Foundation: Slab
- Roof: Composition
Condition
- Year built: 2021
Utilities & green energy
- Sewer: Septic Tank
- Utilities for property: Septic Available
Community & HOA
Community
- Features: Curbs
- Subdivision: Sendera Point Add
HOA
- Has HOA: No
Location
- Region: Lorena
Financial & listing details
- Price per square foot: $218/sqft
- Tax assessed value: $420,060
- Annual tax amount: $8,079
- Date on market: 9/7/2026
- Listing terms: Cash,Conventional,FHA,Other,VA Loan
Estimated market value
Not available
Estimated sales range
Not available
Not available
Price history
| Date | Event | Price |
|---|---|---|
| 9/7/2026 | Listed for sale | $465,000+5.9%$218/sqft |
Source: NTREIS #21379930 Report a problem | ||
| 8/12/2022 | Sold | -- |
Source: NTREIS #207342 Report a problem | ||
| 7/9/2022 | Pending sale | $439,000$206/sqft |
Source:  WMLS #207342 Report a problem | ||
| 6/27/2022 | Price change | $439,000-2.4%$206/sqft |
Source: WMLS #207342 Report a problem | ||
| 6/16/2022 | Listed for sale | $450,000$211/sqft |
Source: WMLS #207342 Report a problem | ||
| 5/24/2022 | Contingent | $450,000$211/sqft |
Source: WMLS #207342 Report a problem | ||
| 5/20/2022 | Listed for sale | $450,000$211/sqft |
Source: WMLS #207342 Report a problem | ||
| 5/10/2022 | Listing removed | -- |
Source: WMLS #207342 Report a problem | ||
| 5/10/2022 | Listed for sale | $450,000$211/sqft |
Source: WMLS #207342 Report a problem | ||
| 4/21/2022 | Contingent | $450,000$211/sqft |
Source: WMLS #207342 Report a problem | ||
| 4/19/2022 | Listed for sale | $450,000$211/sqft |
Source: WMLS #207342 Report a problem | ||
Public tax history
| Year | Property taxes | Tax assessment |
|---|---|---|
| 2025 | $6,362 +1% | $420,060 +1.9% |
| 2024 | $6,297 -20.4% | $412,040 -3.8% |
| 2023 | $7,913 -8.2% | $428,360 +4.4% |
| 2022 | $8,618 +726.2% | $410,420 +787% |
| 2021 | $1,043 | $46,270 +6.7% |
| 2020 | -- | $43,350 +22.4% |
| 2019 | -- | $35,430 |
Find assessor info on the county website
Monthly payment
Est. payment
Payment breakdown
Explore the cost of this home by adjusting the details. Changes won't be saved.Climate risks
Neighborhood: 76655
Nearby schools
Schools provided by the listing agent
- Elementary: Robinson
- Middle: Robinson
- High: Robinson
- District: Robinson ISD
Source: NTREIS. This data may not be complete. We recommend contacting the local school district to confirm school assignments for this home.

Similar homes
- $429,0006 bd3 ba2.3k sqft710 Gibraltar Ln, Lorena, TX 76655For Sale
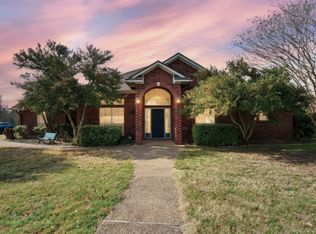 MLS ID #21376365, Gabrielle Robles. NTREIS
- $465,0003 bd2 ba2k sqft2303 Pilgrim Ln, Lorena, TX 76655For Sale
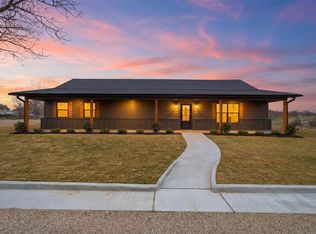 MLS ID #21319987, Amanda Cunningham. NTREIS
- $525,0004 bd2 ba2.1k sqft125 Mini Rd, Lorena, TX 76655For Sale
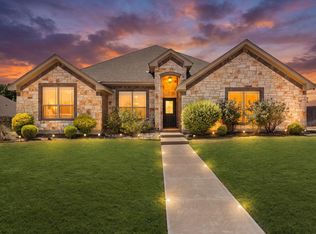 MLS ID #21379852, Patricia Meadows. NTREIS
- $479,0004 bd3 ba2.1k sqft132 Lasso Loop, Lorena, TX 76655New Construction
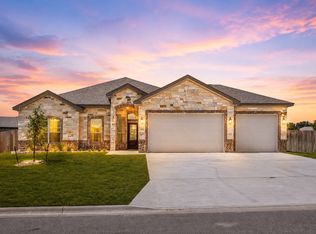 NTREIS
