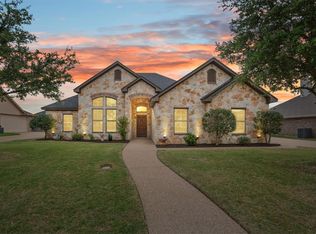
Welcome to 104 Claudette! This well-maintained 4-bedroom, 2.5-bath home offers 2,182 sq. ft. of comfortable living space in Midway ISD. Built in 2013, the home features an inviting living area with a wood-burning fireplace, a spacious kitchen with a convenient island, and plenty of room for everyday living and entertaining. The 2-car garage includes an additional storage room for added organization, while the backyard shed provides even more storage space. A wonderful home with plenty of space and storage, ready for its next owners!
For sale
Price cut: $15K (9/22)
$460,000
104 Claudette, Hewitt, TX 76643
4beds
2,182sqft
Single Family Residence
Built in 2013
10,193 Square Feet Lot
$453,200 Zestimate®
$211/sqft
$-- HOA
What's special
Wood-burning fireplaceConvenient islandSpacious kitchen
- 32 days
- 431
- 42
Zillow last checked:
Listing updated:
Listed by:
Yazmin Garcia 0803763,
Agents Of Texas, LLC 817-501-2996
Source: NTREIS,MLS#: 21372616
Facts & features
Interior
Bedrooms & bathrooms
- Bedrooms: 4
- Bathrooms: 3
- Full bathrooms: 2
- 1/2 bathrooms: 1
Primary bedroom
- Features: Ceiling Fan(s), Walk-In Closet(s)
- Level: First
- Dimensions: 0 x 0
Bedroom
- Features: Ceiling Fan(s)
- Level: First
- Dimensions: 0 x 0
Living room
- Features: Ceiling Fan(s), Fireplace
- Level: First
- Dimensions: 0 x 0
Heating
- Central, Fireplace(s)
Cooling
- Central Air, Ceiling Fan(s)
Appliances
- Included: Dishwasher, Refrigerator
Features
- Eat-in Kitchen, Kitchen Island, Open Floorplan, Pantry, Walk-In Closet(s)
- Has basement: No
- Number of fireplaces: 1
- Fireplace features: Living Room, Wood Burning
Interior area
- Total interior livable area: 2,182 sqft
Video & virtual tour
Property
Parking
- Total spaces: 2
- Parking features: Driveway
- Attached garage spaces: 2
Features
- Levels: One
- Stories: 1
- Pool features: None
Lot
- Size: 10,193 Square Feet
Details
- Parcel number: 362231080004060
Construction
Type & style
- Home type: SingleFamily
- Architectural style: Detached
- Property subtype: Single Family Residence
- Attached to another structure: Yes
Condition
- Year built: 2013
Utilities & green energy
- Sewer: Public Sewer
- Water: Public
- Utilities for property: Sewer Available, Water Available
Community & HOA
Community
- Subdivision: Ellis Farms South Add Ph 1
HOA
- Has HOA: No
Location
- Region: Hewitt
Financial & listing details
- Price per square foot: $211/sqft
- Tax assessed value: $383,853
- Annual tax amount: $7,457
- Date on market: 8/29/2026
- Cumulative days on market: 34 days
- Listing terms: Cash,Conventional,FHA,VA Loan
- Road surface type: Asphalt
Estimated market value
$453,200
$431,000 - $476,000
$2,346/mo
Price history
| Date | Event | Price |
|---|---|---|
| 9/22/2026 | Price change | $460,000-3.2%$211/sqft |
Source: NTREIS #21372616 Report a problem | ||
| 9/14/2026 | Price change | $475,000-1%$218/sqft |
Source: NTREIS #21372616 Report a problem | ||
| 8/29/2026 | Listed for sale | $480,000+74.9%$220/sqft |
Source: NTREIS #21372616 Report a problem | ||
| 7/8/2015 | Listing removed | $274,500$126/sqft |
Source: Coldwell Banker Jim Stewart, Realtors #159420 Report a problem | ||
| 3/10/2015 | Listed for sale | $274,500$126/sqft |
Source: Coldwell Banker Jim Stewart, Realtors #159420 Report a problem | ||
Public tax history
| Year | Property taxes | Tax assessment |
|---|---|---|
| 2025 | $5,373 -19.3% | $383,853 -12.6% |
| 2024 | $6,656 +12.2% | $439,000 +9.9% |
| 2023 | $5,930 -9.5% | $399,507 +11% |
| 2022 | $6,556 +1.9% | $359,843 +10% |
| 2021 | $6,435 | $327,130 +5.4% |
| 2020 | -- | $310,390 +0.3% |
| 2019 | $7,563 | $309,480 +2% |
| 2018 | $7,563 +6.1% | $303,430 +7.1% |
| 2017 | $7,129 +34.2% | $283,410 +8.6% |
| 2016 | $5,312 | $261,000 +3.9% |
| 2015 | $5,312 | $251,320 +4.9% |
| 2014 | $5,312 | $239,620 |
Find assessor info on the county website
Monthly payment
Est. payment
Payment breakdown
Explore the cost of this home by adjusting the details. Changes won't be saved.Climate risks
Neighborhood: 76643
Nearby schools
Schools provided by the listing agent
- Elementary: Park Hill
- Middle: Midway
- High: Midway
- District: Midway ISD
Source: NTREIS. This data may not be complete. We recommend contacting the local school district to confirm school assignments for this home.
Similar homes
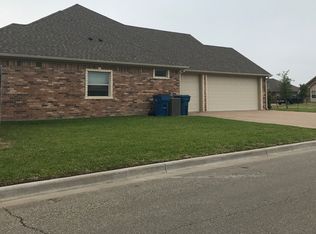
- $509,9004 bd2 ba2.2k sqft283 Briarleaf Cir, Hewitt, TX 76643For Sale
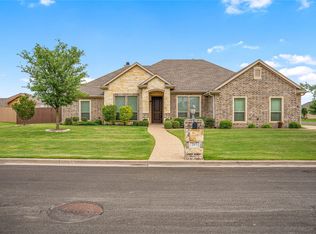 MLS ID #21270643, Mike Kittrell. NTREIS
 - $465,0004 bd2 ba2.1k sqft237 Big Creek Loop, Hewitt, TX 76643For Sale
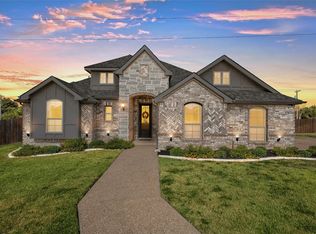 MLS ID #21385197, Amber Sheehan. NTREIS
 - $459,0004 bd2 ba2.3k sqft717 Wintergreen Dr, Hewitt, TX 76643For Sale
 MLS ID #21352846, Katherine Snapp. NTREIS
 - $485,0004 bd3 ba2.6k sqft1093 Hesselridge Dr, Hewitt, TX 76643For Sale
 MLS ID #21295141, Aaron Williams. NTREIS
