Welcome home to comfort, updates and tranquility! Nestled in an established and quiet neighborhood, this beautifully maintained 4-bedroom, 3-full bath home has the perfect blend of comfort, space and modern updates. Important updates of new roof, HVAC and water heater add value and provides a warm and inviting atmosphere with plenty of room for family and guests. The spacious layout features four generously sized bedrooms with a split layout and three full bathrooms for flexibility for everyday living, guests or a home office. Step outside to discover a large backyard with plenty of space for entertaining, relaxing, gardening, pets or creating your own outdoor. A glass enclosed patio has the perfect space for your morning coffee or protection from weather while still feeling outdoor. The established neighborhood provides a peaceful setting while still having the convenience of nearby amenities. Easy access to I-35. All appliances convey so it will be move in ready for you. Seller to paint all the inside after moving out. Four bedrooms, three full baths, important updates and a backyard with room to enjoy - this one is ready to welcome you home!
For sale
Price cut: $3K (10/6)
$387,000
1209 Heatherwood, Hewitt, TX 76643
4beds
2,025sqft
Single Family Residence
Built in 2001
0.27 Acres Lot
$380,900 Zestimate®
$191/sqft
$-- HOA
What's special
Glass enclosed patioSplit layoutFour generously sized bedroomsWarm and inviting atmosphereWater heaterAll appliances conveySpacious layout
- 40 days
- 364
- 23
Zillow last checked:
Listing updated:
Listed by:
Debra St Clair 0646362 254-741-1500,
Kelly, Realtors 254-741-1500
Source: NTREIS,MLS#: 21375540
Facts & features
Interior
Bedrooms & bathrooms
- Bedrooms: 4
- Bathrooms: 3
- Full bathrooms: 3
Primary bedroom
- Features: Ceiling Fan(s), Dual Sinks, En Suite Bathroom, Separate Shower
- Level: First
- Dimensions: 0 x 0
Primary bathroom
- Features: Built-in Features, Dual Sinks, En Suite Bathroom, Granite Counters, Garden Tub/Roman Tub, Separate Shower
- Level: First
- Dimensions: 0 x 0
Dining room
- Level: First
- Dimensions: 0 x 0
Kitchen
- Features: Built-in Features
- Level: First
- Dimensions: 0 x 0
Living room
- Features: Ceiling Fan(s), Fireplace
- Level: First
- Dimensions: 0 x 0
Heating
- Central, Electric, Fireplace(s)
Cooling
- Central Air, Ceiling Fan(s), Electric
Appliances
- Included: Dryer, Dishwasher, Electric Range, Disposal, Microwave, Refrigerator, Washer
- Laundry: Washer Hookup, Dryer Hookup, ElectricDryer Hookup, Laundry in Utility Room
Features
- Built-in Features, Granite Counters, High Speed Internet
- Flooring: Carpet, Tile
- Windows: Window Coverings
- Has basement: No
- Number of fireplaces: 1
- Fireplace features: Living Room, Wood Burning
Interior area
- Total interior livable area: 2,025 sqft
Video & virtual tour
Property
Parking
- Total spaces: 2
- Parking features: Additional Parking, Driveway, Garage, Garage Door Opener, Garage Faces Side
- Attached garage spaces: 2
Features
- Levels: One
- Stories: 1
- Patio & porch: Enclosed, Glass Enclosed, Patio, Covered
- Exterior features: Private Yard, Rain Gutters
- Pool features: None
- Fencing: Wood
Lot
- Size: 0.27 Acres
- Features: Landscaped, Many Trees, Subdivision, Sprinkler System
- Residential vegetation: Grassed
Details
- Parcel number: 360826000086060
Construction
Type & style
- Home type: SingleFamily
- Architectural style: Ranch,Detached
- Property subtype: Single Family Residence
Materials
- Brick
- Foundation: Slab
- Roof: Composition,Fiberglass
Condition
- Resale
- Year built: 2001
Utilities & green energy
- Sewer: Public Sewer
- Water: Public
- Utilities for property: Electricity Connected, Sewer Available, Water Available
Community & HOA
Community
- Features: Curbs
- Security: Carbon Monoxide Detector(s), Smoke Detector(s)
- Subdivision: Stoneridge
HOA
- Has HOA: No
Location
- Region: Hewitt
Financial & listing details
- Price per square foot: $191/sqft
- Tax assessed value: $338,790
- Annual tax amount: $6,582
- Date on market: 9/1/2026
- Cumulative days on market: 41 days
- Listing terms: Cash,Conventional,FHA,VA Loan
- Road surface type: Asphalt
Estimated market value
$380,900
$362,000 - $400,000
$2,465/mo
Price history
| Date | Event | Price |
|---|---|---|
| 10/6/2026 | Price change | $387,000-0.8%$191/sqft |
Source: NTREIS #21375540 Report a problem | ||
| 9/1/2026 | Listed for sale | $390,000$193/sqft |
Source: NTREIS #21375540 Report a problem | ||
Public tax history
| Year | Property taxes | Tax assessment |
|---|---|---|
| 2025 | $3,872 -4.4% | $338,790 -5.8% |
| 2024 | $4,048 -9% | $359,543 +10% |
| 2023 | $4,448 -12.3% | $326,857 +10% |
| 2022 | $5,071 +2.3% | $297,143 +10% |
| 2021 | $4,959 | $270,130 +6.3% |
| 2020 | -- | $254,050 -0.2% |
| 2019 | $5,130 | $254,590 +1.9% |
| 2018 | $5,130 +9.4% | $249,800 +13.3% |
| 2017 | $4,689 +6.1% | $220,480 +3.7% |
| 2016 | $4,418 | $212,520 +5.6% |
| 2015 | $4,418 | $201,190 +0.2% |
| 2014 | $4,418 | $200,720 +4.2% |
| 2012 | -- | $192,635 +3.1% |
| 2011 | -- | $186,862 -1.9% |
| 2010 | -- | $190,417 +0.9% |
| 2009 | -- | $188,640 +5.1% |
| 2008 | -- | $179,479 +2.6% |
| 2007 | -- | $174,985 +6.4% |
| 2006 | -- | $164,401 +3% |
| 2005 | -- | $159,627 |
| 2004 | -- | $159,627 +6.7% |
| 2003 | -- | $149,607 |
| 2002 | -- | $149,607 |
Find assessor info on the county website
Monthly payment
Est. payment
Payment breakdown
Explore the cost of this home by adjusting the details. Changes won't be saved.Climate risks
Neighborhood: 76643
Nearby schools
Schools provided by the listing agent
- Elementary: Spring Valley
- Middle: Midway
- High: Midway
- District: Midway ISD
Source: NTREIS. This data may not be complete. We recommend contacting the local school district to confirm school assignments for this home.
Similar homes
- $385,9003 bd2 ba1.9k sqft429 W Wall St, Hewitt, TX 76643For Sale
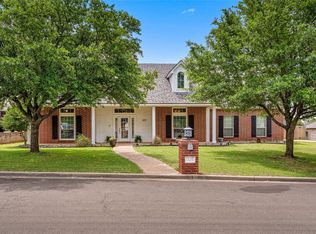 MLS ID #21275935, Debra St Clair. NTREIS
 - $455,0004 bd3 ba2.1k sqft104 Claudette, Hewitt, TX 76643For Sale
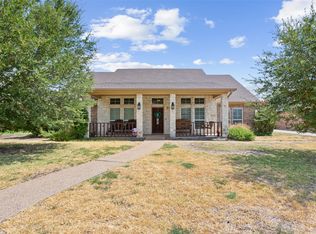 MLS ID #21372616, Yazmin Garcia. NTREIS
 - $364,0004 bd2 ba1.8k sqft2050 Westward Trl, Bruceville Eddy, TX 76630For Sale
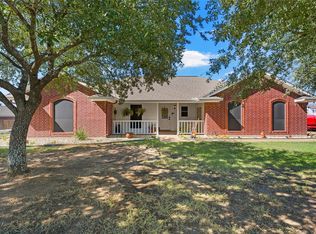 MLS ID #21404708, Johnny Ramirez. NTREIS
 - $299,9004 bd2 ba1.5k sqft616 Pebble Creek Dr, Hewitt, TX 76643For Sale
 MLS ID #21375302, Aaron Tucker. NTREIS
