Classic charm deep in the heart of highly sought-after Woodway. Welcome to 8202 Whippoorwill Dr! Conveniently located between major transportation arteries Bosque Blvd and Estates Dr in the established Woodland West neighborhood, this charming 4-bed, 2.5-bath home offers the perfect blend of comfort and functionality on a quiet and cozy street. Rooted in the heart of Midway ISD, this home offers the ideal opportunity to claim your stake in a thriving community while remaining just minutes from shopping, dining, parks, schools, amenities, and everything the City of Waco has to offer.
Thoughtfully designed with vaulted ceilings and a cozy wood-burning fireplace as a centerpiece, this home is primed for creating great memories with your loved ones. The secondary living space acts as a perfect informal entertaining space and offers ample room for games and fun with the family. The primary suite offers convenient backyard access into your covered back patio creating the perfect peaceful retreat. The kitchen is functionally designed and features a cozy breakfast nook surrounded by bay windows looking out into nature. With a generously sized and fully fenced backyard, you will have the perfect headquarters for hosting gatherings, weekend cookouts, or simply unwinding outdoors.
With its desirable location, timeless layout, and functional charm, this home checks all the boxes. Don't miss your chance to call 8202 Whippoorwill Dr home. Schedule your private showing today!
For sale
Price cut: $5K (8/4)
$405,000
8202 Whippoorwill Dr, Woodway, TX 76712
4beds
2,572sqft
Single Family Residence
Built in 1978
0.33 Acres Lot
$397,600 Zestimate®
$157/sqft
$-- HOA
What's special
Cozy wood-burning fireplaceCovered back patioVaulted ceilingsSecondary living space
- 55 days |
- 675 |
- 35 |
Likely to sell faster than
Zillow last checked:
Listing updated:
Listed by:
Aaron Williams 0675382,
Camille Johnson 254-405-6162
Source: NTREIS,MLS#: 21315039
Facts & features
Interior
Bedrooms & bathrooms
- Bedrooms: 4
- Bathrooms: 3
- Full bathrooms: 2
- 1/2 bathrooms: 1
Primary bedroom
- Features: Ceiling Fan(s)
- Level: First
- Dimensions: 0 x 0
Primary bathroom
- Features: Built-in Features
- Level: First
- Dimensions: 0 x 0
Den
- Level: First
- Dimensions: 0 x 0
Dining room
- Level: First
- Dimensions: 0 x 0
Living room
- Features: Ceiling Fan(s), Fireplace
- Level: First
- Dimensions: 0 x 0
Heating
- Central, Electric, Fireplace(s)
Cooling
- Central Air, Ceiling Fan(s), Electric
Appliances
- Included: Dishwasher, Electric Cooktop, Electric Oven, Electric Water Heater, Disposal, Microwave, Vented Exhaust Fan
- Laundry: Washer Hookup, Dryer Hookup, In Hall
Features
- Eat-in Kitchen, High Speed Internet, Pantry, Cable TV, Vaulted Ceiling(s)
- Flooring: Ceramic Tile, Tile
- Windows: Bay Window(s), Window Coverings
- Has basement: No
- Number of fireplaces: 1
- Fireplace features: Living Room, Masonry, Wood Burning
Interior area
- Total interior livable area: 2,572 sqft
Video & virtual tour
Property
Parking
- Total spaces: 4
- Parking features: Covered, Direct Access, Door-Single, Driveway, Garage, Garage Door Opener, Inside Entrance, Kitchen Level, Off Street, Paved, Private, Garage Faces Side, On Street, Storage
- Attached garage spaces: 2
- Carport spaces: 2
Features
- Levels: One
- Stories: 1
- Patio & porch: Covered
- Exterior features: Awning(s), Garden, Lighting, Private Entrance, Private Yard, Rain Gutters
- Pool features: None
- Fencing: Back Yard,Fenced,Full,Privacy,Wood
- Body of water: Waco
Lot
- Size: 0.33 Acres
- Features: Back Yard, Hardwood Trees, Interior Lot, Lawn, Landscaped, Subdivision, Sprinkler System
- Residential vegetation: Grassed, Partially Wooded
Details
- Additional structures: Covered Arena, Garage(s), Pergola
- Parcel number: 362330000156006
Construction
Type & style
- Home type: SingleFamily
- Architectural style: English,Ranch,Tudor,Traditional,Detached
- Property subtype: Single Family Residence
Materials
- Brick, Wood Siding
- Foundation: Slab
- Roof: Composition,Shingle
Condition
- Year built: 1978
Utilities & green energy
- Sewer: Public Sewer
- Water: Public
- Utilities for property: Electricity Available, Electricity Connected, Phone Available, Sewer Available, Water Available, Cable Available
Community & HOA
Community
- Features: Curbs
- Security: Security System, Carbon Monoxide Detector(s), Smoke Detector(s)
- Subdivision: Knottingham Forest
HOA
- Has HOA: No
Location
- Region: Woodway
Financial & listing details
- Price per square foot: $157/sqft
- Tax assessed value: $398,500
- Annual tax amount: $7,044
- Date on market: 6/30/2026
- Cumulative days on market: 37 days
- Listing terms: Cash,Conventional,FHA,VA Loan
Estimated market value
$397,600
$378,000 - $417,000
$2,596/mo
Price history
| Date | Event | Price |
|---|---|---|
| 8/4/2026 | Price change | $405,000-1.2%$157/sqft |
Source: NTREIS #21315039 Report a problem | ||
| 6/30/2026 | Listed for sale | $410,000+37.1%$159/sqft |
Source: NTREIS #21315039 Report a problem | ||
| 5/13/2019 | Sold | -- |
Source: Agent Provided Report a problem | ||
| 4/6/2019 | Pending sale | $299,000$116/sqft |
Source: Listingspark #188518 Report a problem | ||
| 4/3/2019 | Price change | $299,000-3.2%$116/sqft |
Source: Listingspark #188518 Report a problem | ||
| 2/26/2019 | Listed for sale | $309,000+76.7%$120/sqft |
Source: Owner Report a problem | ||
| 3/19/2010 | Listing removed | $174,900$68/sqft |
Source: Kelly, Realtors #133164 Report a problem | ||
| 8/28/2009 | Listed for sale | $174,900$68/sqft |
Source: Kelly, Realtors #133164 Report a problem | ||
Public tax history
| Year | Property taxes | Tax assessment |
|---|---|---|
| 2025 | $5,360 -5% | $398,500 +0.3% |
| 2024 | $5,641 +3.2% | $397,180 +3.8% |
| 2023 | $5,465 -10.3% | $382,628 +13.8% |
| 2022 | $6,090 -0.3% | $336,116 +10% |
| 2021 | $6,108 | $305,560 +5.4% |
| 2020 | -- | $289,950 +10.8% |
| 2019 | $5,165 | $261,780 +3.1% |
| 2018 | $5,165 +8.7% | $253,930 +10.7% |
| 2017 | $4,751 +15.1% | $229,440 +9.5% |
| 2016 | $4,128 | $209,440 +15.2% |
| 2015 | $4,128 | $181,870 -1.7% |
| 2014 | $4,128 | $185,050 -1.7% |
| 2012 | -- | $188,199 +10.2% |
| 2011 | -- | $170,796 |
| 2010 | -- | $170,796 -2.3% |
| 2009 | -- | $174,738 -3.4% |
| 2008 | -- | $180,937 +3.4% |
| 2007 | -- | $175,012 |
| 2006 | -- | $175,012 +3.2% |
| 2005 | -- | $169,534 |
Find assessor info on the county website
Monthly payment
Est. payment
Payment breakdown
Explore the cost of this home by adjusting the details. Changes won't be saved.Climate risks
Neighborhood: 76712
Nearby schools
GreatSchools rating
- 10/10Woodway Elementary SchoolGrades: PK-5Distance: 0.8 mi
- 8/10River Valley Middle SchoolGrades: 6-8Distance: 4.9 mi
- 8/10Midway High SchoolGrades: 9-12Distance: 2.2 mi
Schools provided by the listing agent
- Elementary: Woodway
- Middle: River Valley
- High: Midway
- District: Midway ISD
Source: NTREIS. This data may not be complete. We recommend contacting the local school district to confirm school assignments for this home.
- $360,1003 bd2 ba2.5k sqft8204 Whippoorwill Dr, Woodway, TX 76712Off Market
- $353,4003 bd2 ba2k sqft8201 Knottingham Dr, Woodway, TX 76712Off Market
- $--4 bd3 ba2.4k sqft8203 Knottingham Dr, Woodway, TX 76712Sold
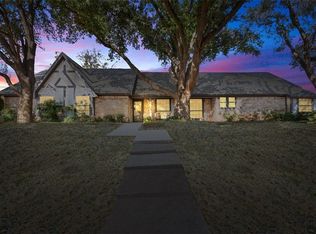
- $371,0004 bd3 ba2.6k sqft8205 Knottingham Dr, Woodway, TX 76712Off Market
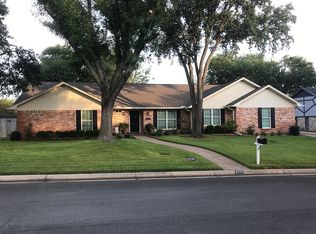
- $407,0003 bd2 ba2.8k sqft801 Crossbow Cir, Woodway, TX 76712Off Market
- $427,7004 bd3 ba2.4k sqft8206 Whippoorwill Dr, Woodway, TX 76712Off Market
- $387,7004 bd2 ba2.3k sqft8107 Knottingham Dr, Woodway, TX 76712Off Market
- $413,6004 bd3 ba2.7k sqft8207 Knottingham Dr, Woodway, TX 76712Off Market
A local agent can set up tours, give advice and negotiate with sellers.
Similar homes
- $389,0004 bd2 ba2.3k sqft708 Topeka Dr, Woodway, TX 76712For Sale
 MLS ID #21285571, Daniela Rodriguez. NTREIS
 - $365,0004 bd3 ba2.4k sqft49 Sugar Creek Pl, Woodway, TX 76712For Sale
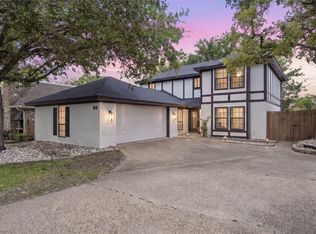 MLS ID #21318895, Amanda Cunningham. NTREIS
 - $375,0004 bd3 ba2.6k sqft1208 Knotty Oaks Dr, Woodway, TX 76712For Sale
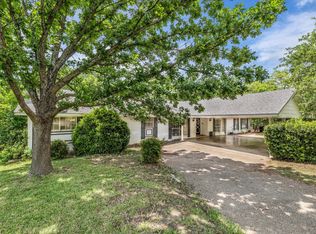 MLS ID #21243395, Christie Stephens. NTREIS
 - $410,0003 bd3 ba2.3k sqft1119 Western Ridge Dr, Woodway, TX 76712For Sale
 MLS ID #21365042, Genny Davis. NTREIS
 - $379,9004 bd3 ba2.1k sqft617 Cardinal Dr, Woodway, TX 76712For SaleMLS ID #21294213, Jordan Alders. NTREIS
- $425,0004 bd3 ba2.7k sqft10023 Ramblewood Dr, Woodway, TX 76712For SaleMLS ID #21303728, Robert Barnes. NTREIS
- $439,0003 bd3 ba2.3k sqft11001 Ridge Point Dr, Woodway, TX 76712For SaleMLS ID #21314190, Clint Harp. NTREIS
- $333,0004 bd3 ba2.1k sqft357 Sharron Dr, Woodway, TX 76712For SaleMLS ID #21297768, Amanda Cunningham. NTREIS
- $485,0004 bd3 ba2.3k sqft9913 Burgundy Ln, Woodway, TX 76712For SaleMLS ID #21303428, Jonathan Grant. NTREIS
- $480,0003 bd2 ba2.4k sqft837 White Oak Dr, Woodway, TX 76712For SaleMLS ID #21154262, Bailee Garrett. NTREIS
- $489,0004 bd3 ba2.6k sqft9406 Wildflower Dr, Woodway, TX 76712For SaleMLS ID #21286068, Carrie Millea. NTREIS
- $349,0003 bd3 ba2k sqft316 Tree Grove Cir, Woodway, TX 76712For SaleMLS ID #21349365, Amanda Cunningham. NTREIS
- $339,9003 bd2 ba2.2k sqft518 Fairway Rd, Woodway, TX 76712For SaleMLS ID #21210840, NaToya Alexander. NTREIS
- $444,5004 bd3 ba2.7k sqft5206 Chaparral Dr, Waco, TX 76710For SaleMLS ID #21345146, Sherman Williams. NTREIS
- $325,0003 bd2 ba1.8k sqft9700 Brookwood Cir, Woodway, TX 76712For SaleMLS ID #21322555, Glenda Hall. NTREIS
- $514,9505 bd3 ba3.3k sqft8216 Teakwood Dr, Woodway, TX 76712For SaleMLS ID #20984461, Cindy Faulkenberry. NTREIS
- $450,0004 bd3 ba2.3k sqft1308 Limestone Trl, Woodway, TX 76712For SaleMLS ID #21349682, Dawn Forsgren. NTREIS
- $525,0005 bd3 ba3.8k sqft10011 Lost Oak Ridge Dr, Woodway, TX 76712For SaleMLS ID #21267354, Krista Tucker. NTREIS
- $400,0004 bd3 ba2.6k sqft6316 Summit Ridge Dr, Waco, TX 76710For SaleMLS ID #21135637, Matthew McLeod. NTREIS
- $409,9005 bd3 ba2.8k sqft5601 Woodcastle Dr, Waco, TX 76710For SaleMLS ID #21102334, Patricia Meadows. NTREIS
