Skip main navigation
Sold
  • Price Unknown

    8203 Knottingham Dr, Woodway, TX 76712

    4beds
    2,414sqft
    Single Family Residence
    Built in 1979
    0.36 Acres Lot
    $393,400 Zestimate®
    $--/sqft
    $2,677 Estimated rent

    Home value

    $393,400

    $362,000 - $429,000

    $2,677/mo

    Zestimate® history
    Loading
    Loading...

    Owner options

    List your home for rent

    $2,677/mo

    Rent Zestimate®

    Find your next renter with Zillow Rental Manager. Plus, with online applications, you can quickly screen prospective tenants – for free.

    Learn more

    $2,677/mo

    Rent Zestimate®

    Refinance and save

    Refinancing to a lower rate could help reduce your monthly payments and save thousands over the life of the loan.

    See today's rates

    Explore your selling options

    Work with a Zillow partner agent

    Leverage their expertise and Zillow's premium Showcase listings to get your home seen by more buyers.

    Get started

    List with your own agent

    Get your home in front of millions of buyers by listing it on Zillow.

    Learn how to do it

    Sell it yourself

    Take full control of how buyers see your home on Zillow by listing For Sale by Owner (FSBO).

    List your home

    What's special

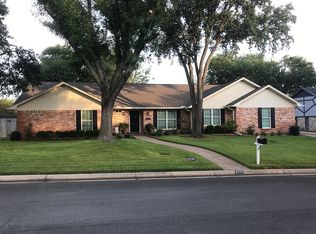
    **Charming Gem in Knottingham Forest** Discover your new haven nestled in the well-established, picturesque Knottingham Forest neighborhood of Woodway, TX, within the sought-after Midway School District. This exquisitely maintained home offers four bedrooms, three baths, and a two-car garage, combining timeless charm with modern conveniences. Step into warmth and sophistication with freshly painted walls that grace the entire home, harmonizing beautifully with the brand-new flooring in the entryway, living dining room, and family room. The updated kitchen stands as the heart of the home, boasting new countertops, a stylish backsplash, a contemporary sink, and a state-of-the-art combination oven microwave—perfect for the family chef or for entertaining guests. The comfortable den, featuring a wood-burning fireplace and built-in shelving, creates a cozy retreat for relaxation and quality time with loved ones. The fourth bedroom, complete with its own bathroom, offers an ideal space for a teenager's enclave or a serene mother-in-law suite. On the exterior, a newly installed roof promises peace of mind for years to come. The property's front yard, shaded by lovely mature trees, offers a serene setting and great curb appeal. A completely fenced backyard provides privacy and a secure area for outdoor activities. Rear entry to the garage enhances both convenience and aesthetics, while additional parking space caters to guests and multiple vehicles. The heartwarming sense of community within this friendly neighborhood is a unique treasure. Reside among wonderful neighbors who contribute to the area's charm and character, making it not just a place to live, but a place to call home. Embrace the opportunity to be part of this delightful community and make this lovingly maintained residence yours. Your dream home awaits!

    Zillow last checked:

    Listing updated:

    Listed by:

    Phyllis Wieser,

    Coldwell Banker Apex, REALTORS 254-776-0000

    Bought with:

    Joslyn Horn

    Camille Johnson

    Source: NTREIS,MLS#: 228094

    Facts & features

    Interior

    Bedrooms & bathrooms
    • Bedrooms: 4
    • Bathrooms: 3
    • Full bathrooms: 3
    Heating
    • Central, Electric
    Cooling
    • Attic Fan, Central Air, Electric
    Appliances
    • Included: Electric Water Heater, Disposal, Microwave
    Features
    • Cable TV, Vaulted Ceiling(s)
    • Flooring: Carpet, Laminate, Vinyl
    • Windows: Window Coverings
    • Number of fireplaces: 1
    • Fireplace features: Wood Burning
    Interior area
    • Total interior livable area: 2,414 sqft

    Property

    Parking
    • Total spaces: 2
    • Parking features: Garage Faces Rear, Workshop in Garage
    • Garage spaces: 2
    Features
    • Levels: One
    • Stories: 1
    • Patio & porch: Patio, Covered
    • Exterior features: Rain Gutters
    • Pool features: None
    • Fencing: Full,Wood
    Lot
    • Size: 0.36 Acres
    Details
    • Parcel number: 144084

    Construction

    Type & style
    • Home type: SingleFamily
    • Property subtype: Single Family Residence
    Materials
    • Stone Veneer
    • Foundation: Slab
    • Roof: Composition
    Condition
    • Year built: 1979

    Utilities & green energy

    • Utilities for property: Sewer Available, Cable Available

    Community & HOA

    Community
    • Subdivision: Knottingham Forest
    Location
    • Region: Woodway

    Financial & listing details

    • Tax assessed value: $367,270
    • Annual tax amount: $6,427
    • Date on market: 3/19/2025
    • Cumulative days on market: 84 days
    • Listing terms: Cash,Conventional

    Price history

    DateEventPrice
    6/18/2025Sold--
    Source: NTREIS #228094 Report a problem
    5/23/2025Pending sale$410,000$170/sqft
    Source: NTREIS #228094 Report a problem
    4/23/2025Price change$410,000-3.5%$170/sqft
    Source: NTREIS #228094 Report a problem
    2/28/2025Listed for sale$425,000$176/sqft
    Source: WMLS #228094 Report a problem

    Public tax history

    YearProperty taxesTax assessment
    2025$2,843 +3.3%$367,270 +1.2%
    2024$2,752 -36%$362,910 +4.8%
    2023$4,299 -0.5%$346,338 +10%
    2022$4,319 -2.2%$314,853 +10%
    2021$4,416 $286,230 +5.3%
    2020-- $271,710 +4.4%
    2019$4,025 $260,270 +3.1%
    2018$4,025 +3.6%$252,520 +8.2%
    2017$3,886 +4.4%$233,320 +12%
    2016$3,722 $208,360 +15.1%
    2015$3,722 $181,000 -1.7%
    2014$3,722 $184,100 +0.4%
    2012-- $183,374 +8.4%
    2011-- $169,135
    2010-- $169,135 -6.6%
    2009-- $181,049 -1.6%
    2008-- $184,054 +7.6%
    2007-- $171,095
    2006-- $171,095 +3%
    2005-- $166,095
    2004-- $166,095 +5.3%
    2003-- $157,666
    2002-- $157,666 +16.5%
    2001-- $135,321
    2000-- $135,321
    Find assessor info on the county website

    Neighborhood: 76712

    Nearby schools

    GreatSchools rating
    Schools provided by the listing agent
    • Elementary: Woodway
    • District: Midway ISD

    Source: NTREIS. This data may not be complete. We recommend contacting the local school district to confirm school assignments for this home.

    Sell for more on Zillow
    Get a Zillow Showcase℠ listing at no additional cost and you could sell for .
    $393,400
    2% more
    +$7,868
    With Zillow Showcase(estimated)
    $401,268