Welcome to 1308 Limestone Trail! This inviting 4-bedroom, 3-bath home offers approximately 2,377 sq. ft. of spacious, comfortable living in the desirable Fossil Ridge neighborhood. With a functional floor plan, generous living spaces, and plenty of room for family, guests, or a home office, this home is ready for its next chapter. Enjoy a great backyard and a convenient Waco Woodway location close to shopping, dining, schools, and more. Spacious, welcoming, and ready to make your own—schedule your showing today!!
For sale
Price cut: $10.1K (9/21)
$439,900
1308 Limestone Trl, Woodway, TX 76712
4beds
2,377sqft
Single Family Residence
Built in 2003
0.27 Acres Lot
$430,900 Zestimate®
$185/sqft
$-- HOA
What's special
Generous living spacesFunctional floor planGreat backyardSpacious welcoming
- 48 days
- 540
- 22
Zillow last checked:
Listing updated:
Listed by:
Dawn Forsgren 0640060 903-650-8200,
Texas Premier Realty 903-650-8200,
Dawn Forsgren 0640060 830-265-1824,
The Glory Team Realty LLC
Source: NTREIS,MLS#: 21349682
Facts & features
Interior
Bedrooms & bathrooms
- Bedrooms: 4
- Bathrooms: 3
- Full bathrooms: 3
Primary bedroom
- Features: Ceiling Fan(s)
- Level: First
- Dimensions: 11 x 14
Living room
- Level: First
- Dimensions: 11 x 14
Heating
- Active Solar, Natural Gas, Solar
Cooling
- Central Air, Ceiling Fan(s), Electric
Appliances
- Included: Built-In Refrigerator, Dishwasher, Gas Cooktop, Disposal, Gas Oven, Gas Water Heater, Refrigerator
- Laundry: Laundry in Utility Room, Stacked
Features
- Granite Counters, Open Floorplan, Walk-In Closet(s)
- Flooring: Tile, Vinyl, Wood
- Windows: Window Coverings
- Has basement: No
- Number of fireplaces: 1
- Fireplace features: Gas Log
Interior area
- Total interior livable area: 2,377 sqft
Video & virtual tour
Property
Parking
- Total spaces: 2
- Parking features: Door-Multi, Driveway, Garage, Garage Door Opener, Garage Faces Side
- Attached garage spaces: 2
Features
- Levels: One
- Stories: 1
- Patio & porch: Covered
- Exterior features: Private Yard
- Pool features: None
- Fencing: Full
- Body of water: Waco
Lot
- Size: 0.27 Acres
- Dimensions: 11,621.81
- Features: Landscaped, Sprinkler System
Details
- Parcel number: 312643
Construction
Type & style
- Home type: SingleFamily
- Architectural style: Traditional,Detached
- Property subtype: Single Family Residence
Materials
- Stone Veneer
- Foundation: Slab
- Roof: Composition
Condition
- Resale
- Year built: 2003
Utilities & green energy
- Sewer: Public Sewer
- Utilities for property: Electricity Available, Natural Gas Available, Sewer Available, Separate Meters
Community & HOA
Community
- Subdivision: Fossil Ridge
HOA
- Has HOA: No
- HOA name: None
Location
- Region: Woodway
Financial & listing details
- Price per square foot: $185/sqft
- Tax assessed value: $416,880
- Annual tax amount: $9,046
- Date on market: 8/14/2026
- Cumulative days on market: 49 days
- Listing terms: Cash,Conventional,FHA,VA Loan
- Exclusions: ALL personal items in the garage, outdoor furniture and dining room table and chairs.
Estimated market value
$430,900
$409,000 - $452,000
$2,552/mo
Price history
| Date | Event | Price |
|---|---|---|
| 9/21/2026 | Price change | $439,900-2.2%$185/sqft |
Source: NTREIS #21349682 Report a problem | ||
| 8/14/2026 | Listed for sale | $450,000-4.3%$189/sqft |
Source: NTREIS #21349682 Report a problem | ||
| 10/24/2024 | Listing removed | $470,000$198/sqft |
Source:  WMLS #222569 Report a problem WMLS #222569 Report a problem | ||
| 6/7/2024 | Price change | $470,000-2.1%$198/sqft |
Source: WMLS #222569 Report a problem | ||
| 5/4/2024 | Listed for sale | $480,000+67%$202/sqft |
Source: WMLS #222569 Report a problem | ||
| 3/29/2019 | Listing removed | $287,500$121/sqft |
Source: Re/Max Centex, Realtors #187097 Report a problem | ||
| 2/11/2019 | Pending sale | $287,500$121/sqft |
Source: Re/Max Centex, Realtors #187097 Report a problem | ||
| 2/6/2019 | Price change | $287,500-1.7%$121/sqft |
Source: Re/Max Centex, Realtors #187097 Report a problem | ||
| 1/7/2019 | Listed for sale | $292,500+27.2%$123/sqft |
Source: Re/Max Centex, Realtors #187097 Report a problem | ||
| 5/16/2014 | Sold | -- |
Source: Agent Provided Report a problem | ||
| 3/7/2014 | Price change | $229,900-3.3%$97/sqft |
Source: Coldwell Banker Jim Stewart, Realtors #154415 Report a problem | ||
| 2/13/2014 | Listed for sale | $237,700+16%$100/sqft |
Source: Coldwell Banker Jim Stewart, Realtors #154415 Report a problem | ||
| 5/16/2012 | Sold | -- |
Source: Agent Provided Report a problem | ||
| 3/8/2012 | Price change | $204,999-2.4%$86/sqft |
Source: Coldwell Banker Jim Stewart, REALTORS #141933 Report a problem | ||
| 2/23/2012 | Price change | $209,999-4.5%$88/sqft |
Source: Coldwell Banker Jim Stewart Realtors - Residential #141933 Report a problem | ||
| 2/16/2012 | Listed for sale | $219,999+0%$93/sqft |
Source: Coldwell Banker Jim Stewart Realtors - Residential #141933 Report a problem | ||
| 12/31/2011 | Listing removed | $219,900$93/sqft |
Source: Coldwell Banker Jim Stewart, Realtors #141933 Report a problem | ||
| 7/29/2011 | Price change | $219,900-4.3%$93/sqft |
Source: Jim Stewart, Realtors #141933 Report a problem | ||
| 5/26/2011 | Price change | $229,900-4.2%$97/sqft |
Source: Coldwell Banker Jim Stewart Realtors - Residential #141933 Report a problem | ||
| 4/14/2011 | Listed for sale | $239,900$101/sqft |
Source: RE/MAX Affluent Realty #141368 Report a problem | ||
Public tax history
| Year | Property taxes | Tax assessment |
|---|---|---|
| 2025 | $6,826 -12.5% | $416,880 -7.5% |
| 2024 | $7,803 | $450,470 +22.6% |
| 2023 | -- | $367,345 +10% |
| 2022 | -- | $333,950 +10% |
| 2021 | -- | $303,591 +12.6% |
| 2020 | -- | $269,510 +2.1% |
| 2019 | $6,078 | $263,980 +2.9% |
| 2018 | $6,078 +9.7% | $256,520 +11.1% |
| 2017 | $5,542 -1.5% | $230,890 +4.8% |
| 2016 | $5,626 | $220,280 +4.1% |
| 2015 | $5,626 | $211,670 -7.5% |
| 2014 | $5,626 | $228,900 +11% |
| 2012 | -- | $206,159 -5.1% |
| 2011 | -- | $217,207 +10% |
| 2010 | -- | $197,477 +0.1% |
| 2009 | -- | $197,271 +1.2% |
| 2008 | -- | $194,851 +1.8% |
| 2007 | -- | $191,456 +3.5% |
| 2006 | -- | $184,958 +3% |
| 2005 | -- | $179,574 |
| 2004 | -- | $179,574 |
Find assessor info on the county website
Monthly payment
Est. payment
Payment breakdown
Explore the cost of this home by adjusting the details. Changes won't be saved.Climate risks
Neighborhood: 76712
Nearby schools
Schools provided by the listing agent
- Elementary: Chapel Park
- Middle: Midway
- High: Midway
- District: Midway ISD
Source: NTREIS. This data may not be complete. We recommend contacting the local school district to confirm school assignments for this home.
Similar homes
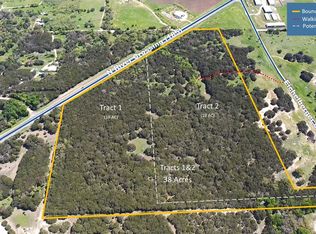
- $485,0004 bd3 ba2.5k sqft1694 McLennan Crossing Rd, Woodway, TX 76712For Sale
 MLS ID #21264397, Kyla Dieterich. NTREIS
 - $444,9004 bd2 ba2.2k sqft302 Canterbury Dr, Woodway, TX 76712For Sale
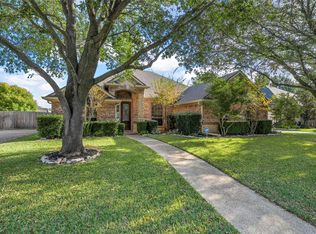 MLS ID #21114544, Amanda Nesbitt. NTREIS
 - $435,0003 bd3 ba2.3k sqft11001 Ridge Point Dr, Woodway, TX 76712For Sale
 MLS ID #21314190, Clint Harp. NTREIS
 - $425,0004 bd3 ba2.4k sqft99 Sugar Creek Pl, Woodway, TX 76712For Sale
 MLS ID #21351930, Leslie Edwards. NTREIS
