Welcome to this inviting Woodway home in highly sought-after Midway ISD, where comfort, space, and entertaining come together! Designed for both everyday living and hosting guests, this home features a versatile floor plan with the primary suite conveniently located on the first floor, along with a dedicated office, formal dining room, and spacious family room. Upstairs, three additional bedrooms provide plenty of room for family and guests, including an oversized bedroom that can easily serve as a game room, media room, or flexible bonus space. Step outside to enjoy the private backyard retreat featuring a sparkling swimming pool and generous patio space, perfect for summer gatherings, weekend cookouts, and relaxing evenings at home. Ideally located just 5 minutes from shopping, grocery stores, entertainment, and parks, approximately 10 minutes from Lake Waco, and 15 minutes from Baylor University and downtown Waco, this property offers the best of convenient living with a welcoming neighborhood feel. Enjoy the space to spread out, the setting to entertain, and the location to love!
For sale
$565,000
7918 Old McGregor Rd, Woodway, TX 76712
4beds
2,890sqft
Single Family Residence
Built in 2000
0.32 Acres Lot
$548,300 Zestimate®
$196/sqft
$-- HOA
What's special
Sparkling swimming poolDedicated officePrivate backyard retreatFormal dining roomSpacious family roomGenerous patio spaceVersatile floor plan
- 2 days
- 516
- 62
Likely to sell faster than
Zillow last checked:
Listing updated:
Listed by:
Leslie Edwards 0561739,
Better Homes and Gardens 254-716-1132
Source: NTREIS,MLS#: 21415760
Facts & features
Interior
Bedrooms & bathrooms
- Bedrooms: 4
- Bathrooms: 3
- Full bathrooms: 3
Primary bedroom
- Features: Walk-In Closet(s)
- Level: First
- Dimensions: 0 x 0
Bedroom
- Features: Built-in Features
- Level: Second
- Dimensions: 0 x 0
Bedroom
- Features: Built-in Features
- Level: Second
- Dimensions: 0 x 0
Bedroom
- Features: Built-in Features
- Level: Second
- Dimensions: 0 x 0
Dining room
- Level: First
- Dimensions: 0 x 0
Living room
- Level: First
- Dimensions: 0 x 0
Heating
- Central, Electric
Cooling
- Central Air, Ceiling Fan(s), Electric
Appliances
- Included: Dishwasher, Electric Cooktop, Electric Oven, Microwave
- Laundry: Laundry in Utility Room
Features
- Built-in Features, Central Vacuum, Decorative/Designer Lighting Fixtures, Eat-in Kitchen, Kitchen Island, Open Floorplan, Walk-In Closet(s)
- Flooring: Carpet, Ceramic Tile
- Windows: Shutters
- Has basement: No
- Number of fireplaces: 1
- Fireplace features: Family Room, Wood Burning
Interior area
- Total interior livable area: 2,890 sqft
Video & virtual tour
Property
Parking
- Total spaces: 2
- Parking features: Garage, Garage Door Opener, Garage Faces Side
- Attached garage spaces: 2
Features
- Levels: Two
- Stories: 2
- Patio & porch: Covered
- Pool features: Pool
Lot
- Size: 0.32 Acres
Details
- Parcel number: 362382000005006
Construction
Type & style
- Home type: SingleFamily
- Architectural style: Detached
- Property subtype: Single Family Residence
Materials
- Foundation: Slab
- Roof: Composition
Condition
- Year built: 2000
Utilities & green energy
- Sewer: Public Sewer
- Water: Public
- Utilities for property: Sewer Available, Water Available
Community & HOA
Community
- Subdivision: Live Oak Estates
HOA
- Has HOA: No
Location
- Region: Woodway
Financial & listing details
- Price per square foot: $196/sqft
- Tax assessed value: $534,780
- Annual tax amount: $8,949
- Date on market: 10/19/2026
- Cumulative days on market: 3 days
Estimated market value
$548,300
$521,000 - $576,000
$3,308/mo
Price history
| Date | Event | Price |
|---|---|---|
| 10/19/2026 | Listed for sale | $565,000+71.8%$196/sqft |
Source: NTREIS #21415760 Report a problem | ||
| 1/15/2016 | Sold | -- |
Source: Agent Provided Report a problem | ||
| 6/19/2015 | Sold | -- |
Source: Agent Provided Report a problem | ||
| 4/12/2015 | Price change | $328,9000%$114/sqft |
Source: Owner Report a problem | ||
| 3/11/2015 | Price change | $329,000-0.3%$114/sqft |
Source: Owner Report a problem | ||
| 2/14/2015 | Listed for sale | $330,000$114/sqft |
Source: Owner Report a problem | ||
| 4/28/2014 | Listing removed | $330,000$114/sqft |
Source: Coldwell Banker Jim Stewart, Realtors #155067 Report a problem | ||
| 4/3/2014 | Listed for sale | $330,000$114/sqft |
Source: Coldwell Banker Jim Stewart, Realtors #155067 Report a problem | ||
Public tax history
| Year | Property taxes | Tax assessment |
|---|---|---|
| 2025 | $9,452 +0.6% | $534,780 -0.6% |
| 2024 | $9,393 -9.7% | $537,820 -8.4% |
| 2023 | $10,403 -3.5% | $587,320 +12.1% |
| 2022 | $10,775 +15.6% | $523,780 +24.2% |
| 2021 | $9,318 | $421,820 +10.3% |
| 2020 | -- | $382,350 +0.6% |
| 2019 | $8,697 | $380,070 +5% |
| 2018 | $8,697 +1.2% | $361,940 +3% |
| 2017 | $8,592 +30.3% | $351,310 +10% |
| 2016 | $6,592 | $319,310 +2.9% |
| 2015 | $6,592 | $310,380 +6.9% |
| 2014 | $6,592 | $290,420 +0.6% |
| 2012 | -- | $288,594 -9.3% |
| 2011 | -- | $318,287 +3.5% |
| 2010 | -- | $307,418 +0.2% |
| 2009 | -- | $306,817 +3.3% |
| 2008 | -- | $297,068 +12.2% |
| 2007 | -- | $264,658 +9.2% |
| 2006 | -- | $242,383 +2.9% |
| 2005 | -- | $235,599 |
Find assessor info on the county website
Monthly payment
Est. payment
Payment breakdown
Explore the cost of this home by adjusting the details. Changes won't be saved.Climate risks
Neighborhood: 76712
Nearby schools
Schools provided by the listing agent
- Elementary: Woodway
- Middle: Midway
- High: Midway
- District: Midway ISD
Source: NTREIS. This data may not be complete. We recommend contacting the local school district to confirm school assignments for this home.


Similar homes
- $439,0004 bd4 ba2.6k sqft207 Westlane Cir, Woodway, TX 76712For Sale
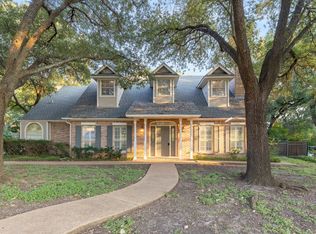 MLS ID #21414536, Patrick Pendley. NTREIS
- $425,0004 bd3 ba2.4k sqft726 Gaywood Dr, Woodway, TX 76712For Sale
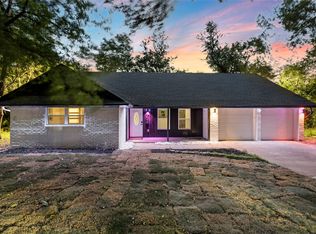 MLS ID #21414745, Whitney Barnett. NTREIS
- $--5 bd4 ba4.2k sqft305 Hidden Oaks Cir, Woodway, TX 76712Auction
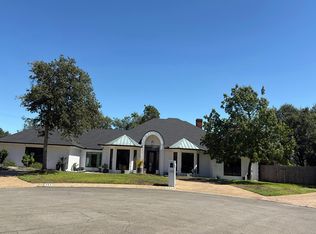 Auction.com 2
- $465,0004 bd3 ba3.1k sqft435 Elmwood Rd, Woodway, TX 76712For Sale
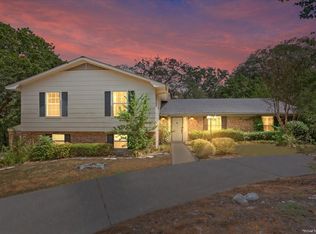 MLS ID #21399468, Camie Cross. NTREIS
