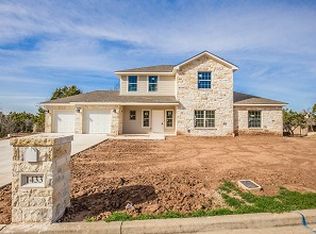
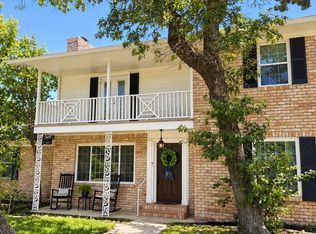
Looking for peace, quiet and serenity.......1300 Sleepy Hollow awaits. Open the front door and be wrapped in the open floorplan and walls of windows that draw you inside to the back yard and covered patio. The living area is open through out to the kitchen with island and built in appliances, island with eating area plus dining area. This area lets the outside in so to speak with views of the backyard and ravine and woods behind the home. The owners suite is downstairs with a lavish bath including soaking tub, tile shower and dual vanity. To complete the downstairs there is a guest bath and an office that is tucked away by the entry. Upstairs is filled with 3 spacious bedrooms, great closet space and a second living area. Call for your private showing!!!!
For sale
Price cut: $7.6K (9/30)
$549,900
1300 Sleepy Hollow Rd, Woodway, TX 76712
4beds
2,533sqft
Single Family Residence
Built in 2020
0.28 Acres Lot
$540,800 Zestimate®
$217/sqft
$-- HOA
What's special
Open floorplanCovered patioSoaking tubGreat closet spaceTile showerDual vanity
- 39 days
- 395
- 50
Zillow last checked:
Listing updated:
Listed by:
Paula Guthrie 386240,
Coldwell Banker Apex, REALTORS 254-776-0000
Source: NTREIS,MLS#: 21369913
Facts & features
Interior
Bedrooms & bathrooms
- Bedrooms: 4
- Bathrooms: 3
- Full bathrooms: 2
- 1/2 bathrooms: 1
Primary bedroom
- Level: First
- Dimensions: 0 x 0
Living room
- Level: First
- Dimensions: 0 x 0
Heating
- Central, Electric
Cooling
- Central Air, Ceiling Fan(s)
Appliances
- Included: Dishwasher, Electric Cooktop, Electric Oven, Electric Water Heater, Disposal, Microwave, Refrigerator
- Laundry: Laundry in Utility Room
Features
- Double Vanity, Eat-in Kitchen, Granite Counters, Kitchen Island, Pantry
- Flooring: Luxury Vinyl Plank
- Windows: Window Coverings
- Has basement: No
- Number of fireplaces: 1
- Fireplace features: Wood Burning
Interior area
- Total interior livable area: 2,533 sqft
Video & virtual tour
Property
Parking
- Total spaces: 2
- Parking features: Garage Faces Front, Garage, Garage Door Opener
- Attached garage spaces: 2
Features
- Levels: Two
- Stories: 2
- Patio & porch: Covered
- Pool features: None
- Fencing: Metal,Other
Lot
- Size: 0.28 Acres
Details
- Parcel number: 145410
Construction
Type & style
- Home type: SingleFamily
- Architectural style: Traditional,Detached
- Property subtype: Single Family Residence
Materials
- Foundation: Slab
- Roof: Composition
Condition
- Year built: 2020
Utilities & green energy
- Sewer: Public Sewer
- Water: Public
- Utilities for property: Sewer Available, Water Available
Community & HOA
Community
- Features: Curbs
- Subdivision: River Run
HOA
- Has HOA: No
Location
- Region: Woodway
Financial & listing details
- Price per square foot: $217/sqft
- Tax assessed value: $460,461
- Annual tax amount: $8,139
- Date on market: 8/26/2026
- Cumulative days on market: 40 days
- Listing terms: Cash,Conventional,FHA,Relocation Property,VA Loan
Estimated market value
$540,800
$514,000 - $568,000
$3,098/mo
Price history
| Date | Event | Price |
|---|---|---|
| 9/30/2026 | Price change | $549,900-1.4%$217/sqft |
Source: NTREIS #21369913 Report a problem | ||
| 8/26/2026 | Listed for sale | $557,500-0.1%$220/sqft |
Source: NTREIS #21369913 Report a problem | ||
| 2/16/2023 | Sold | -- |
Source: NTREIS #212665 Report a problem | ||
| 1/13/2023 | Pending sale | $558,000$220/sqft |
Source:  WMLS #212665 Report a problem WMLS #212665 Report a problem | ||
| 1/4/2023 | Listed for sale | $558,000+24%$220/sqft |
Source: WMLS #212665 Report a problem | ||
| 9/29/2021 | Listing removed | -- |
Source: WMLS #202705 Report a problem | ||
| 8/23/2021 | Contingent | $449,900$178/sqft |
Source: WMLS #202705 Report a problem | ||
| 8/9/2021 | Price change | $449,900-3.4%$178/sqft |
Source: WMLS #202705 Report a problem | ||
| 7/30/2021 | Listed for sale | $465,900+1231.1%$184/sqft |
Source: WMLS #202705 Report a problem | ||
| 5/23/2018 | Sold | -- |
Source: Agent Provided Report a problem | ||
| 4/6/2018 | Pending sale | $35,000$14/sqft |
Source: ReMax Centex, REALTORS� #162112 Report a problem | ||
| 3/24/2017 | Price change | $35,000+6.4%$14/sqft |
Source: RE/MAX CENTEX, REALTORS #162112 Report a problem | ||
| 3/21/2017 | Listed for sale | $32,900+13.4%$13/sqft |
Source: RE/MAX CENTEX, REALTORS #162112 Report a problem | ||
| 9/1/2015 | Listed for sale | $29,000$11/sqft |
Source: RE/MAX CENTEX, REALTORS #162112 Report a problem | ||
Public tax history
| Year | Property taxes | Tax assessment |
|---|---|---|
| 2025 | $8,139 -11.5% | $460,461 -12.6% |
| 2024 | $9,198 +2.4% | $526,615 +3.9% |
| 2023 | $8,980 +11.9% | $506,990 +16.9% |
| 2022 | $8,025 +37% | $433,680 +63.6% |
| 2021 | $5,857 | $265,120 +487.6% |
| 2020 | -- | $45,120 +4.7% |
| 2019 | $335 | $43,080 +209% |
| 2018 | $335 +45.4% | $13,940 +48% |
| 2017 | $230 -48.6% | $9,420 |
| 2016 | $448 | $9,420 |
| 2015 | $448 | $9,420 -48% |
| 2014 | $448 | $18,120 +90.7% |
| 2012 | -- | $9,500 |
| 2011 | -- | $9,500 +97.9% |
| 2010 | -- | $4,800 |
| 2009 | -- | $4,800 |
| 2008 | -- | $4,800 |
| 2007 | -- | $4,800 |
| 2006 | -- | $4,800 -20% |
| 2005 | -- | $6,001 |
Find assessor info on the county website
Monthly payment
Est. payment
Payment breakdown
Explore the cost of this home by adjusting the details. Changes won't be saved.Climate risks
Neighborhood: 76712
Nearby schools
Schools provided by the listing agent
- Elementary: Woodway
- Middle: River Valley
- High: Midway
- District: Midway ISD
Source: NTREIS. This data may not be complete. We recommend contacting the local school district to confirm school assignments for this home.
Similar homes
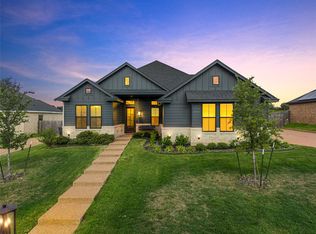
- $550,0005 bd3 ba2.5k sqft10201 Castleberry Ln, Waco, TX 76712For Sale
 MLS ID #21400771, Katie Miller. NTREIS
 - $559,0004 bd3 ba2.5k sqft10053 Wildberry Dr, Waco, TX 76712For Sale
 MLS ID #21313735, Trisha Menchu. NTREIS
 - $449,0004 bd2 ba2k sqft10413 Fallen Leaf Dr, Waco, TX 76712For Sale
 MLS ID #21402282, Aaron Tucker. NTREIS
 - $457,0003 bd4 ba2.4k sqft425 White Hall Rd, Woodway, TX 76712For Sale
 MLS ID #21393855, Kesleigh Castle. NTREIS
