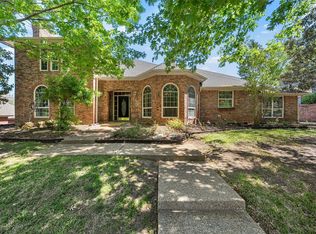
Hello Lake Waco Views! This gorgeous 2 story home is located minutes from the beautiful gardens of the Arboretum and has peek-a-boo views of the lake from the upstairs bedroom and game room. The primary suite upstairs has a balcony with sweeping views of the lake - think morning coffee, evening drinks, etc. There are also more great features, an abundance of storage - lots of closets, including a book nook under the staircase. Downstairs also features the main living space with oversized windows, formal dining area and a bedroom with space for a desk. The kitchen offers a 5-burner gas cooktop, double ovens, a prep sink in the island and plenty of cabinet space. A convenient half bath and large laundry room finish the space. Upstairs are the stunning main suite, don't forget the amazing views from the balcony, 2 additional bedrooms, full bath and the massive game room. The storage space continues upstairs with lots more closets! Outside is just as inviting with a fab covered back patio and fenced yard with a cross fenced area for the pets! Looking for a large home with great views in a wonderful location - this is it!
For sale
Price cut: $19.9K (6/22)
$565,000
9440 Red River Dr, Woodway, TX 76712
4beds
3,320sqft
:
Get pre-qualified$3,914/mo
Single Family Residence
Built in 1995
0.28 Acres Lot
$553,600 Zestimate®
$170/sqft
$-- HOA
What's special
Formal dining areaFab covered back patioMassive game roomLarge laundry roomDouble ovensConvenient half bathPlenty of cabinet space
- 115 days |
- 319 |
- 28 |
Zillow last checked:
Listing updated:
Listed by:
Amanda Cunningham 0659087,
The Agency Waco 254-300-4034
Source: NTREIS,MLS#: 21243115
Facts & features
Interior
Bedrooms & bathrooms
- Bedrooms: 4
- Bathrooms: 3
- Full bathrooms: 2
- 1/2 bathrooms: 1
Primary bedroom
- Features: Ceiling Fan(s), En Suite Bathroom, Walk-In Closet(s)
- Level: Second
- Dimensions: 14 x 20
Bedroom
- Features: Ceiling Fan(s)
- Level: First
- Dimensions: 13 x 14
Bedroom
- Features: Ceiling Fan(s)
- Level: Second
- Dimensions: 13 x 12
Bedroom
- Features: Ceiling Fan(s)
- Level: Second
- Dimensions: 14 x 10
Primary bathroom
- Features: Built-in Features, En Suite Bathroom
- Level: Second
- Dimensions: 11 x 12
Breakfast room nook
- Level: First
- Dimensions: 18 x 9
Dining room
- Level: First
- Dimensions: 14 x 10
Family room
- Features: Ceiling Fan(s)
- Level: Second
- Dimensions: 23 x 29
Other
- Features: Dual Sinks
- Level: Second
- Dimensions: 7 x 12
Half bath
- Level: First
- Dimensions: 8 x 4
Living room
- Features: Ceiling Fan(s), Fireplace
- Level: First
- Dimensions: 19 x 18
Appliances
- Included: Some Gas Appliances, Dishwasher, Electric Oven, Gas Cooktop, Disposal, Plumbed For Gas
- Laundry: Laundry in Utility Room
Features
- Built-in Features, Chandelier, Kitchen Island, Pantry, Tile Counters, Cable TV
- Flooring: Carpet, Tile
- Has basement: No
- Number of fireplaces: 1
- Fireplace features: Wood Burning
Interior area
- Total interior livable area: 3,320 sqft
Video & virtual tour
Property
Parking
- Total spaces: 2
- Parking features: Additional Parking, Detached Carport, Driveway
- Attached garage spaces: 2
Features
- Levels: Two
- Stories: 2
- Patio & porch: Awning(s)
- Pool features: None
Lot
- Size: 0.28 Acres
Details
- Parcel number: 145362
Construction
Type & style
- Home type: SingleFamily
- Architectural style: Detached
- Property subtype: Single Family Residence
Materials
- Foundation: Slab
Condition
- Year built: 1995
Utilities & green energy
- Sewer: Public Sewer
- Water: Public
- Utilities for property: Electricity Connected, Natural Gas Available, Sewer Available, Separate Meters, Water Available, Cable Available
Community & HOA
Community
- Subdivision: River Run
HOA
- Has HOA: No
Location
- Region: Woodway
Financial & listing details
- Price per square foot: $170/sqft
- Tax assessed value: $611,470
- Annual tax amount: $5,747
- Date on market: 4/17/2026
- Cumulative days on market: 116 days
Estimated market value
$553,600
$526,000 - $581,000
$3,144/mo
Price history
| Date | Event | Price |
|---|---|---|
| 6/22/2026 | Price change | $565,000-3.4%$170/sqft |
Source: NTREIS #21243115 Report a problem | ||
| 5/13/2026 | Price change | $584,900-0.7%$176/sqft |
Source: NTREIS #21243115 Report a problem | ||
| 5/3/2026 | Price change | $589,000-1.6%$177/sqft |
Source: NTREIS #21243115 Report a problem | ||
| 4/17/2026 | Listed for sale | $598,500+63.9%$180/sqft |
Source: NTREIS #21243115 Report a problem | ||
| 4/30/2021 | Listing removed | -- |
Source: WMLS Report a problem | ||
| 3/18/2021 | Pending sale | $365,200$110/sqft |
Source: WMLS #199961 Report a problem | ||
| 3/8/2021 | Listed for sale | $365,200+1.5%$110/sqft |
Source: Magnolia Realty #199961 Report a problem | ||
| 11/16/2018 | Listing removed | $359,800$108/sqft |
Source: Coldwell Banker Apex Realtors #175124 Report a problem | ||
| 9/26/2018 | Price change | $359,800-3.9%$108/sqft |
Source: Coldwell Banker Apex Realtors #175124 Report a problem | ||
| 8/24/2018 | Price change | $374,500-2.5%$113/sqft |
Source: Coldwell Banker Apex Realtors #175124 Report a problem | ||
| 7/18/2018 | Price change | $384,000-2.5%$116/sqft |
Source: Coldwell Banker Apex Realtors #175124 Report a problem | ||
| 7/3/2018 | Price change | $394,000-1.3%$119/sqft |
Source: Coldwell Banker Apex Realtors #175124 Report a problem | ||
| 5/29/2018 | Price change | $399,000-7%$120/sqft |
Source: Coldwell Banker Jim Stewart, Realtors #175124 Report a problem | ||
| 5/17/2018 | Listed for sale | $429,000$129/sqft |
Source: Coldwell Banker Jim Stewart, REALTORS #175124 Report a problem | ||
Public tax history
| Year | Property taxes | Tax assessment |
|---|---|---|
| 2025 | $5,747 +3.3% | $431,640 +10% |
| 2024 | $5,562 -1.6% | $392,400 |
| 2023 | $5,651 -21.7% | $392,400 |
| 2022 | $7,218 +92.8% | $392,400 +55.8% |
| 2021 | $3,745 | $251,900 +10% |
| 2020 | -- | $229,000 |
| 2019 | $3,598 | $229,000 +0% |
| 2018 | $3,598 +3.6% | $228,960 +10.4% |
| 2017 | $3,473 +9.9% | $207,450 -18% |
| 2016 | $3,160 | $253,120 +1.7% |
| 2015 | $3,160 | $249,000 -3.7% |
| 2014 | $3,160 | $258,530 +71.1% |
| 2012 | -- | $151,105 |
| 2011 | -- | $151,105 -32.4% |
| 2010 | -- | $223,686 +44.7% |
| 2009 | -- | $154,539 +6.1% |
| 2008 | -- | $145,680 -10.1% |
| 2007 | -- | $161,977 |
| 2006 | -- | $161,977 +3.6% |
| 2005 | -- | $156,334 |
Find assessor info on the county website
Monthly payment
Est. payment
Payment breakdown
Explore the cost of this home by adjusting the details. Changes won't be saved.Climate risks
Neighborhood: 76712
Nearby schools
GreatSchools rating
- 10/10Woodway Elementary SchoolGrades: PK-5Distance: 0.7 mi
- 8/10River Valley Middle SchoolGrades: 6-8Distance: 3.9 mi
- 8/10Midway High SchoolGrades: 9-12Distance: 2.5 mi
Schools provided by the listing agent
- Elementary: Woodway
- Middle: River Valley
- High: Midway
- District: Midway ISD
Source: NTREIS. This data may not be complete. We recommend contacting the local school district to confirm school assignments for this home.
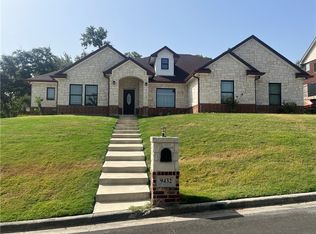
- $--3 bd2 ba1.7k sqft9432 Red River Dr, Woodway, TX 76712Sold
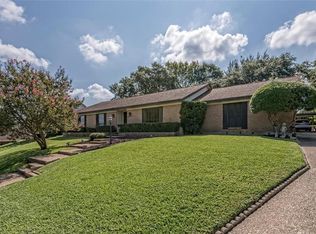
- $300,7003 bd2 ba2k sqft9448 Red River Dr, Woodway, TX 76712Off Market
- $474,9005 bd4 ba2.9k sqft9579 Brookhollow Dr, Woodway, TX 76712Off Market
- $371,3004 bd3 ba2.5k sqft9441 Red River Dr, Woodway, TX 76712Off Market
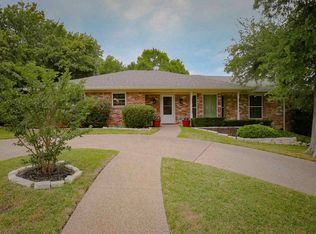
- $328,7004 bd3 ba3.2k sqft9433 Red River Dr, Woodway, TX 76712Off Market
- $348,0000.27 acres9424 Red River Dr, Woodway, TX 76712Off Market
- $380,2003 bd3 ba2.9k sqft1101 Sleepy Hollow Rd, Woodway, TX 76712Off Market
- $233,9003 bd3 ba2.1k sqft9571 Brookhollow Dr, Woodway, TX 76712Off Market
A local agent can set up tours, give advice and negotiate with sellers.
A local lender can help you make sure your offer is ready when you are.
Similar homes
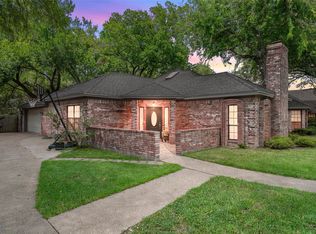
- $499,9005 bd4 ba2.6k sqft9605 Oak Springs Dr, Woodway, TX 76712For Sale
 MLS ID #21349299, Amanda Cunningham. NTREIS
 - $622,2504 bd3 ba3.7k sqft418 Riverview Dr, Woodway, TX 76712For Sale
 MLS ID #21222917, Amanda Nesbitt. NTREIS
 - $514,9505 bd3 ba3.3k sqft8216 Teakwood Dr, Woodway, TX 76712For Sale
 MLS ID #20984461, Cindy Faulkenberry. NTREIS
 - $489,0004 bd3 ba2.6k sqft9406 Wildflower Dr, Woodway, TX 76712For Sale
 MLS ID #21286068, Carrie Millea. NTREIS
 - $675,0004 bd3 ba2.9k sqft409 Shadow Mountain Dr, Woodway, TX 76712For SaleMLS ID #21189443, Matthew McLeod. NTREIS
- $579,0004 bd3 ba2.8k sqft2313 Nicholas, Woodway, TX 76712For SaleMLS ID #21089704, Jimmy Webster. NTREIS
- $425,0004 bd3 ba2.7k sqft10023 Ramblewood Dr, Woodway, TX 76712For SaleMLS ID #21303728, Robert Barnes. NTREIS
- $400,0004 bd3 ba2.3k sqft608 Catalina Dr, Woodway, TX 76712For SaleMLS ID #21293822, Yvonne Curtis. NTREIS
- $480,0003 bd2 ba2.4k sqft837 White Oak Dr, Woodway, TX 76712For SaleMLS ID #21154262, Bailee Garrett. NTREIS
- $497,0004 bd3 ba2.5k sqft1694 McLennan Crossing Rd, Woodway, TX 76712For SaleMLS ID #21264397, Kyla Dieterich. NTREIS
- $515,0004 bd3 ba2.3k sqft335 Edinburgh, Woodway, TX 76712For SaleMLS ID #21271455, Jennifer Harman. NTREIS
- $685,0004 bd4 ba3.7k sqft404 Charleston Park Dr, Woodway, TX 76712For SaleMLS ID #21280438, Patricia Meadows. NTREIS
- $530,0005 bd3 ba3.1k sqft604 Lister Dr, Woodway, TX 76712For SaleMLS ID #21246545, Jennifer McCaslin. NTREIS
- $600,0005 bd3 ba2.7k sqft10112 Braided Briar Ln, Waco, TX 76712For SaleMLS ID #21327044, Christina Schroeder. NTREIS
- $379,9004 bd3 ba2.1k sqft617 Cardinal Dr, Woodway, TX 76712For SaleMLS ID #21294213, Jordan Alders. NTREIS
- $445,0003 bd3 ba2.3k sqft11001 Ridge Point Dr, Woodway, TX 76712For SaleMLS ID #21314190, Clint Harp. NTREIS
- $550,0005 bd3 ba2.5k sqft10201 Castleberry Ln, Waco, TX 76712For SaleMLS ID #21197493, Tyler Roicki. NTREIS
- $470,0003 bd4 ba2.4k sqft425 White Hall Rd, Woodway, TX 76712For SaleMLS ID #21272842, Kesleigh Castle. NTREIS
- $420,0003 bd3 ba2.8k sqft80 Sugar Creek Pl, Woodway, TX 76712For SaleMLS ID #21256517, Melissa Harrell. NTREIS
- $525,0004 bd3 ba2.9k sqft937 Queen Elizabeth Dr, Mc Gregor, TX 76657For SaleMLS ID #21237832, Robert Barben. NTREIS
