Luxury Living in an Unbeatable Location: Perfectly positioned just minutes from premier medical facilities, shopping, and dining, this exceptional four-bedroom, three-bath residence offers a rare blend of sophistication, versatility, and everyday comfort. Designed for effortless living and elegant entertaining, the thoughtfully crafted open-concept floor plan features two expansive living areas filled with natural light. At the heart of the home, the beautiful kitchen flows seamlessly into the main gathering spaces, allowing the host to remain part of every conversation while preparing memorable meals.
A truly distinctive feature is the private secondary primary suite, thoughtfully tucked away from the home's main living quarters. Complete with its own private entrance and ensuite bath, this spacious retreat is ideal for multigenerational living, long-term guests, a luxurious home office, or a private executive suite. Nearby, the formal dining room is enhanced by a stylish wet bar or coffee station, creating the perfect setting for entertaining or enjoying quiet mornings.
Step outside to your own private sanctuary. The expansive backyard offers endless possibilities for recreation, outdoor entertaining, or peaceful evenings surrounded by mature trees and lush foliage. Beyond the backyard, a scenic ravine provides a tranquil natural backdrop where the soothing sounds of nature create an atmosphere of relaxation and privacy. The property's exceptional amenities continue with a covered two-car carport, circular drive, and dedicated RV parking complete with 50-amp electrical service. Ample storage is thoughtfully provided through both the attached storage area and a separate storage building, ensuring plenty of space for tools, outdoor equipment, hobbies, and seasonal items.
This versatile property offers space, privacy, and an unbeatable location - all in one exceptional home.
For sale
$400,000
608 Catalina Dr, Woodway, TX 76712
4beds
2,312sqft
:
Get pre-qualified$2,774/mo
Single Family Residence
Built in 1965
0.88 Acres Lot
$388,500 Zestimate®
$173/sqft
$-- HOA
What's special
Private sanctuaryOpen-concept floor planExpansive backyardFour-bedroom three-bath residenceCircular driveCovered two-car carport
- 6 days |
- 611 |
- 53 |
Likely to sell faster than
Zillow last checked:
Listing updated:
Listed by:
Yvonne Curtis 0556662,
Bentwood Realty 254-300-4800
Source: NTREIS,MLS#: 21293822
Facts & features
Interior
Bedrooms & bathrooms
- Bedrooms: 4
- Bathrooms: 3
- Full bathrooms: 3
Primary bedroom
- Features: Ceiling Fan(s), Dual Sinks, En Suite Bathroom, Separate Shower
- Level: First
- Dimensions: 19 x 14
Primary bedroom
- Features: Ceiling Fan(s)
- Level: First
- Dimensions: 11 x 15
Primary bathroom
- Features: Built-in Features
- Level: First
- Dimensions: 14 x 5
Dining room
- Features: Built-in Features
- Level: First
- Dimensions: 15 x 13
Other
- Features: Built-in Features
- Level: First
- Dimensions: 11 x 6
Other
- Features: Built-in Features
- Level: First
- Dimensions: 12 x 6
Kitchen
- Features: Breakfast Bar, Built-in Features, Dual Sinks, Pantry, Stone Counters
- Level: First
- Dimensions: 12 x 12
Living room
- Features: Ceiling Fan(s), Fireplace
- Level: First
- Dimensions: 28 x 17
Utility room
- Features: Built-in Features
- Level: First
- Dimensions: 11 x 7
Heating
- Central, Natural Gas
Cooling
- Central Air, Ceiling Fan(s), Gas
Appliances
- Included: Dryer, Dishwasher, Disposal, Gas Range, Gas Water Heater, Microwave, Refrigerator, Washer
- Laundry: Washer Hookup, Electric Dryer Hookup, Laundry in Utility Room
Features
- Granite Counters, High Speed Internet, In-Law Floorplan, Open Floorplan, Pantry, Wired for Data
- Flooring: Ceramic Tile, Vinyl
- Windows: Window Coverings
- Has basement: No
- Number of fireplaces: 1
- Fireplace features: Living Room, Masonry, Wood Burning
Interior area
- Total interior livable area: 2,312 sqft
Video & virtual tour
Property
Parking
- Total spaces: 2
- Parking features: Attached Carport, Additional Parking, Circular Driveway, Concrete, Drive Through, RV Access/Parking
- Carport spaces: 2
Features
- Levels: One
- Stories: 1
- Patio & porch: Deck, Patio
- Exterior features: Rain Gutters, RV Hookup, Storage
- Pool features: None
- Fencing: Privacy,Wood
Lot
- Size: 0.88 Acres
- Dimensions: 38376 SF
- Features: Interior Lot, Landscaped, Level, Few Trees
Details
- Additional structures: Shed(s), Storage
- Parcel number: 480241010505000
Construction
Type & style
- Home type: SingleFamily
- Architectural style: Ranch,Detached
- Property subtype: Single Family Residence
Materials
- Brick
- Foundation: Slab
- Roof: Composition
Condition
- Year built: 1965
Utilities & green energy
- Sewer: Public Sewer
- Water: Public
- Utilities for property: Electricity Connected, Natural Gas Available, Overhead Utilities, Sewer Available, Separate Meters, Underground Utilities, Water Available
Community & HOA
Community
- Security: Carbon Monoxide Detector(s), Smoke Detector(s)
- Subdivision: Jantz
HOA
- Has HOA: No
Location
- Region: Woodway
Financial & listing details
- Price per square foot: $173/sqft
- Tax assessed value: $311,850
- Annual tax amount: $6,536
- Date on market: 8/8/2026
- Listing terms: Cash,Conventional,FHA
- Road surface type: Asphalt
Estimated market value
$388,500
$369,000 - $408,000
$2,465/mo
Price history
| Date | Event | Price |
|---|---|---|
| 8/8/2026 | Listed for sale | $400,000+8.4%$173/sqft |
Source: NTREIS #21293822 Report a problem | ||
| 7/28/2022 | Sold | -- |
Source: NTREIS #209233 Report a problem | ||
| 7/4/2022 | Pending sale | $369,000$160/sqft |
Source:  WMLS #209233 Report a problem WMLS #209233 Report a problem | ||
| 7/1/2022 | Listed for sale | $369,000+132.2%$160/sqft |
Source: WMLS #209233 Report a problem | ||
| 3/25/2014 | Listing removed | $158,900$69/sqft |
Source: Keller Williams - Waco #154715 Report a problem | ||
| 3/5/2014 | Listed for sale | $158,900$69/sqft |
Source: Keller Williams - Waco #154715 Report a problem | ||
Public tax history
| Year | Property taxes | Tax assessment |
|---|---|---|
| 2025 | $7,012 -1.8% | $311,850 -1.5% |
| 2024 | $7,139 -5.8% | $316,480 -6.4% |
| 2023 | $7,580 +33.2% | $338,120 +23.7% |
| 2022 | $5,690 +1.8% | $273,263 +10% |
| 2021 | $5,589 | $248,421 +10% |
| 2020 | -- | $225,837 +10% |
| 2019 | $4,441 | $205,306 -8.7% |
| 2018 | $4,441 +9.2% | $224,760 +33.9% |
| 2017 | $4,066 +9.9% | $167,820 +7.3% |
| 2016 | $3,701 | $156,330 +7.6% |
| 2015 | $3,701 | $145,330 +10.5% |
| 2014 | $3,701 | $131,500 -1.5% |
| 2012 | -- | $133,477 +12.3% |
| 2011 | -- | $118,824 |
| 2010 | -- | $118,824 +2.8% |
| 2009 | -- | $115,597 |
| 2008 | -- | $115,597 +3.5% |
| 2007 | -- | $111,720 |
| 2006 | -- | $111,720 +4.7% |
| 2005 | -- | $106,743 +29% |
| 2001 | -- | $82,754 +0% |
| 2000 | -- | $82,745 |
Find assessor info on the county website
Monthly payment
Est. payment
Payment breakdown
Explore the cost of this home by adjusting the details. Changes won't be saved.Climate risks
Neighborhood: 76712
Nearby schools
GreatSchools rating
- 2/10Parkdale Elementary SchoolGrades: PK-5Distance: 0.8 mi
- 4/10Tennyson Middle SchoolGrades: 6-8Distance: 1 mi
- 3/10Waco High SchoolGrades: 9-12Distance: 2.2 mi
Schools provided by the listing agent
- Elementary: Parkdale
- Middle: Tennyson
- High: Waco
- District: Waco ISD
Source: NTREIS. This data may not be complete. We recommend contacting the local school district to confirm school assignments for this home.
- $295,0004 bd2 ba2.4k sqft612 Catalina Dr, Woodway, TX 76712Off Market
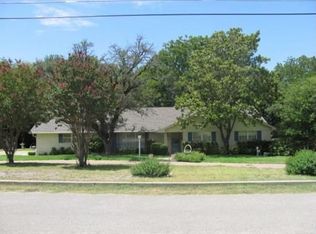
- $272,4004 bd2 ba1.9k sqft609 Catalina Dr, Woodway, TX 76712Off Market
- $325,2003 bd2 ba2.6k sqft616 Catalina Dr, Woodway, TX 76712Off Market
- $430,3004 bd3 ba2.6k sqft604 Catalina Dr, Woodway, TX 76712Off Market

- $285,4004 bd2 ba2.3k sqft607 Catalina Dr, Woodway, TX 76712Off Market
- $--3 bd2 ba1.6k sqft611 Catalina Dr, Woodway, TX 76712Sold
- $255,0003 bd2 ba1.5k sqft605 Catalina Dr, Woodway, TX 76712Pending
- $275,3003 bd2 ba1.7k sqft613 Catalina Dr, Woodway, TX 76712Off Market
A local agent can set up tours, give advice and negotiate with sellers.
Similar homes
- $389,0004 bd2 ba2.3k sqft708 Topeka Dr, Woodway, TX 76712For Sale
 MLS ID #21285571, Daniela Rodriguez. NTREIS
 - $399,0004 bd3 ba2.6k sqft5709 Silver Lake Cir, Waco, TX 76710For Sale
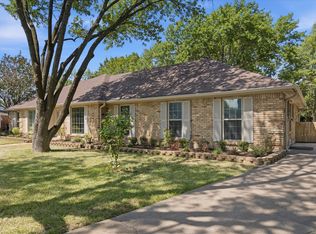 MLS ID #21354382, Crystal Lovett. NTREIS
 - $385,0004 bd3 ba2.6k sqft1208 Knotty Oaks Dr, Woodway, TX 76712For Sale
 MLS ID #21243395, Christie Stephens. NTREIS
 - $349,9003 bd2 ba2.2k sqft627 Bellaire Dr, Woodway, TX 76712For Sale
 MLS ID #21324822, Daniela Rodriguez. NTREIS
 - $369,9003 bd2 ba1.8k sqft801 Gaywood Dr, Woodway, TX 76712For SaleMLS ID #21320470, Patricia Meadows. NTREIS
- $379,9004 bd3 ba2.1k sqft617 Cardinal Dr, Woodway, TX 76712For SaleMLS ID #21294213, Jordan Alders. NTREIS
- $425,0004 bd3 ba2.7k sqft10023 Ramblewood Dr, Woodway, TX 76712For SaleMLS ID #21303728, Robert Barnes. NTREIS
- $399,9004 bd4 ba2.8k sqft14014 Harbor Dr, Woodway, TX 76712For SaleMLS ID #21203835, Kathryn Townson. NTREIS
- $339,9003 bd2 ba2.1k sqft740 Wedgewood Dr, Woodway, TX 76712For SaleMLS ID #21288847, Ashlee Villagrana. NTREIS
- $365,0004 bd3 ba2.4k sqft49 Sugar Creek Pl, Woodway, TX 76712For SaleMLS ID #21318895, Amanda Cunningham. NTREIS
- $399,0003 bd3 ba2.8k sqft80 Sugar Creek Pl, Woodway, TX 76712For SaleMLS ID #21256517, Melissa Harrell. NTREIS
- $499,0004 bd3 ba2.7k sqft801 Arliss Dr, Woodway, TX 76712For SaleMLS ID #21188670, Donnetta Haigood. NTREIS
- $345,0004 bd3 ba2.1k sqft401 Lindenwood Ln W, Hewitt, TX 76643For SaleMLS ID #21357379, Kyle Weissler. NTREIS
- $348,0004 bd3 ba2.1k sqft357 Sharron Dr, Woodway, TX 76712For SaleMLS ID #21297768, Amanda Cunningham. NTREIS
- $499,9005 bd4 ba2.6k sqft9605 Oak Springs Dr, Woodway, TX 76712For SaleMLS ID #21349299, Amanda Cunningham. NTREIS
- $299,9003 bd2 ba2.1k sqft9730 Timberview Dr, Woodway, TX 76712For SaleMLS ID #21352423, Glynn Hunter JR. NTREIS
- $444,5004 bd3 ba2.7k sqft5206 Chaparral Dr, Waco, TX 76710For SaleMLS ID #21345146, Sherman Williams. NTREIS
- $445,0003 bd3 ba2.3k sqft11001 Ridge Point Dr, Woodway, TX 76712For SaleMLS ID #21314190, Clint Harp. NTREIS
- $415,0004 bd3 ba2.6k sqft3401 Obrien Cir, Waco, TX 76708For SaleMLS ID #21277191, Genny Davis. NTREIS
- $335,0003 bd2 ba2k sqft7101 Country Club Rd, Waco, TX 76710For SaleMLS ID #21327043, Frances Calderon. NTREIS
