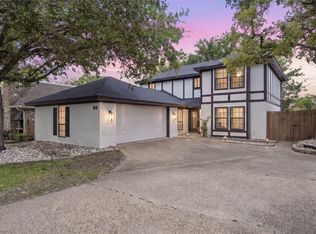
Lake front property in the heart of Woodway! Step into this full remodeled ranchette, set on 1.3 acres scenic acres, offering the rare opportunity to enjoy true lake living in one of the area's most desirable locations. Thoughtfully remodeled with modern finishes, the home blends timeless character with contemporary style throughout. The main living area is filled with natural light from expansive windows that create a bright, welcoming space for both relaxing and entertaining. The primary suite also features large windows that bring the outdoors in, creating the feeling of being nestled among the trees—a peaceful and private retreat. Downstairs, versatile bonus rooms provide flexible options for a media room, home office, workout space, or guest accommodations. A rare combination of location, character, and lake access, this Woodway property offers peaceful surroundings while remaining just minutes from local amenities, shopping, and dining.
For sale
Price cut: $40K (7/24)
$399,900
14014 Harbor Dr, Woodway, TX 76712
4beds
2,864sqft
:
Get pre-qualified$2,825/mo
Single Family Residence
Built in 1963
1.34 Acres Lot
$388,300 Zestimate®
$140/sqft
$-- HOA
What's special
Lake front propertyExpansive windowsPeaceful and private retreat
- 143 days |
- 3,322 |
- 289 |
Zillow last checked:
Listing updated:
Listed by:
Kathryn Townson 0689732 254-741-1500,
Kelly, Realtors 254-741-1500
Source: NTREIS,MLS#: 21203835
Facts & features
Interior
Bedrooms & bathrooms
- Bedrooms: 4
- Bathrooms: 4
- Full bathrooms: 3
- 1/2 bathrooms: 1
Primary bedroom
- Features: En Suite Bathroom, Walk-In Closet(s)
- Level: First
- Dimensions: 0 x 0
Den
- Level: Second
- Dimensions: 0 x 0
Game room
- Level: Second
- Dimensions: 0 x 0
Living room
- Features: Fireplace
- Level: First
- Dimensions: 0 x 0
Heating
- Central, Electric
Cooling
- Central Air, Ceiling Fan(s), Electric, Wall Unit(s)
Appliances
- Included: Dishwasher, Electric Range, Electric Water Heater, Disposal, Microwave, Refrigerator
- Laundry: Washer Hookup, Dryer Hookup, ElectricDryer Hookup
Features
- Double Vanity, Walk-In Closet(s)
- Flooring: Carpet, Luxury Vinyl Plank
- Has basement: No
- Number of fireplaces: 1
- Fireplace features: Living Room, Wood Burning
Interior area
- Total interior livable area: 2,864 sqft
Video & virtual tour
Property
Parking
- Parking features: Concrete, Driveway
Features
- Levels: Two
- Stories: 2
- Patio & porch: Front Porch, Covered
- Exterior features: Rain Gutters
- Pool features: None
- Fencing: Chain Link
- On waterfront: Yes
- Waterfront features: Lake Front, Waterfront
Lot
- Size: 1.34 Acres
- Features: Rolling Slope, Many Trees, Wooded, Waterfront
- Residential vegetation: Cleared, Partially Wooded
Details
- Additional structures: None
- Parcel number: 362418000001000
- Other equipment: None
Construction
Type & style
- Home type: SingleFamily
- Architectural style: Detached
- Property subtype: Single Family Residence
Materials
- Board & Batten Siding, Brick
- Foundation: Pillar/Post/Pier, Slab
- Roof: Composition,Shingle
Condition
- Year built: 1963
Utilities & green energy
- Sewer: Public Sewer
- Water: Public
- Utilities for property: Electricity Connected, Sewer Available, Separate Meters, See Remarks, Water Available
Community & HOA
Community
- Features: Curbs
- Security: Smoke Detector(s)
- Subdivision: Merrifield J Q
HOA
- Has HOA: No
Location
- Region: Woodway
Financial & listing details
- Price per square foot: $140/sqft
- Tax assessed value: $279,780
- Annual tax amount: $4,945
- Date on market: 3/10/2026
- Cumulative days on market: 143 days
- Listing terms: Cash,Conventional,FHA,VA Loan
Estimated market value
$388,300
$369,000 - $408,000
$3,211/mo
Price history
| Date | Event | Price |
|---|---|---|
| 7/24/2026 | Price change | $399,900-9.1%$140/sqft |
Source: NTREIS #21203835 Report a problem | ||
| 7/20/2026 | Price change | $439,900-2.2%$154/sqft |
Source: NTREIS #21203835 Report a problem | ||
| 6/19/2026 | Price change | $450,000-3.2%$157/sqft |
Source: NTREIS #21203835 Report a problem | ||
| 5/28/2026 | Listed for sale | $465,000-2.1%$162/sqft |
Source: NTREIS #21203835 Report a problem | ||
| 5/22/2026 | Contingent | $475,000$166/sqft |
Source: NTREIS #21203835 Report a problem | ||
| 5/12/2026 | Price change | $475,000-5%$166/sqft |
Source: NTREIS #21203835 Report a problem | ||
| 5/6/2026 | Listed for sale | $499,900$175/sqft |
Source: NTREIS #21203835 Report a problem | ||
| 4/30/2026 | Contingent | $499,900$175/sqft |
Source: NTREIS #21203835 Report a problem | ||
| 4/4/2026 | Price change | $499,900-9.1%$175/sqft |
Source: NTREIS #21203835 Report a problem | ||
| 3/23/2026 | Price change | $549,900-4.3%$192/sqft |
Source: NTREIS #21203835 Report a problem | ||
| 3/10/2026 | Listed for sale | $574,900+98.2%$201/sqft |
Source: NTREIS #21203835 Report a problem | ||
| 1/31/2023 | Listing removed | -- |
Source: Owner Report a problem | ||
| 11/2/2022 | Price change | $290,000-3.3%$101/sqft |
Source: Owner Report a problem | ||
| 8/10/2022 | Price change | $300,000-7.7%$105/sqft |
Source: Owner Report a problem | ||
| 8/1/2022 | Price change | $325,000-7.1%$113/sqft |
Source: Owner Report a problem | ||
| 7/8/2022 | Listed for sale | $350,000+293.3%$122/sqft |
Source: Owner Report a problem | ||
| 2/19/2013 | Listing removed | $89,000$31/sqft |
Source: Coldwell Banker Jim Stewart, Realtors #144414 Report a problem | ||
| 8/16/2012 | Sold | -- |
Source: Agent Provided Report a problem | ||
| 12/15/2011 | Listed for sale | $89,000$31/sqft |
Source: Coldwell Banker Jim Stewart, Realtors #144414 Report a problem | ||
Public tax history
| Year | Property taxes | Tax assessment |
|---|---|---|
| 2025 | $4,945 +0.6% | $279,780 -0.6% |
| 2024 | $4,917 +2.3% | $281,510 +3.7% |
| 2023 | $4,806 -3.2% | $271,350 +12.4% |
| 2022 | $4,965 +20.6% | $241,340 +29.5% |
| 2021 | $4,118 | $186,430 +3.3% |
| 2020 | -- | $180,520 +1.6% |
| 2019 | $4,074 | $177,760 +4.8% |
| 2018 | $4,074 +13% | $169,540 +15% |
| 2017 | $3,606 +8.5% | $147,440 +3.6% |
| 2016 | $3,323 | $142,310 +3.4% |
| 2015 | $3,323 | $137,590 +2.5% |
| 2014 | $3,323 | $134,260 +26.1% |
| 2012 | -- | $106,454 -2.1% |
| 2011 | -- | $108,740 |
| 2010 | -- | $108,740 +2.2% |
| 2009 | -- | $106,397 |
| 2008 | -- | $106,397 +5.9% |
| 2007 | -- | $100,504 |
| 2006 | -- | $100,504 +4% |
| 2005 | -- | $96,600 |
Find assessor info on the county website
Monthly payment
Est. payment
Payment breakdown
Explore the cost of this home by adjusting the details. Changes won't be saved.Climate risks
Neighborhood: 76712
Nearby schools
GreatSchools rating
- 10/10South Bosque Elementary SchoolGrades: PK-5Distance: 0.7 mi
- 8/10River Valley Middle SchoolGrades: 6-8Distance: 2.8 mi
- 8/10Midway High SchoolGrades: 9-12Distance: 3.2 mi
Schools provided by the listing agent
- Elementary: South Bosque
- Middle: River Valley
- High: Midway
- District: Midway ISD
Source: NTREIS. This data may not be complete. We recommend contacting the local school district to confirm school assignments for this home.
- $697,6005 bd3 ba3.6k sqft14018 Harbor Dr, Woodway, TX 76712Off Market
- $449,7003 bd2 ba2.4k sqft14006 Harbor Dr, Woodway, TX 76712Off Market
- $42,130-- bd-- ba-- sqft14006 Harbor Dr, Woodway, TX 76712Off Market
- $--5 bd4 ba3.7k sqft14016 Harbor Dr, Woodway, TX 76712Sold
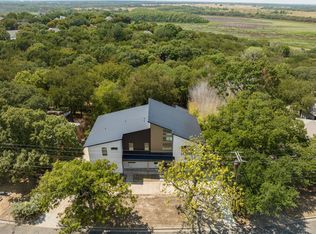
- $378,700-- bd-- ba-- sqft14020 Harbor Dr, Woodway, TX 76712Off Market
- $294,8003 bd2 ba1.4k sqft14061 Harbor Dr, Woodway, TX 76712Off Market
- $--3 bd2 ba1.8k sqft14012 Harbor Dr, Woodway, TX 76712Sold
- $381,8003 bd2 ba2.1k sqft14030 Horseshoe Cir, Woodway, TX 76712Off Market
A local agent can set up tours, give advice and negotiate with sellers.
A local lender can help you make sure your offer is ready when you are.
Similar homes
- $379,9004 bd3 ba2.1k sqft617 Cardinal Dr, Woodway, TX 76712For Sale
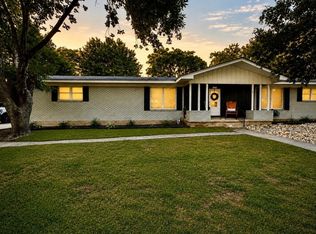 MLS ID #21294213, Jordan Alders. NTREIS
 - $365,0004 bd2 ba2.1k sqft1132 Western Oaks Dr, Woodway, TX 76712For Sale
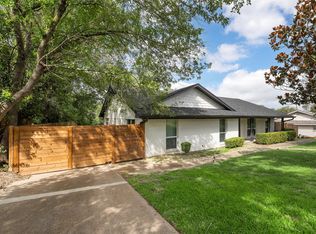 MLS ID #21209572, Taylor Roy. NTREIS
 - $348,0004 bd3 ba2.1k sqft357 Sharron Dr, Woodway, TX 76712For Sale
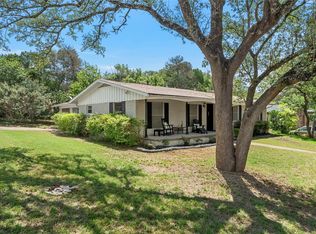 MLS ID #21297768, Amanda Cunningham. NTREIS
 - $365,0004 bd3 ba2.4k sqft49 Sugar Creek Pl, Woodway, TX 76712For Sale
 MLS ID #21318895, Amanda Cunningham. NTREIS
 - $375,0003 bd2 ba1.8k sqft801 Gaywood Dr, Woodway, TX 76712For SaleMLS ID #21320470, Patricia Meadows. NTREIS
- $349,9003 bd2 ba2.2k sqft627 Bellaire Dr, Woodway, TX 76712For SaleMLS ID #21324822, Daniela Rodriguez. NTREIS
- $339,9003 bd2 ba2.2k sqft518 Fairway Rd, Woodway, TX 76712For SaleMLS ID #21210840, NaToya Alexander. NTREIS
- $325,0003 bd2 ba1.8k sqft9700 Brookwood Cir, Woodway, TX 76712For SaleMLS ID #21322555, Glenda Hall. NTREIS
- $499,0004 bd3 ba2.7k sqft801 Arliss Dr, Woodway, TX 76712For SaleMLS ID #21188670, Donnetta Haigood. NTREIS
- $449,9004 bd2 ba2.1k sqft1417 Tranquility Trl, Woodway, TX 76712For SaleMLS ID #21339190, Kayla Banks. NTREIS
- $415,0004 bd3 ba2.6k sqft128 E Johnson St, Hewitt, TX 76643For SaleMLS ID #21218415, Jordan Alders. NTREIS
- $374,9004 bd3 ba1.9k sqft1401 Rambler Dr, Waco, TX 76710For SaleMLS ID #21166379, Frank Riggle. NTREIS
- $565,0004 bd3 ba3.3k sqft9440 Red River Dr, Woodway, TX 76712For SaleMLS ID #21243115, Amanda Cunningham. NTREIS
- $394,9004 bd4 ba2.6k sqft11200 Pallasite Ct, Lorena, TX 76655For SaleMLS ID #21309667, Kristin Clements. NTREIS
- $435,0004 bd2 ba2.1k sqft1265 N Houston St, Lorena, TX 76655For SaleMLS ID #21221684, Joddy Ronje. NTREIS
- $409,9004 bd4 ba2.7k sqft3208 Samson Dr, Lorena, TX 76655For SaleMLS ID #21296751, Amanda Nesbitt. NTREIS
- $399,9004 bd3 ba2.3k sqft3028 Cumberland Ave, Waco, TX 76707For SaleMLS ID #21305682, Jacob Sloan. NTREIS
- $530,0005 bd3 ba3.1k sqft604 Lister Dr, Woodway, TX 76712For SaleMLS ID #21246545, Jennifer McCaslin. NTREIS
- $480,0004 bd3 ba2.9k sqft2324 Wooded Acres Dr, Waco, TX 76710For SaleMLS ID #21214946, Kirk Regian. NTREIS
- $499,5004 bd4 ba2.8k sqft2808 Woodland Dr, Waco, TX 76710For SaleMLS ID #21325399, Ford Butler. NTREIS
