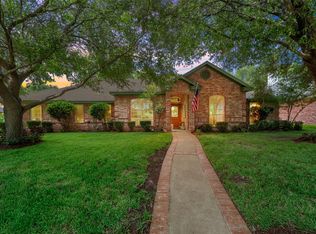
Nestled along one of the beautiful tree-lined streets in the historic Dean Highland neighborhood, this stunning home offers the perfect blend of timeless character and modern convenience. With 4 bedrooms, 3 fully renovated bathrooms, multiple living and dining spaces, and extensive system updates, the home provides both the charm of a historic property and the comfort of modern living.
Inside, you'll find two spacious living areas and two dining spaces, offering flexibility for entertaining, working from home, or accommodating a variety of lifestyles. Original windows, a charming fireplace, built-in cabinetry, and much of the home's original doors and trim preserve the craftsmanship and character that make historic homes so special.
The fully renovated kitchen features new cabinetry, new appliances, quartz countertops, and updated finishes while maintaining the home's classic appeal. The beautifully updated bathrooms showcase classic tile flooring, stylish tiled showers, and quality finishes throughout.
Two laundry rooms—one upstairs and one downstairs—provide added convenience, with the spacious downstairs laundry room offering the potential to serve as a walk-in pantry if the upstairs laundry hookups are preferred.
Major system updates provide peace of mind, including updated electrical and plumbing, all-new HVAC systems, and a recently replaced roof. Upstairs, beautiful original hardwood floors lead to a spacious primary suite featuring a large bathroom with double vanities, a walk-in shower, and two closets for ample storage.
Situated on a fully fenced corner lot, the property includes a new automatic gate and a massive back patio spanning the length of the home—perfect for entertaining family and friends.
If you've been searching for a spacious home that combines historic charm, modern updates, and exceptional value, Cumberland Avenue offers the best of both worlds.
For sale
Price cut: $10K (7/11)
$415,000
3028 Cumberland Ave, Waco, TX 76707
4beds
2,376sqft
:
Get pre-qualified$2,906/mo
Single Family Residence
Built in 1933
0.28 Acres Lot
$405,500 Zestimate®
$175/sqft
$-- HOA
What's special
Quality finishesCharming fireplaceBeautifully updated bathroomsNew appliancesUpdated finishesFully fenced corner lotClassic tile flooring
- 39 days |
- 1,782 |
- 203 |
Likely to sell faster than
Zillow last checked:
Listing updated:
Listed by:
Jacob Sloan 0740208 254-715-6641,
EG Realty 254-218-4220
Source: NTREIS,MLS#: 21305682
Facts & features
Interior
Bedrooms & bathrooms
- Bedrooms: 4
- Bathrooms: 3
- Full bathrooms: 3
Primary bedroom
- Features: Ceiling Fan(s), Dual Sinks, En Suite Bathroom, Separate Shower, Walk-In Closet(s)
- Level: First
- Dimensions: 18 x 13
Living room
- Features: Built-in Features, Ceiling Fan(s), Fireplace
- Level: First
- Dimensions: 19 x 13
Heating
- Central, Fireplace(s), Natural Gas
Cooling
- Central Air, Ceiling Fan(s), Electric
Appliances
- Included: Dishwasher, Electric Oven
Features
- Built-in Features, Decorative/Designer Lighting Fixtures, Double Vanity, Eat-in Kitchen, Granite Counters, Open Floorplan, Walk-In Closet(s)
- Flooring: Tile, Vinyl, Wood
- Has basement: No
- Number of fireplaces: 1
- Fireplace features: Living Room, Wood Burning
Interior area
- Total interior livable area: 2,376 sqft
Video & virtual tour
Property
Parking
- Parking features: Driveway, Off Street, Oversized, Parking Pad
Features
- Levels: Two
- Stories: 2
- Patio & porch: Rear Porch, Front Porch, Patio, Covered
- Exterior features: Private Entrance, Private Yard
- Pool features: None
- Fencing: Back Yard,Fenced,Gate,Perimeter,Privacy,Wood
Lot
- Size: 0.28 Acres
- Features: Back Yard, Cleared, Corner Lot, Lawn, Few Trees
Details
- Parcel number: 480122000386009
Construction
Type & style
- Home type: SingleFamily
- Architectural style: Traditional,Detached
- Property subtype: Single Family Residence
Materials
- Brick
- Foundation: Slab
- Roof: Composition
Condition
- Year built: 1933
Utilities & green energy
- Sewer: Public Sewer
- Water: Public
- Utilities for property: Electricity Connected, Sewer Available, Water Available
Community & HOA
Community
- Subdivision: Dean
HOA
- Has HOA: No
Location
- Region: Waco
Financial & listing details
- Price per square foot: $175/sqft
- Tax assessed value: $389,580
- Annual tax amount: $8,465
- Date on market: 6/18/2026
- Cumulative days on market: 40 days
- Listing terms: Cash,Conventional,FHA,VA Loan
- Road surface type: Asphalt
Estimated market value
$405,500
$385,000 - $426,000
$2,311/mo
Price history
| Date | Event | Price |
|---|---|---|
| 7/11/2026 | Price change | $415,000-2.4%$175/sqft |
Source: NTREIS #21305682 Report a problem | ||
| 6/18/2026 | Listed for sale | $425,000$179/sqft |
Source: NTREIS #21305682 Report a problem | ||
Public tax history
| Year | Property taxes | Tax assessment |
|---|---|---|
| 2025 | $3,284 +15.5% | $376,478 +10% |
| 2024 | $2,844 +5.1% | $342,253 +10% |
| 2023 | $2,705 +7.8% | $311,139 +10% |
| 2022 | $2,508 -14.1% | $282,854 +10% |
| 2021 | $2,921 | $257,140 +6.9% |
| 2020 | -- | $240,580 +9.1% |
| 2019 | $2,332 | $220,414 +4% |
| 2018 | $2,332 -77.3% | $211,870 +16.3% |
| 2017 | $10,269 +422.3% | $182,160 +3.5% |
| 2016 | $1,966 | $175,930 +15.2% |
| 2015 | $1,966 | $152,680 +0% |
| 2014 | $1,966 | $152,650 +2.7% |
| 2012 | -- | $148,665 +10.6% |
| 2011 | -- | $134,434 |
| 2010 | -- | $134,434 +7.2% |
| 2009 | -- | $125,393 |
| 2008 | -- | $125,393 +3.3% |
| 2007 | -- | $121,353 +38.6% |
| 2006 | -- | $87,576 +6.1% |
| 2005 | -- | $82,520 |
| 2004 | -- | $82,520 +0.3% |
| 2003 | -- | $82,302 |
| 2002 | -- | $82,302 +49.5% |
| 2001 | -- | $55,049 +0% |
| 2000 | -- | $55,042 |
Find assessor info on the county website
Monthly payment
Est. payment
Payment breakdown
Explore the cost of this home by adjusting the details. Changes won't be saved.Climate risks
Neighborhood: Dean Highland
Nearby schools
GreatSchools rating
- 1/10Dean Highland Elementary SchoolGrades: PK-5Distance: 0.3 mi
- 1/10G W Carver MiddleGrades: 6-8Distance: 3 mi
- 3/10Waco High SchoolGrades: 9-12Distance: 1.2 mi
Schools provided by the listing agent
- Elementary: Dean Highland
- Middle: GW Carver
- High: Waco
- District: Waco ISD
Source: NTREIS. This data may not be complete. We recommend contacting the local school district to confirm school assignments for this home.
- $574,3701 bd1 ba900 sqft3020 Cumberland Ave, Waco, TX 76707Off Market
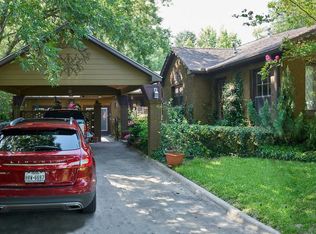
- $155,4003 bd1 ba1.7k sqft3102 Cumberland Ave, Waco, TX 76707Off Market
- $381,9003 bd2 ba399 sqft3010 Cumberland Ave, Waco, TX 76707Off Market
- $428,2004 bd2 ba3.5k sqft3025 Maple Ave, Waco, TX 76707Off Market
- $396,8005 bd2 ba3.6k sqft3106 Cumberland Ave, Waco, TX 76707Off Market
- $325,7003 bd2 ba2.2k sqft3019 Maple Ave, Waco, TX 76707Off Market
- $387,4004 bd3 ba3.1k sqft3025 Cumberland Ave, Waco, TX 76707Off Market
- $670,0005 bd4 ba4.2k sqft3101 Maple Ave, Waco, TX 76707Off Market
A local agent can set up tours, give advice and negotiate with sellers.
A local lender can help you make sure your offer is ready when you are.
Similar homes
- $500,0003 bd2 ba2.1k sqft3218 Cumberland Ave, Waco, TX 76707For Sale
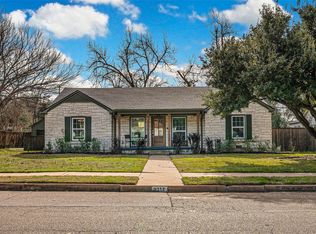 MLS ID #21236198, Matthew McLeod. NTREIS
 - $419,0004 bd3 ba2.6k sqft3401 Obrien Cir, Waco, TX 76708For Sale
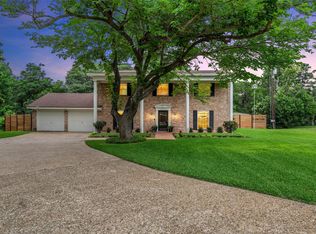 MLS ID #21277191, Genny Davis. NTREIS
 - $474,9005 bd3 ba3.5k sqft3120 Colcord Ave, Waco, TX 76707For Sale
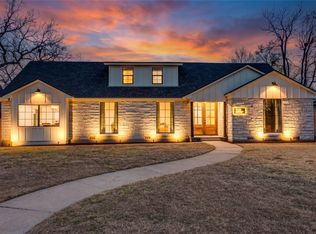 MLS ID #21172247, Cory Duncan. NTREIS
 - $414,9004 bd3 ba2.1k sqft9408 Silverthorn Dr, Waco, TX 76708For Sale
 MLS ID #21338904, Danya Lane. NTREIS
 - $338,5003 bd3 ba2k sqft2514 Colcord Ave, Waco, TX 76707For SaleMLS ID #21286921, Jonathan Grant. NTREIS
- $384,9003 bd2 ba2.3k sqft1200 N 15th St, Waco, TX 76707For SaleMLS ID #21148393, Daniela Rodriguez. NTREIS
- $319,0004 bd3 ba2.6k sqft900 N 22nd St, Waco, TX 76707For SaleMLS ID #21248977, Anel Perales. NTREIS
- $399,9003 bd3 ba2.3k sqft3400 Hearthwood Cir, Waco, TX 76708For SaleMLS ID #21277561, Jonathan Grant. NTREIS
- $435,0003 bd2 ba2.1k sqft3020 N 43rd St, Waco, TX 76710For SaleMLS ID #21320164, Dale Iley Iley. NTREIS
- $465,0004 bd3 ba2.3k sqft2807 Washington Ave, Waco, TX 76710For SaleMLS ID #21268949, Anna Reed. NTREIS
- $265,0002 bd2 ba1.8k sqft2717 Colcord Ave, Waco, TX 76707For SaleMLS ID #21281191, Jonathan Grant. NTREIS
- $369,9004 bd3 ba3.1k sqft2300 Mount Carmel Dr, Waco, TX 76710For SaleMLS ID #21297606, Trish Griffin. NTREIS
- $385,0002 bd2 ba1.4k sqft628 N 33rd St, Waco, TX 76707For SaleMLS ID #21189392, Matthew McLeod. NTREIS
- $425,0003 bd2 ba1.3k sqft2521 Washington Ave, Waco, TX 76710For SaleMLS ID #21227820, Taylor Beard. NTREIS
- $499,5004 bd4 ba2.8k sqft2808 Woodland Dr, Waco, TX 76710For SaleMLS ID #21325399, Ford Butler. NTREIS
- $315,0003 bd2 ba1.4k sqft2625 Ethel Ave, Waco, TX 76707For SaleMLS ID #21237060, Shelley Spivey. NTREIS
- $464,9003 bd3 ba2k sqft3241 Village Park Dr, Waco, TX 76708For SaleMLS ID #21269513, Cristi McGowan. NTREIS
- $399,0003 bd2 ba2.4k sqft3401 Oakridge Ln, Waco, TX 76708For SaleMLS ID #20968273, Carol Smiley Pope. NTREIS
- $399,0004 bd3 ba1.9k sqft538 Proctor Ave, Waco, TX 76708For SaleMLS ID #21319147, Jacob Sloan. NTREIS
- $375,0003 bd2 ba2.2k sqft4325 Green Point Dr, Waco, TX 76710For SaleMLS ID #21283479, Paul Teas III. NTREIS
