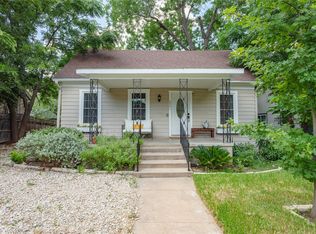
Adorable, practical, and now, thoroughly updated to maximize space for today's modern lifestyle, this Huaco Heights home isn't too big, isn't too small, but is JUST the right size! --- Featuring what might cutest front facade in ALL of Waco, this cute bungalow recently saw a huge glow up to enhance not only appeal, but life within the home. From the massive new laundry room (formally both units were crammed in a closet), opening of the kitchen to make a true, eat-in kitchen, restoration of much of the structure, expansion of the primary suite to include an uncommon (if not a unicorn) walk-in closet, and addition of an outdoor pergola; there's simply nothing lacking in the 1,470 square foot floorplan! --- From the unique, dual front entry (ideal for a private office entrance or private guest entrance) and fantastic foyer to the restored fireplace, drama and intrigue are far from lacking inside or out! With both bedrooms neatly sequestered and separated by a full bathroom, laundry room, and closet (which smartly allows a pass through), both bedrooms are private, cozy, and secluded. --- Outside, the detached two car garage offers additional storage space (or perhaps, even a future guesthouse or office) and is overlooked by the private patio offset by a new cedar pergola and fencing. --- Historical in its setting, but modern in its appeal and finish out; you simply can't go wrong with this distinctive property that's set just 10 minutes from Lake Waco and Baylor University, right in the middle of town. --- Ready for the next caretaker appreciative of its delectable charm, this is one you don't want to miss. Call or text for your exclusive showing today!
For sale
$385,000
628 N 33rd St, Waco, TX 76707
2beds
1,472sqft
Single Family Residence
Built in 1930
7,501 Square Feet Lot
$372,800 Zestimate®
$262/sqft
$-- HOA
What's special
Restored fireplaceFantastic foyerOutdoor pergolaDetached two car garageMassive new laundry roomUnique dual front entryTrue eat-in kitchen
- 220 days
- 139
- 19
Zillow last checked:
Listing updated:
Listed by:
Matthew McLeod 575417,
The McLeod Company 254-644-4095
Source: NTREIS,MLS#: 21189392
Facts & features
Interior
Bedrooms & bathrooms
- Bedrooms: 2
- Bathrooms: 2
- Full bathrooms: 2
Primary bedroom
- Level: First
- Dimensions: 16 x 14
Living room
- Level: First
- Dimensions: 22 x 16
Heating
- Central
Cooling
- Central Air
Appliances
- Included: Some Gas Appliances, Dishwasher, Disposal, Gas Oven, Gas Range, Gas Water Heater, Plumbed For Gas, Vented Exhaust Fan
Features
- Built-in Features, Chandelier, Decorative/Designer Lighting Fixtures, Eat-in Kitchen, Granite Counters, High Speed Internet, Open Floorplan, Pantry, Paneling/Wainscoting, Smart Home, Cable TV, Walk-In Closet(s)
- Flooring: Wood
- Has basement: No
- Has fireplace: No
Interior area
- Total interior livable area: 1,472 sqft
Video & virtual tour
Property
Parking
- Total spaces: 2
- Parking features: Additional Parking
- Garage spaces: 2
Features
- Levels: One
- Stories: 1
- Patio & porch: Covered, Patio
- Pool features: None
Lot
- Size: 7,501 Square Feet
Details
- Parcel number: 177885
Construction
Type & style
- Home type: SingleFamily
- Architectural style: Detached
- Property subtype: Single Family Residence
Materials
- Stone Veneer
- Foundation: Pillar/Post/Pier
- Roof: Composition
Condition
- Year built: 1930
Utilities & green energy
- Sewer: Public Sewer
- Water: Public
- Utilities for property: Sewer Available, Water Available, Cable Available
Community & HOA
Community
- Subdivision: Huaco Heights
HOA
- Has HOA: No
Location
- Region: Waco
Financial & listing details
- Price per square foot: $262/sqft
- Tax assessed value: $313,250
- Annual tax amount: $7,043
- Date on market: 2/27/2026
- Cumulative days on market: 162 days
Estimated market value
$372,800
$354,000 - $391,000
$1,658/mo
Price history
| Date | Event | Price |
|---|---|---|
| 2/27/2026 | Listed for sale | $385,000+28.4%$262/sqft |
Source: NTREIS #21189392 Report a problem | ||
| 6/15/2023 | Sold | -- |
Source: NTREIS #15004_215736 Report a problem | ||
| 6/1/2023 | Pending sale | $299,900$204/sqft |
Source:  WMLS #215736 Report a problem WMLS #215736 Report a problem | ||
| 5/27/2023 | Listed for sale | $299,900+62.1%$204/sqft |
Source: WMLS #215736 Report a problem | ||
| 5/17/2022 | Listing removed | -- |
Source: Zillow Rental Manager Report a problem | ||
| 5/6/2022 | Listed for rent | $2,150$1/sqft |
Source: Zillow Rental Manager Report a problem | ||
| 4/8/2022 | Listing removed | -- |
Source: Zillow Rental Manager Report a problem | ||
| 3/28/2022 | Price change | $2,150-2.1%$1/sqft |
Source: Zillow Rental Manager Report a problem | ||
| 3/22/2022 | Price change | $2,195-4.4%$1/sqft |
Source: Zillow Rental Manager Report a problem | ||
| 3/4/2022 | Listed for rent | $2,295$2/sqft |
Source: Zillow Rental Manager Report a problem | ||
| 3/3/2022 | Sold | -- |
Source: NTREIS #205961 Report a problem | ||
| 2/14/2022 | Pending sale | $185,000$126/sqft |
Source: WMLS #205961 Report a problem | ||
| 2/9/2022 | Listed for sale | $185,000$126/sqft |
Source: WMLS #205961 Report a problem | ||
| 4/15/2013 | Sold | -- |
Source: Agent Provided Report a problem | ||
| 3/31/2010 | Sold | -- |
Source: Agent Provided Report a problem | ||
Public tax history
| Year | Property taxes | Tax assessment |
|---|---|---|
| 2025 | $7,043 -4.1% | $313,250 -3.8% |
| 2024 | $7,343 +48.7% | $325,530 +47.8% |
| 2023 | $4,938 +90.9% | $220,280 +58.3% |
| 2022 | $2,587 -2.6% | $139,150 +10% |
| 2021 | $2,656 | $126,500 +10% |
| 2020 | -- | $115,000 +2.9% |
| 2019 | $2,233 | $111,791 -16.9% |
| 2018 | $2,233 +9.9% | $134,520 +16.9% |
| 2017 | $2,033 +1.4% | $115,110 +37.1% |
| 2016 | $2,004 | $83,990 +6.4% |
| 2015 | $2,004 | $78,960 -7% |
| 2014 | $2,004 | $84,890 +5.2% |
| 2012 | -- | $80,709 -3% |
| 2011 | -- | $83,186 +3.7% |
| 2010 | -- | $80,206 -15.7% |
| 2009 | -- | $95,095 |
| 2008 | -- | $95,095 +25.8% |
| 2007 | -- | $75,572 |
| 2006 | -- | $75,572 +44.3% |
| 2005 | -- | $52,375 |
Find assessor info on the county website
Monthly payment
Est. payment
Payment breakdown
Explore the cost of this home by adjusting the details. Changes won't be saved.Climate risks
Neighborhood: Brookview
Nearby schools
Schools provided by the listing agent
- Elementary: Crestview
- Middle: Tennyson
- High: Waco
- District: Waco ISD
Source: NTREIS. This data may not be complete. We recommend contacting the local school district to confirm school assignments for this home.
Similar homes
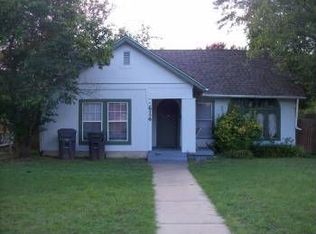
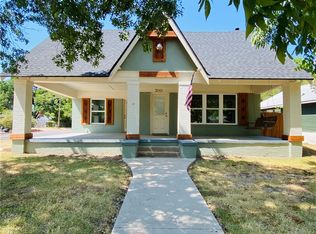
- $339,9002 bd2 ba1.4k sqft2419 Washington Ave, Waco, TX 76701For Sale
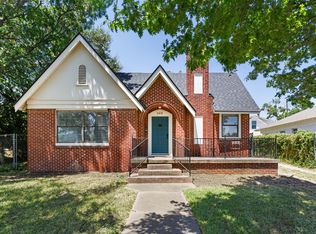 MLS ID #21376081, Trevor Caswell. NTREIS
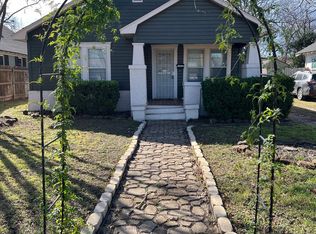
 - $399,0003 bd2 ba1.3k sqft2521 Washington Ave, Waco, TX 76710For Sale
 MLS ID #21227820, Taylor Beard. NTREIS
 - $337,5003 bd3 ba2k sqft2514 Colcord Ave, Waco, TX 76707For Sale
 MLS ID #21286921, Jonathan Grant. NTREIS
 - $265,0002 bd2 ba1.8k sqft2717 Colcord Ave, Waco, TX 76707For Sale
 MLS ID #21281191, Jonathan Grant. NTREIS
