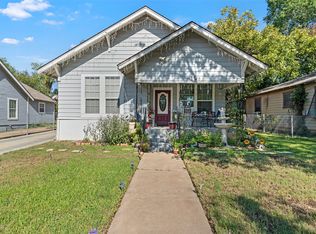
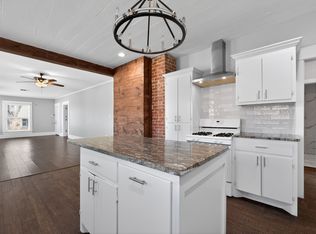
This spacious 1930s cottage has off-the-charts charm from the second you drive up. The curb appeal of the corner lot speaks for itself with gorgeous original brick, a covered front patio, and fresh paint on all the trim. Inside, the original hardwoods steal the show, and natural light fills the space beautifully. Of course, a cottage like this wouldn't be complete without a fireplace — and this one is no exception. Downstairs, the primary bedroom offers an attached half bath, and in the other bedroom, a Murphy bed allows you to utilize the space to fit your needs. Built-in shelves add pockets of charm throughout, and behind the kitchen, there is a well-sized bonus room with laundry hookups tucked into the corner.
Upstairs, you'll find a true retreat: a spacious room with a built-in bench, shelving, and a walk-in closet. Outside, gorgeous trumpet vines grow along the fence, and tucked away in the back, you'll find a garden area ready for your finishing touches, complete with blackberry bushes to offer a sweet treat. Over 2,000 square feet just minutes away from Pinewood Coffee, Natural Grocers, Harvest on 25th, and more — this one is a rare find. Charm, space, location, and character under $220k — what more could you ask for?
For sale
Price cut: $12K (8/19)
$207,000
900 N 31st St, Waco, TX 76707
3beds
2,071sqft
Single Family Residence
Built in 1930
7,492 Square Feet Lot
$204,700 Zestimate®
$100/sqft
$-- HOA
What's special
Original hardwoodsCorner lotWalk-in closetCovered front patioGorgeous original brick
- 153 days
- 2,235
- 209
Zillow last checked:
Listing updated:
Listed by:
Taylor Beard 0755868,
Fathom Realty 888-455-6040
Source: NTREIS,MLS#: 21261042
Facts & features
Interior
Bedrooms & bathrooms
- Bedrooms: 3
- Bathrooms: 2
- Full bathrooms: 1
- 1/2 bathrooms: 1
Primary bedroom
- Features: Built-in Features, Ceiling Fan(s), En Suite Bathroom
- Level: First
- Dimensions: 0 x 0
Bedroom
- Features: Ceiling Fan(s)
- Level: First
- Dimensions: 0 x 0
Bedroom
- Features: Walk-In Closet(s)
- Level: Second
- Dimensions: 0 x 0
Bonus room
- Level: First
- Dimensions: 0 x 0
Dining room
- Level: First
- Dimensions: 0 x 0
Other
- Level: First
- Dimensions: 0 x 0
Half bath
- Level: First
- Dimensions: 0 x 0
Kitchen
- Features: Built-in Features, Eat-in Kitchen, Pantry
- Level: First
- Dimensions: 0 x 0
Living room
- Features: Ceiling Fan(s), Fireplace
- Level: First
- Dimensions: 0 x 0
Heating
- Central
Cooling
- Central Air, Ceiling Fan(s), Electric, Window Unit(s)
Appliances
- Included: Dryer, Dishwasher, Gas Range, Microwave, Washer
- Laundry: Washer Hookup, Dryer Hookup, Laundry in Utility Room
Features
- Decorative/Designer Lighting Fixtures, Eat-in Kitchen, Pantry, Cable TV, Walk-In Closet(s)
- Flooring: Carpet, Hardwood, Laminate, Tile
- Windows: Window Coverings
- Has basement: No
- Number of fireplaces: 1
- Fireplace features: Living Room
Interior area
- Total interior livable area: 2,071 sqft
Video & virtual tour
Property
Parking
- Parking features: Driveway, No Garage, On Site
Features
- Levels: Two
- Stories: 2
- Patio & porch: Front Porch, Covered
- Exterior features: Garden
- Pool features: None
- Fencing: Chain Link
Lot
- Size: 7,492 Square Feet
- Features: Corner Lot
Details
- Additional structures: Shed(s)
- Parcel number: 480236000356006
Construction
Type & style
- Home type: SingleFamily
- Architectural style: Detached
- Property subtype: Single Family Residence
Materials
- Brick, Wood Siding
- Foundation: Pillar/Post/Pier
- Roof: Composition
Condition
- Year built: 1930
Utilities & green energy
- Sewer: Public Sewer
- Water: Public
- Utilities for property: Electricity Connected, Sewer Available, Water Available, Cable Available
Community & HOA
Community
- Features: Curbs
- Subdivision: Huaco Heights
HOA
- Has HOA: No
Location
- Region: Waco
Financial & listing details
- Price per square foot: $100/sqft
- Tax assessed value: $180,560
- Annual tax amount: $3,543
- Date on market: 5/15/2026
- Cumulative days on market: 154 days
- Listing terms: Cash,Conventional,FHA,VA Loan
Estimated market value
$204,700
$194,000 - $215,000
$2,018/mo
Price history
| Date | Event | Price |
|---|---|---|
| 8/19/2026 | Price change | $207,000-5.5%$100/sqft |
Source: NTREIS #21261042 Report a problem | ||
| 6/30/2026 | Price change | $219,000-2.7%$106/sqft |
Source: NTREIS #21261042 Report a problem | ||
| 5/15/2026 | Listed for sale | $225,000+109.3%$109/sqft |
Source: NTREIS #21261042 Report a problem | ||
| 1/29/2020 | Sold | -- |
Source: Agent Provided Report a problem | ||
| 12/17/2019 | Pending sale | $107,500$52/sqft |
Source: Magnolia Realty #192988 Report a problem | ||
| 12/16/2019 | Listed for sale | $107,500$52/sqft |
Source: Magnolia Realty #192988 Report a problem | ||
| 12/11/2019 | Pending sale | $107,500$52/sqft |
Source: Magnolia Realty #192988 Report a problem | ||
| 12/9/2019 | Price change | $107,500-1.4%$52/sqft |
Source: Magnolia Realty #192988 Report a problem | ||
| 10/30/2019 | Price change | $109,000-5.2%$53/sqft |
Source: Sunburst Realty #190207 Report a problem | ||
| 10/21/2019 | Price change | $115,000-2.1%$56/sqft |
Source: Sunburst Realty #190207 Report a problem | ||
| 9/17/2019 | Price change | $117,500-2%$57/sqft |
Source: Sunburst Realty #190207 Report a problem | ||
| 8/27/2019 | Price change | $119,900-4%$58/sqft |
Source: Sunburst Realty #190207 Report a problem | ||
| 8/13/2019 | Listed for sale | $124,900$60/sqft |
Source: Sunburst Realty #190207 Report a problem | ||
| 8/4/2019 | Pending sale | $124,900$60/sqft |
Source: Sunburst Realty #190207 Report a problem | ||
| 7/3/2019 | Price change | $124,900-3.9%$60/sqft |
Source: Sunburst Realty #190207 Report a problem | ||
| 6/24/2019 | Listed for sale | $130,000$63/sqft |
Source: Sunburst Realty #190207 Report a problem | ||
| 3/27/2014 | Sold | -- |
Source: Agent Provided Report a problem | ||
Public tax history
| Year | Property taxes | Tax assessment |
|---|---|---|
| 2025 | $2,249 -8.5% | $180,560 +4.7% |
| 2024 | $2,460 +15.6% | $172,432 +10% |
| 2023 | $2,128 -23% | $156,756 +10% |
| 2022 | $2,763 -1% | $142,505 +10% |
| 2021 | $2,792 | $129,550 +3.4% |
| 2020 | -- | $125,340 +18.8% |
| 2019 | $2,136 | $105,509 +2% |
| 2018 | $2,136 +11.3% | $103,400 +4.6% |
| 2017 | $1,919 +3.3% | $98,860 +24.7% |
| 2016 | $1,858 | $79,270 +1.2% |
| 2015 | $1,858 | $78,340 -1.2% |
| 2014 | $1,858 | $79,260 +5.5% |
| 2012 | -- | $75,096 +8.8% |
| 2011 | -- | $69,006 +5.4% |
| 2010 | -- | $65,440 +30.6% |
| 2009 | -- | $50,117 |
| 2008 | -- | $50,117 +6.9% |
| 2007 | -- | $46,880 +38.4% |
| 2006 | -- | $33,865 -7% |
| 2005 | -- | $36,415 -9.8% |
| 2003 | -- | $40,360 -22.8% |
| 2002 | -- | $52,300 +135.3% |
| 2001 | -- | $22,223 +0% |
| 2000 | -- | $22,222 |
Find assessor info on the county website
Monthly payment
Est. payment
Payment breakdown
Explore the cost of this home by adjusting the details. Changes won't be saved.Climate risks
Neighborhood: Brookview
Nearby schools
Schools provided by the listing agent
- Elementary: Crestview
- Middle: Tennyson
- High: Waco
- District: Waco ISD
Source: NTREIS. This data may not be complete. We recommend contacting the local school district to confirm school assignments for this home.


Similar homes
- $196,5003 bd1 ba1.6k sqft3215 Bosque Blvd, Waco, TX 76707For Sale
 MLS ID #21404074, Anel Perales. NTREIS
 - $194,9003 bd2 ba1.3k sqft528 N 31st St, Waco, TX 76707For Sale
 MLS ID #21330610, Jeff Robillard. NTREIS
 - $205,0002 bd1 ba1.6k sqft2722 Gorman Ave, Waco, TX 76707For Sale
 MLS ID #21296628, Halston Reyna. NTREIS
 - $189,0002 bd2 ba1.2k sqft2700 Cole Ave, Waco, TX 76707For Sale
 MLS ID #21322606, Misael Castillo. NTREIS
