Welcome to this beautifully maintained Woodway home, where warmth, character & comfort come together in one of the area's most desirable neighborhoods. Located in the highly acclaimed Midway ISD, this 3 bed, 2 bath home offers timeless charm, 2 spacious living areas, 2 dining areas & a floor plan designed for both everyday living & entertaining.
From the moment you step inside, an abundance of natural light streams through newer energy-efficient windows, creating a bright, welcoming atmosphere. At the center of it all is a stunning double-sided fireplace connecting both living areas & creating the perfect place to gather with family or unwind after a long day.
The thoughtfully designed kitchen offers butcher block countertops, abundant cabinetry, excellent counter space & a functional layout that makes meal preparation a pleasure. It opens effortlessly to both dining spaces, allowing everyone to stay connected.
Both living areas are generously sized, offering endless flexibility for entertaining, a game room, home office, or simply creating separate spaces for family to relax. The two dining areas provide room for both casual meals & special occasions.
The primary suite offers a peaceful retreat, while the additional bedrooms are spacious & comfortable with ample closet space.
Step outside to a fully fenced backyard, perfect for children, pets, gardening, or weekend barbecues. A storage building provides additional room for lawn equipment, hobbies, or seasonal decorations, while the attached garage & dedicated laundry room add everyday convenience.
Ideally located just minutes from shopping, dining, medical facilities, grocery stores & everyday conveniences, you'll also enjoy being within walking distance of Whitehall Park, one of Woodway's favorite parks for walking, playing & enjoying the outdoors.
Lovingly cared for and truly move-in ready, this home offers the perfect combination of charm, space, natural light & an unbeatable location.
For sale
Price cut: $5.1K (8/13)
$369,900
801 Gaywood Dr, Woodway, TX 76712
3beds
1,851sqft
Single Family Residence
Built in 1962
0.29 Acres Lot
$362,500 Zestimate®
$200/sqft
$-- HOA
What's special
Stunning double-sided fireplaceAttached garageAbundance of natural lightFully fenced backyardButcher block countertopsExcellent counter spaceNewer energy-efficient windows
- 51 days |
- 162 |
- 9 |
Zillow last checked:
Listing updated:
Listed by:
Patricia Meadows 0488304,
Graceland Real Estate 254-772-7788
Source: NTREIS,MLS#: 21320470
Facts & features
Interior
Bedrooms & bathrooms
- Bedrooms: 3
- Bathrooms: 2
- Full bathrooms: 2
Primary bedroom
- Level: First
- Dimensions: 14 x 13
Bedroom
- Features: Ceiling Fan(s)
- Level: First
- Dimensions: 12 x 11
Bedroom
- Features: Ceiling Fan(s)
- Level: First
- Dimensions: 14 x 11
Primary bathroom
- Features: Built-in Features, Jetted Tub, Solid Surface Counters, Separate Shower
- Level: First
- Dimensions: 9 x 5
Breakfast room nook
- Features: Ceiling Fan(s)
- Level: First
- Dimensions: 10 x 8
Dining room
- Level: First
- Dimensions: 12 x 10
Family room
- Features: Ceiling Fan(s), Fireplace
- Level: First
- Dimensions: 19 x 13
Other
- Level: First
- Dimensions: 8 x 4
Kitchen
- Features: Built-in Features, Eat-in Kitchen, Pantry, Solid Surface Counters
- Level: First
- Dimensions: 13 x 10
Living room
- Features: Ceiling Fan(s), Fireplace
- Level: First
- Dimensions: 15 x 14
Utility room
- Features: Built-in Features
- Level: First
- Dimensions: 9 x 5
Heating
- Central, Electric, Fireplace(s)
Cooling
- Central Air, Ceiling Fan(s)
Appliances
- Included: Convection Oven, Dryer, Dishwasher, Electric Cooktop, Electric Oven, Disposal, Microwave, Refrigerator, Washer
- Laundry: Washer Hookup, Electric Dryer Hookup, Laundry in Utility Room
Features
- Built-in Features, Decorative/Designer Lighting Fixtures, Eat-in Kitchen, Pantry
- Windows: Window Coverings
- Has basement: No
- Number of fireplaces: 1
- Fireplace features: Double Sided, Family Room, Gas, Glass Doors, Gas Log, Living Room, See Through
Interior area
- Total interior livable area: 1,851 sqft
Video & virtual tour
Property
Parking
- Total spaces: 1
- Parking features: Covered, Door-Multi, Driveway, Garage Faces Front, Garage, Garage Door Opener
- Attached garage spaces: 1
Features
- Levels: One
- Stories: 1
- Patio & porch: Rear Porch, Front Porch, Covered
- Exterior features: Storage
- Pool features: None
- Fencing: Front Yard,Gate,Wood
Lot
- Size: 0.29 Acres
- Residential vegetation: Grassed
Details
- Parcel number: 362600000042008
Construction
Type & style
- Home type: SingleFamily
- Architectural style: Detached
- Property subtype: Single Family Residence
Materials
- Brick, Vinyl Siding
- Foundation: Pillar/Post/Pier
- Roof: Composition
Condition
- Year built: 1962
Utilities & green energy
- Sewer: Public Sewer
- Water: Public
- Utilities for property: Electricity Available, Electricity Connected, Sewer Available, Separate Meters, Water Available
Community & HOA
Community
- Subdivision: Shalimar
HOA
- Has HOA: No
Location
- Region: Woodway
Financial & listing details
- Price per square foot: $200/sqft
- Tax assessed value: $263,608
- Annual tax amount: $3,695
- Date on market: 7/3/2026
- Cumulative days on market: 52 days
- Listing terms: Cash,Conventional,FHA,VA Loan
- Exclusions: See Exclusion List
Estimated market value
$362,500
$344,000 - $381,000
$2,051/mo
Price history
| Date | Event | Price |
|---|---|---|
| 8/13/2026 | Price change | $369,900-1.4%$200/sqft |
Source: NTREIS #21320470 Report a problem | ||
| 7/3/2026 | Listed for sale | $375,000+19%$203/sqft |
Source: NTREIS #21320470 Report a problem | ||
| 11/1/2023 | Sold | -- |
Source: NTREIS #216590 Report a problem | ||
| 10/4/2023 | Pending sale | $315,000$170/sqft |
Source:  WMLS #216590 Report a problem WMLS #216590 Report a problem | ||
| 9/19/2023 | Price change | $315,000-2.9%$170/sqft |
Source: WMLS #216590 Report a problem | ||
| 7/7/2023 | Listed for sale | $324,500$175/sqft |
Source: WMLS #216590 Report a problem | ||
Public tax history
| Year | Property taxes | Tax assessment |
|---|---|---|
| 2025 | $3,102 -37.7% | $263,608 -7.5% |
| 2024 | $4,978 +249.9% | $285,000 +57% |
| 2023 | $1,423 -4.8% | $181,500 +10% |
| 2022 | $1,494 -3.7% | $165,000 +7.9% |
| 2021 | $1,551 | $152,900 +10% |
| 2020 | -- | $139,000 |
| 2019 | $1,387 | $139,000 +5.3% |
| 2018 | $1,387 +4.4% | $132,000 |
| 2017 | $1,329 +9.2% | $132,000 +17.9% |
| 2016 | $1,217 | $112,000 |
| 2015 | $1,217 | $112,000 +16.4% |
| 2014 | $1,217 | $96,252 +9.7% |
| 2012 | -- | $87,710 +3.9% |
| 2011 | -- | $84,385 |
| 2010 | -- | $84,385 +4% |
| 2009 | -- | $81,165 +8.1% |
| 2008 | -- | $75,110 +6.1% |
| 2007 | -- | $70,762 |
| 2006 | -- | $70,762 +5.9% |
| 2005 | -- | $66,798 |
| 2004 | -- | $66,798 +4.9% |
| 2003 | -- | $63,706 +13.3% |
| 2002 | -- | $56,236 -0.9% |
| 2001 | -- | $56,724 +0% |
| 2000 | -- | $56,721 |
Find assessor info on the county website
Monthly payment
Est. payment
Payment breakdown
Explore the cost of this home by adjusting the details. Changes won't be saved.Climate risks
Neighborhood: 76712
Nearby schools
GreatSchools rating
- 10/10Woodway Elementary SchoolGrades: PK-5Distance: 1.1 mi
- 8/10River Valley Middle SchoolGrades: 6-8Distance: 5.1 mi
- 8/10Midway High SchoolGrades: 9-12Distance: 2.2 mi
Schools provided by the listing agent
- Elementary: Woodway
- Middle: River Valley
- High: Midway
- District: Midway ISD
Source: NTREIS. This data may not be complete. We recommend contacting the local school district to confirm school assignments for this home.
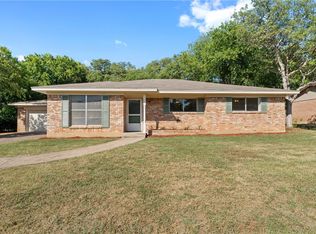
- $--3 bd2 ba1.7k sqft809 Gaywood Dr, Woodway, TX 76712Sold
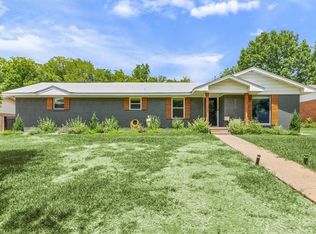
- $--3 bd2 ba1.7k sqft733 Gaywood Dr, Woodway, TX 76712Sold
- $291,9003 bd2 ba1.9k sqft800 Gaywood Dr, Woodway, TX 76712Off Market
- $280,0003 bd2 ba1.9k sqft810 Gaywood Dr, Woodway, TX 76712Off Market
- $--3 bd2 ba1.5k sqft7758 Fairway Rd, Woodway, TX 76712Sold
- $226,3003 bd2 ba1.8k sqft7750 Fairway Rd, Woodway, TX 76712Off Market
- $226,2002 bd1 ba1.5k sqft819 Gaywood Dr, Woodway, TX 76712Off Market
- $--3 bd2 ba1.7k sqft723 Gaywood Dr, Woodway, TX 76712Sold
A local agent can set up tours, give advice and negotiate with sellers.
Similar homes
- $349,9003 bd2 ba2.2k sqft627 Bellaire Dr, Woodway, TX 76712For Sale
 MLS ID #21324822, Daniela Rodriguez. NTREIS
 - $389,0004 bd2 ba2.3k sqft708 Topeka Dr, Woodway, TX 76712For Sale
 MLS ID #21285571, Daniela Rodriguez. NTREIS
 - $400,0004 bd3 ba2.3k sqft608 Catalina Dr, Woodway, TX 76712For Sale
 MLS ID #21293822, Yvonne Curtis. NTREIS
 - $405,0004 bd3 ba2.5k sqft8202 Whippoorwill Dr, Woodway, TX 76712For Sale
 MLS ID #21315039, Aaron Williams. NTREIS
 - $375,0004 bd3 ba2.6k sqft1208 Knotty Oaks Dr, Woodway, TX 76712For SaleMLS ID #21243395, Christie Stephens. NTREIS
- $379,9004 bd3 ba2.1k sqft617 Cardinal Dr, Woodway, TX 76712For SaleMLS ID #21294213, Jordan Alders. NTREIS
- $365,0004 bd3 ba2.4k sqft49 Sugar Creek Pl, Woodway, TX 76712For SaleMLS ID #21318895, Amanda Cunningham. NTREIS
- $339,9003 bd2 ba2.2k sqft518 Fairway Rd, Woodway, TX 76712For SaleMLS ID #21210840, NaToya Alexander. NTREIS
- $325,0003 bd2 ba1.8k sqft9700 Brookwood Cir, Woodway, TX 76712For SaleMLS ID #21322555, Glenda Hall. NTREIS
- $333,0004 bd3 ba2.1k sqft357 Sharron Dr, Woodway, TX 76712For SaleMLS ID #21297768, Amanda Cunningham. NTREIS
- $299,9003 bd2 ba2.1k sqft9730 Timberview Dr, Woodway, TX 76712For SaleMLS ID #21352423, Glynn Hunter JR. NTREIS
- $240,0003 bd2 ba1.3k sqft1017 Wedgewood Dr, Woodway, TX 76712For SaleMLS ID #21336874, Emily Garcia. NTREIS
- $285,0003 bd2 ba1.5k sqft9509 Stony Point Dr, Woodway, TX 76712For SaleMLS ID #21301476, Tia Kanawyer. NTREIS
- $439,0003 bd3 ba2.3k sqft11001 Ridge Point Dr, Woodway, TX 76712For SaleMLS ID #21314190, Clint Harp. NTREIS
- $319,0003 bd2 ba2k sqft7101 Country Club Rd, Waco, TX 76710For SaleMLS ID #21327043, Frances Calderon. NTREIS
- $399,0004 bd3 ba2.6k sqft5709 Silver Lake Cir, Waco, TX 76710For SaleMLS ID #21354382, Crystal Lovett. NTREIS
- $425,0004 bd3 ba2.7k sqft10023 Ramblewood Dr, Woodway, TX 76712For SaleMLS ID #21303728, Robert Barnes. NTREIS
- $375,0003 bd2 ba2.2k sqft4325 Green Point Dr, Waco, TX 76710For SaleMLS ID #21283479, Paul Teas III. NTREIS
- $480,0003 bd2 ba2.4k sqft837 White Oak Dr, Woodway, TX 76712For SaleMLS ID #21154262, Bailee Garrett. NTREIS
- $345,0004 bd3 ba2.1k sqft401 Lindenwood Ln W, Hewitt, TX 76643For SaleMLS ID #21357379, Kyle Weissler. NTREIS
